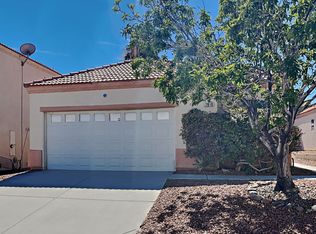
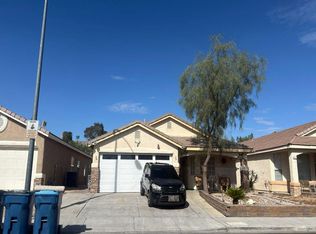
Welcome home to this beautifully updated 3-bedroom, 2-bathroom residence featuring a spacious, open-concept floor plan designed for comfortable living and effortless entertaining. Step inside and enjoy a fresh, modern feel with updated paint, refreshed cabinetry, stylish fixtures, upgraded countertops, and stainless steel appliances. The inviting kitchen offers both functionality and style, making it the perfect space for everyday meals and gatherings with family and friends. With its thoughtful updates, seamless layout, and welcoming atmosphere, this move-in-ready home offers the perfect blend of comfort, convenience, and modern appeal. Don't miss this fantastic opportunity—schedule your private showing today!
Active under contract
$388,800
7617 Eminence Ct, Las Vegas, NV 89131
3beds
1,376sqft
Single Family Residence
Built in 1999
4,356 Square Feet Lot
$385,700 Zestimate®
$283/sqft
$27/mo HOA
What's special
Stylish fixturesSeamless layoutWelcoming atmosphereInviting kitchenStainless steel appliancesRefreshed cabinetrySpacious open-concept floor plan
- 23 days
- 448
- 50
Likely to sell faster than
Zillow last checked:
Listing updated:
Listed by:
Clint Whiting B.1002077 702-379-2512,
Innovation Realty
Source: LVR,MLS#: 2829684 Originating MLS: Greater Las Vegas Association of Realtors Inc
Facts & features
Interior
Bedrooms & bathrooms
- Bedrooms: 3
- Bathrooms: 2
- Full bathrooms: 1
- 3/4 bathrooms: 1
Primary bedroom
- Description: Walk-In Closet(s)
- Dimensions: 15x12
Bedroom 2
- Description: Closet
- Dimensions: 10x12
Bedroom 3
- Description: Closet
- Dimensions: 10x12
Kitchen
- Description: Island
- Dimensions: 10x10
Living room
- Description: Front
- Dimensions: 20x15
Heating
- Central, Gas
Cooling
- Central Air, Electric
Appliances
- Included: Dryer, Disposal, Gas Range, Microwave, Refrigerator, Washer
- Laundry: Gas Dryer Hookup, Laundry Room
Features
- Primary Downstairs, Window Treatments
- Flooring: Carpet, Linoleum, Vinyl
- Windows: Blinds, Double Pane Windows
- Has fireplace: No
Interior area
- Total structure area: 1,376
- Total interior livable area: 1,376 sqft
Video & virtual tour
Property
Parking
- Total spaces: 2
- Parking features: Attached, Garage, Open
- Attached garage spaces: 2
- Has uncovered spaces: Yes
Features
- Levels: One
- Stories: 1
- Patio & porch: Patio
- Exterior features: Patio
- Fencing: Block,Back Yard
Lot
- Size: 4,356 Square Feet
- Features: Desert Landscaping, Landscaped, < 1/4 Acre
Details
- Parcel number: 12516614042
- Zoning description: Single Family
- Horse amenities: None
Construction
Type & style
- Home type: SingleFamily
- Architectural style: One Story
- Property subtype: Single Family Residence
Materials
- Roof: Tile
Condition
- Resale
- Year built: 1999
Utilities & green energy
- Electric: Photovoltaics None
- Sewer: Public Sewer
- Water: Public
- Utilities for property: Underground Utilities
Green energy
- Energy efficient items: Windows
Community & HOA
Community
- Subdivision: Orchard Valley At Elkhorn Spgs
HOA
- Has HOA: Yes
- Amenities included: None
- Services included: Association Management
- HOA fee: $27 monthly
- HOA name: Camco
- HOA phone: 702-531-3382
Location
- Region: Las Vegas
Financial & listing details
- Price per square foot: $283/sqft
- Tax assessed value: $241,674
- Annual tax amount: $1,891
- Date on market: 10/26/2026
- Listing agreement: Exclusive Right To Sell
- Listing terms: Cash,Conventional,FHA,VA Loan
- Ownership: Single Family Residential
Estimated market value
$385,700
$366,000 - $405,000
$1,989/mo
Price history
| Date | Event | Price |
|---|---|---|
| 11/5/2026 | Contingent | $388,800$283/sqft |
Source:  LVR #2829684 Report a problem | ||
| 10/26/2026 | Listed for sale | $388,800+455.4%$283/sqft |
Source: LVR #2829684 Report a problem | ||
| 12/17/2020 | Listing removed | $1,525$1/sqft |
Source: Homewood Asset ManagmentLLC Report a problem | ||
| 11/11/2020 | Listed for rent | $1,525+22%$1/sqft |
Source: Homewood Asset ManagmentLLC Report a problem | ||
| 12/21/2017 | Listing removed | $1,250$1/sqft |
Source: Homewood Asset Management, LLC Report a problem | ||
| 10/25/2017 | Listed for rent | $1,250+8.7%$1/sqft |
Source: Homewood Asset Management, LLC Report a problem | ||
| 3/17/2016 | Listing removed | $1,150$1/sqft |
Source: Homewood Asset Management, LLC Report a problem | ||
| 2/13/2016 | Listed for rent | $1,150+9.5%$1/sqft |
Source: Homewood Asset Management, LLC Report a problem | ||
| 8/28/2012 | Listing removed | $1,050$1/sqft |
Source: Homewood Realty & Management Report a problem | ||
| 7/25/2012 | Listed for rent | $1,050$1/sqft |
Source: Homewood Realty & Management Report a problem | ||
| 7/4/2012 | Listing removed | $70,000$51/sqft |
Source: RX Realty #1158011 Report a problem | ||
| 6/29/2012 | Sold | $70,000$51/sqft |
Source: LVR #1158011 Report a problem | ||
| 6/18/2011 | Listed for sale | $70,000-41.9%$51/sqft |
Source: RX Realty #1158011 Report a problem | ||
| 8/4/1999 | Sold | $120,500$88/sqft |
Source: Public Record Report a problem | ||
Public tax history
| Year | Property taxes | Tax assessment |
|---|---|---|
| 2026 | $1,894 +8% | $84,586 -1.2% |
| 2025 | $1,753 +8% | $85,654 +4.3% |
| 2024 | $1,624 +8% | $82,101 +10.3% |
| 2023 | $1,504 +8% | $74,406 +7.9% |
| 2022 | $1,393 +7.7% | $68,963 +3% |
| 2021 | $1,293 +6.7% | $66,940 +4.3% |
| 2020 | $1,211 +3% | $64,188 +10.1% |
| 2019 | $1,176 +6.9% | $58,309 |
| 2018 | $1,100 | $58,309 -0.4% |
| 2017 | $1,100 | $58,536 +18% |
| 2016 | $1,100 +0.3% | $49,605 +24.2% |
| 2015 | $1,097 +3.2% | $39,928 +26.9% |
| 2014 | $1,063 | $31,457 |
| 2013 | -- | $31,457 -6.4% |
| 2012 | -- | $33,610 -3.8% |
| 2011 | -- | $34,949 -6.6% |
| 2010 | -- | $37,407 -27.1% |
| 2009 | -- | $51,284 |
| 2008 | -- | $51,284 -42.9% |
| 2007 | -- | $89,739 +2.1% |
| 2006 | -- | $87,936 +21.2% |
| 2005 | -- | $72,527 +54% |
| 2004 | -- | $47,100 +3.9% |
| 2003 | -- | $45,318 +9.3% |
| 2002 | -- | $41,450 +4.3% |
| 2001 | -- | $39,750 |
Find assessor info on the county website
Monthly payment
Est. payment
Payment breakdown
Explore the cost of this home by adjusting the details. Changes won't be saved.Climate risks
Neighborhood: Centennial Hills
Nearby schools
Schools provided by the listing agent
- Elementary: O' Roarke, Thomas,O' Roarke, Thomas
- Middle: Cadwallader Ralph
- High: Arbor View
Source: LVR. This data may not be complete. We recommend contacting the local school district to confirm school assignments for this home.

Similar homes
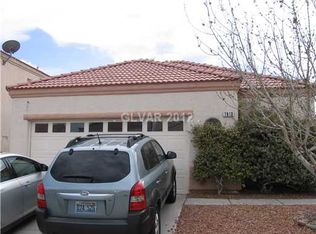
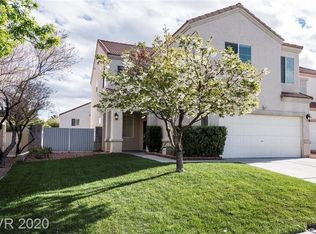
- $439,0003 bd2 ba1.6k sqft7509 Croyden St, Las Vegas, NV 89131For Sale
 MLS ID #2830413, Scott H. Pharris, Icon Realty. LVR
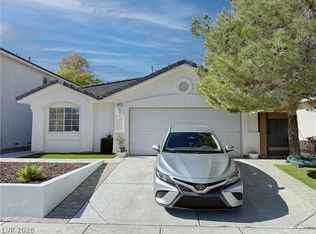
- $385,0003 bd2 ba1.2k sqft7417 Flat Rock St, Las Vegas, NV 89131For Sale
 MLS ID #2783376, Alexey Prieto, Dream Homes Portfolio Realty. LVR
- $--3 bd2 ba1.7k sqft8324 Spruce Meadows Ave, Las Vegas, NV 89131Auction
 Auction.com 2
- $421,9993 bd3 ba1.6k sqft8023 Anasazi Ranch Ave, Las Vegas, NV 89131For Sale
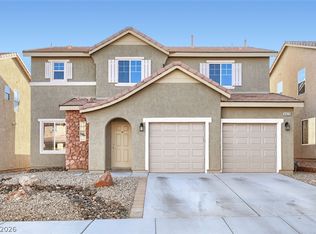 MLS ID #2834488, K Dawn Candelas, THE Brokerage A RE Firm. LVR
