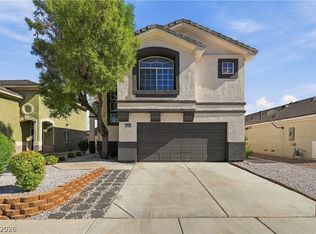
Welcome to 8104 Lanceleaf Avenue! Featuring a functional layout, an attached garage, and a cozy fireplace, this home offers comfortable living in the Northwest Las Vegas area. Conveniently located near shopping, dining, parks, and everyday amenities. A great opportunity to make this home your own!
Active
$430,000
8104 Lanceleaf Ave, Las Vegas, NV 89131
3beds
1,602sqft
Single Family Residence
Built in 2001
4,791 Square Feet Lot
$425,700 Zestimate®
$268/sqft
$25/mo HOA
What's special
Attached garageCozy fireplaceFunctional layout
- 7 days
- 155
- 3
Likely to sell faster than
Zillow last checked:
Listing updated:
Listed by:
Isabel Morales S.0040085 (702)290-5566,
Realty ONE Group, Inc
Source: LVR,MLS#: 2829888 Originating MLS: Greater Las Vegas Association of Realtors Inc
Facts & features
Interior
Bedrooms & bathrooms
- Bedrooms: 3
- Bathrooms: 2
- Full bathrooms: 2
Primary bedroom
- Description: Closet
- Dimensions: 14x15
Bedroom 2
- Description: Closet
- Dimensions: 10x10
Bedroom 3
- Description: Closet
- Dimensions: 10x10
Dining room
- Description: Dining Area
- Dimensions: 11x8
Kitchen
- Description: Island
Heating
- Central, Gas
Cooling
- Central Air, Electric
Appliances
- Included: Dryer, Disposal, Gas Range, Refrigerator, Washer
- Laundry: Electric Dryer Hookup, Gas Dryer Hookup, Main Level
Features
- Primary Downstairs, None
- Flooring: Luxury Vinyl Plank
- Number of fireplaces: 1
- Fireplace features: Family Room, Gas
Interior area
- Total structure area: 1,602
- Total interior livable area: 1,602 sqft
Video & virtual tour
Property
Parking
- Total spaces: 2
- Parking features: Attached, Garage, Open, Private
- Attached garage spaces: 2
- Has uncovered spaces: Yes
Features
- Stories: 1
- Exterior features: None
- Fencing: Brick,Back Yard
Lot
- Size: 4,791 Square Feet
- Features: Desert Landscaping, Landscaped, < 1/4 Acre
Details
- Parcel number: 12521111025
- Zoning description: Single Family
- Horse amenities: None
Construction
Type & style
- Home type: SingleFamily
- Architectural style: One Story
- Property subtype: Single Family Residence
Materials
- Roof: Tile
Condition
- Resale
- Year built: 2001
Utilities & green energy
- Electric: Photovoltaics None
- Sewer: Public Sewer
- Water: Public
- Utilities for property: Underground Utilities
Community & HOA
Community
- Subdivision: Elkhornimarron Estate A
HOA
- Has HOA: Yes
- Services included: None
- HOA fee: $25 monthly
- HOA name: Cobblestone Village
- HOA phone: 702-942-2500
Location
- Region: Las Vegas
Financial & listing details
- Price per square foot: $268/sqft
- Tax assessed value: $276,289
- Annual tax amount: $1,859
- Date on market: 10/28/2026
- Listing agreement: Exclusive Right To Sell
- Listing terms: Cash,Conventional,FHA,VA Loan
Estimated market value
$425,700
$404,000 - $447,000
$2,059/mo
Price history
| Date | Event | Price |
|---|---|---|
| 10/28/2026 | Listed for sale | $430,000+309.5%$268/sqft |
Source:  LVR #2829888 Report a problem | ||
| 5/4/2010 | Sold | $105,000$66/sqft |
Source: Public Record Report a problem | ||
| 11/1/2009 | Listing removed | $105,000$66/sqft |
Source: foreclosure.com Report a problem | ||
| 10/19/2009 | Listed for sale | $105,000-70.7%$66/sqft |
Source: foreclosure.com Report a problem | ||
| 7/30/2009 | Sold | $357,970+28.8%$223/sqft |
Source: Public Record Report a problem | ||
| 5/12/2005 | Sold | $278,000+92.5%$174/sqft |
Source: Public Record Report a problem | ||
| 8/17/2001 | Sold | $144,417$90/sqft |
Source: Public Record Report a problem | ||
Public tax history
| Year | Property taxes | Tax assessment |
|---|---|---|
| 2026 | $1,862 +3% | $96,701 +0.1% |
| 2025 | $1,807 +3% | $96,588 +1.7% |
| 2024 | $1,755 +3% | $95,014 +12.3% |
| 2023 | $1,704 -1.5% | $84,629 +8.6% |
| 2022 | $1,730 +7.7% | $77,917 +0.6% |
| 2021 | $1,606 +6.7% | $77,478 +6% |
| 2020 | $1,505 +4.8% | $73,111 +8.6% |
| 2019 | $1,436 +6.9% | $67,292 |
| 2018 | $1,343 | $67,292 +0.6% |
| 2017 | $1,343 | $66,897 +18.2% |
| 2016 | $1,343 +0.3% | $56,597 +26.3% |
| 2015 | $1,340 +3% | $44,802 +7.1% |
| 2014 | $1,300 | $41,847 |
| 2013 | -- | $41,847 +12% |
| 2012 | -- | $37,371 -9.8% |
| 2011 | -- | $41,414 -9.7% |
| 2010 | -- | $45,863 -26.9% |
| 2009 | -- | $62,724 |
| 2008 | -- | $62,724 -36.1% |
| 2007 | -- | $98,100 -1.3% |
| 2006 | -- | $99,435 +15.3% |
| 2005 | -- | $86,265 +52.2% |
| 2004 | -- | $56,662 +11.4% |
| 2003 | -- | $50,855 +4.4% |
| 2002 | -- | $48,710 |
Find assessor info on the county website
Monthly payment
Est. payment
Payment breakdown
Explore the cost of this home by adjusting the details. Changes won't be saved.Climate risks
Neighborhood: Centennial Hills
Nearby schools
Schools provided by the listing agent
- Elementary: Rhodes, Betsy,Rhodes, Betsy
- Middle: Cadwallader Ralph
- High: Shadow Ridge
Source: LVR. This data may not be complete. We recommend contacting the local school district to confirm school assignments for this home.
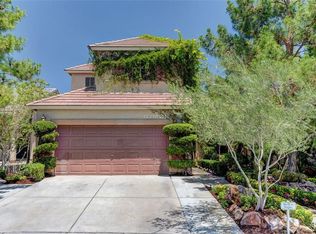

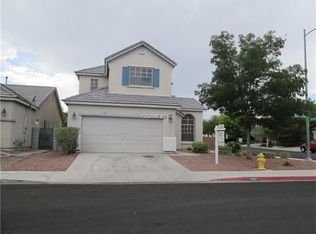
Similar homes
- $--3 bd2 ba1.7k sqft8324 Spruce Meadows Ave, Las Vegas, NV 89131Auction
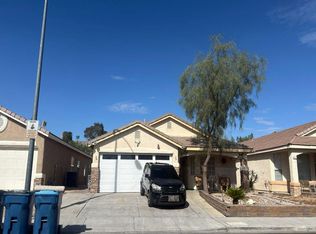 Auction.com 2
- $415,0003 bd2 ba1.3k sqft7000 Dillseed Dr, Las Vegas, NV 89131For Sale
 MLS ID #2827033, Mike S. Roland, LPT Realty, LLC. LVR
- $405,0003 bd2 ba1.3k sqft8001 Hesperides Ave, Las Vegas, NV 89131For Sale
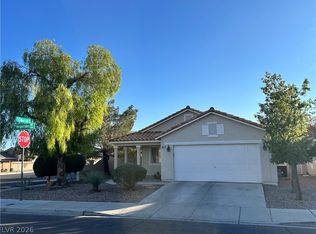 MLS ID #2827292, Diana Day, Win Win Real Estate. LVR
- $450,0004 bd3 ba2k sqft7528 Fencerow St, Las Vegas, NV 89131For Sale
 MLS ID #2830629, Lijun Ning, Local Realty. LVR
