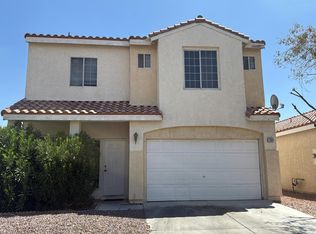
Welcome to this well maintained 4-BR, 2-story home nestled in a cul-de-sac in the heart of Centennial Hills. This inviting home features an open floor plan with elegant crown molding, custom multi-tone paint, tile flooring, ceiling fans, and window coverings throughout. The modern kitchen offers granite countertops and plenty of space for entertaining or everyday living. Located in the desirable Elkhorn Springs community, you’ll enjoy being close to of Centennial Hills Park, as well as Rhodes and Cadwallader schools. Conveniently located near shopping, dining, parks, and major roadways, this home offers comfort, convenience, and an ideal Las Vegas lifestyle.
Active
Price cut: $10.9K (9/21)
$400,000
7900 Rustic Canyon Ct, Las Vegas, NV 89131
4beds
1,902sqft
Single Family Residence
Built in 1997
3,484 Square Feet Lot
$-- Zestimate®
$210/sqft
$50/mo HOA
What's special
Nestled in a cul-de-sacCustom multi-tone paintModern kitchenWindow coverings throughoutOpen floor planElegant crown moldingTile flooring
- 59 days
- 712
- 52
Zillow last checked:
Listing updated:
Listed by:
Trevor L. Taylor S.0204827 (850)826-4985,
Coldwell Banker Premier
Source: LVR,MLS#: 2809132 Originating MLS: Greater Las Vegas Association of Realtors Inc
Originating MLS: Greater Las Vegas Association of Realtors IncFacts & features
Interior
Bedrooms & bathrooms
- Bedrooms: 4
- Bathrooms: 3
- Full bathrooms: 2
- 1/2 bathrooms: 1
Primary bedroom
- Description: Ceiling Fan,Ceiling Light,Upstairs,Walk-In Closet(s)
- Dimensions: 16x11
Bedroom 2
- Description: Ceiling Fan,Ceiling Light,Closet
- Dimensions: 11x11
Bedroom 3
- Description: Ceiling Fan,Ceiling Light,Closet
- Dimensions: 11x11
Bedroom 4
- Description: Ceiling Fan,Ceiling Light,Closet
- Dimensions: 11x10
Primary bathroom
- Description: Double Sink,Separate Shower,Separate Tub
Dining room
- Description: Dining Area
- Dimensions: 10x11
Family room
- Description: Ceiling Fan,Downstairs,Separate Family Room
- Dimensions: 17x13
Kitchen
- Description: Granite Countertops,Pantry,Tile Flooring
Living room
- Description: Entry Foyer,Front
- Dimensions: 14x12
Heating
- Central, Gas
Cooling
- Central Air, Electric
Appliances
- Included: Dryer, Dishwasher, Disposal, Gas Range, Gas Water Heater, Microwave, Refrigerator, Water Heater, Washer
- Laundry: Gas Dryer Hookup, Main Level, Laundry Room
Features
- Bathroom on Main Level, Ceiling Fan(s), Half Bath on Main Level, Window Treatments
- Flooring: Carpet, Laminate, Tile
- Windows: Blinds
- Has fireplace: No
Interior area
- Total structure area: 1,902
- Total interior livable area: 1,902 sqft
Video & virtual tour
Property
Parking
- Total spaces: 2
- Parking features: Attached, Garage, Private
- Attached garage spaces: 2
Features
- Stories: 2
- Patio & porch: Patio
- Exterior features: Patio, Private Yard
- Fencing: Block,Back Yard
Lot
- Size: 3,484 Square Feet
- Features: Desert Landscaping, Landscaped, < 1/4 Acre
Details
- Parcel number: 12516815089
- Zoning description: Single Family
- Horse amenities: None
Construction
Type & style
- Home type: SingleFamily
- Architectural style: Two Story
- Property subtype: Single Family Residence
Materials
- Frame, Stucco
- Roof: Tile
Condition
- Resale
- Year built: 1997
Details
- Builder name: Watt Homes
Utilities & green energy
- Electric: Photovoltaics None
- Sewer: Public Sewer
- Water: Public
- Utilities for property: Cable Available
Community & HOA
Community
- Subdivision: Briarhill
HOA
- Has HOA: Yes
- Services included: Association Management
- HOA fee: $275 annually
- HOA name: Briar Hill
- HOA phone: 702-990-9707
- Second HOA fee: $82 quarterly
Location
- Region: Las Vegas
Financial & listing details
- Price per square foot: $210/sqft
- Tax assessed value: $251,026
- Annual tax amount: $1,492
- Date on market: 8/20/2026
- Listing agreement: Exclusive Right To Sell
- Listing terms: Assumable,Cash,Conventional,FHA,VA Loan
- Ownership: Single Family Residential
Estimated market value
Not available
Estimated sales range
Not available
$2,212/mo
Price history
| Date | Event | Price |
|---|---|---|
| 9/21/2026 | Price change | $400,000-2.7%$210/sqft |
Source:  LVR #2809132 Report a problem LVR #2809132 Report a problem | ||
| 9/9/2026 | Price change | $410,900-0.5%$216/sqft |
Source: LVR #2809132 Report a problem | ||
| 8/20/2026 | Listed for sale | $412,900+60.3%$217/sqft |
Source: LVR #2809132 Report a problem | ||
| 4/26/2019 | Sold | $257,500-0.9%$135/sqft |
Source: LVR #2053126 Report a problem | ||
| 3/28/2019 | Pending sale | $259,900$137/sqft |
Source: Centennial Real Estate #2053126 Report a problem | ||
| 3/19/2019 | Price change | $259,900-3.7%$137/sqft |
Source: Centennial Real Estate #2053126 Report a problem | ||
| 1/11/2019 | Price change | $269,900-3.6%$142/sqft |
Source: Centennial Real Estate #2053126 Report a problem | ||
| 12/10/2018 | Listed for sale | $279,900+25.5%$147/sqft |
Source: Centennial Real Estate #2053126 Report a problem | ||
| 11/19/2018 | Sold | $223,000-20.4%$117/sqft |
Source: Public Record Report a problem | ||
| 9/3/2018 | Price change | $280,000-1.8%$147/sqft |
Source: Vegas 99 Realty #2022825 Report a problem | ||
| 8/26/2018 | Price change | $285,000-5%$150/sqft |
Source: Vegas 99 Realty #2022825 Report a problem | ||
| 8/21/2018 | Price change | $300,000-6.3%$158/sqft |
Source: Vegas 99 Realty #2022825 Report a problem | ||
| 8/16/2018 | Listed for sale | $320,000-12.3%$168/sqft |
Source: Vegas 99 Realty #2022825 Report a problem | ||
| 6/2/2006 | Sold | $365,000+145%$192/sqft |
Source: Public Record Report a problem | ||
| 12/11/2001 | Sold | $149,000+18.3%$78/sqft |
Source: Public Record Report a problem | ||
| 9/6/2000 | Sold | $126,000+0.6%$66/sqft |
Source: Public Record Report a problem | ||
| 6/7/2000 | Sold | $125,242+1%$66/sqft |
Source: Public Record Report a problem | ||
| 7/31/1997 | Sold | $124,000$65/sqft |
Source: Public Record Report a problem | ||
Public tax history
| Year | Property taxes | Tax assessment |
|---|---|---|
| 2026 | $1,495 +3% | $87,859 +1.6% |
| 2025 | $1,451 +3% | $86,471 +0.2% |
| 2024 | $1,409 +63.2% | $86,262 +15.8% |
| 2023 | $864 -35% | $74,486 +6.4% |
| 2022 | $1,329 +31% | $69,974 +0.4% |
| 2021 | $1,014 +2.5% | $69,708 +5.6% |
| 2020 | $989 -18.6% | $65,993 +11.4% |
| 2019 | $1,215 +6.9% | $59,223 |
| 2018 | $1,137 | $59,223 +0.8% |
| 2017 | $1,137 | $58,747 +5.1% |
| 2016 | $1,137 +0.3% | $55,888 +27.1% |
| 2015 | $1,133 +3% | $43,957 +31.7% |
| 2014 | $1,100 | $33,382 |
| 2013 | -- | $33,382 +5.6% |
| 2012 | -- | $31,614 -17.3% |
| 2011 | -- | $38,214 +0.3% |
| 2010 | -- | $38,086 -29.5% |
| 2009 | -- | $54,019 |
| 2008 | -- | $54,019 -38.5% |
| 2007 | -- | $87,877 +3% |
| 2006 | -- | $85,311 +21.8% |
| 2005 | -- | $70,046 +36.7% |
| 2004 | -- | $51,230 +6% |
| 2003 | -- | $48,314 +6.2% |
| 2002 | -- | $45,510 +6.5% |
| 2001 | -- | $42,750 |
Find assessor info on the county website
Monthly payment
Est. payment
Payment breakdown
Explore the cost of this home by adjusting the details. Changes won't be saved.Climate risks
Neighborhood: Centennial Hills
Nearby schools
Schools provided by the listing agent
- Elementary: Rhodes, Betsy,Rhodes, Betsy
- Middle: Cadwallader Ralph
- High: Arbor View
Source: LVR. This data may not be complete. We recommend contacting the local school district to confirm school assignments for this home.
- $374,6003 bd2 ba1.4k sqft7904 Rustic Canyon Ct, Las Vegas, NV 89131Off Market

- $417,4004 bd3 ba1.9k sqft7901 Rustic Canyon Ct, Las Vegas, NV 89131Off Market
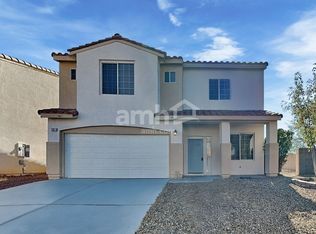
- $405,7004 bd2 ba1.9k sqft7908 Rustic Canyon Ct, Las Vegas, NV 89131Off Market
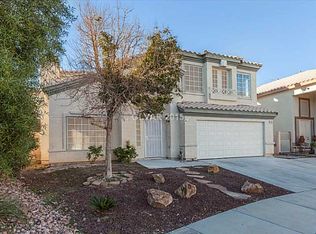
- $486,6004 bd3 ba2.2k sqft7201 Eaglegate St, Las Vegas, NV 89131Off Market
Similar homes
- $425,0003 bd2 ba1.3k sqft8001 Hesperides Ave, Las Vegas, NV 89131For Sale
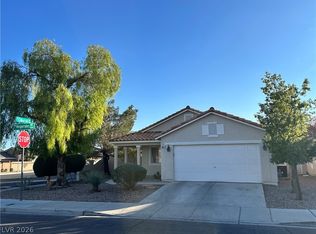 MLS ID #2827292, Diana Day, Win Win Real Estate. LVR
 - $444,9994 bd3 ba2k sqft8015 Aztec Basin Ave, Las Vegas, NV 89131For Sale
 MLS ID #2827743, Asalia McInerney, United Realty Group. LVR
 - $409,9003 bd3 ba1.6k sqft7717 Sanction Ave, Las Vegas, NV 89131For Sale
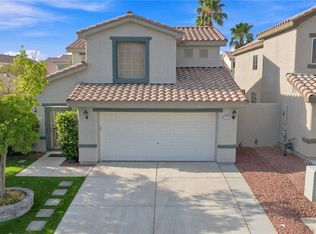 MLS ID #2826977, David Stratton, Key Realty. LVR
 - $--4 bd3 ba1.9k sqft7344 Ridge Star Ct, Las Vegas, NV 89131Auction
 Auction.com 2
