Welcome to The Pines in the Village of Kings Contrivance — a quiet, tree‑lined Columbia community known for its easy access to pathways, parks, and all the amenities that make this area so loved. This first‑level, garden‑style condo offers functional living with a peaceful wooded backdrop. Step inside to a bright combination living/dining space, complete with a a large slider that leads to a private balcony with storage, perfect for morning coffee or unwinding after work while overlooking mature trees. The kitchen features ample cabinet space and a practical layout that keeps everything within reach. Residents of The Pines enjoy access to a long list of Columbia Association amenities, including: Tennis courts, Jogging/walking paths, Tot lots & playgrounds, Basketball courts & soccer fields, Community center, Lake access & nearby library, Pool membership available, Golf course membership available. With quick access to Hammond schools, Harris Teeter, Kings Contrivance Village Center, and major commuter routes to BWI, Fort Meade, Baltimore, and DC, this location is hard to beat. Whether you're a first‑time buyer, downsizing, or looking for a smart investment, this condo offers comfort, convenience, and the full Columbia lifestyle at an attainable price point.
Pending
$199,999
7617 Weather Worn Way Unit F, Columbia, MD 21046
2beds
936sqft
Condominium
Built in 1985
-- sqft lot
$196,200 Zestimate®
$214/sqft
$548/mo HOA
What's special
Peaceful wooded backdropOverlooking mature treesPrivate balcony with storage
- 7 days
- 403
- 60
Likely to sell faster than
Zillow last checked:
Listing updated:
Listed by:
Samson Fridrich 443-864-8397,
RE/MAX Solutions (410) 747-2800
Source: Bright MLS,MLS#: MDHW2073962
Facts & features
Interior
Bedrooms & bathrooms
- Bedrooms: 2
- Bathrooms: 1
- Full bathrooms: 1
- Main level bathrooms: 1
- Main level bedrooms: 2
Basement
- Area: 0
Heating
- Central, Forced Air, Heat Pump, Electric
Cooling
- Central Air, Heat Pump, Electric
Appliances
- Included: Dishwasher, Disposal, Dryer, Exhaust Fan, Microwave, Refrigerator, Washer, Oven, Electric Water Heater
- Laundry: Washer/Dryer Hookups Only, In Unit
Features
- Combination Dining/Living, Flat, Floor Plan - Traditional, Dry Wall
- Windows: Double Pane Windows, Window Treatments
- Has basement: No
- Number of fireplaces: 1
- Fireplace features: Glass Doors, Screen
Interior area
- Total structure area: 936
- Total interior livable area: 936 sqft
- Finished area above ground: 936
- Finished area below ground: 0
Property
Parking
- Parking features: Unassigned, Off Street
Accessibility
- Accessibility features: None
Features
- Levels: One
- Stories: 1
- Pool features: None
Details
- Additional structures: Above Grade, Below Grade
- Parcel number: 1416183067
- Zoning: NT
- Special conditions: Standard
Construction
Type & style
- Home type: Condo
- Architectural style: Traditional
- Property subtype: Condominium
- Attached to another structure: Yes
Materials
- Cedar
Condition
- Very Good
- New construction: No
- Year built: 1985
Utilities & green energy
- Sewer: Public Sewer
- Water: Public
- Utilities for property: Cable Available
Community & HOA
Community
- Condo and coop fee: $497 monthly
- Subdivision: Village Of Kings Contrivance
HOA
- Has HOA: Yes
- Amenities included: Basketball Court, Bike Trail, Common Grounds, Community Center, Golf Course Membership Available, Jogging Path, Lake, Library, Pool Mem Avail, Soccer Field, Tennis Court(s), Tot Lots/Playground
- Services included: Common Area Maintenance, Maintenance Structure, Insurance, Lawn Care Front, Lawn Care Rear, Lawn Care Side, Maintenance Grounds, Management, Reserve Funds, Road Maintenance, Snow Removal, Water
- HOA fee: $607 annually
Location
- Region: Columbia
Financial & listing details
- Price per square foot: $214/sqft
- Tax assessed value: $196,500
- Annual tax amount: $3,078
- Date on market: 9/17/2026
- Listing agreement: Exclusive Right To Sell
- Inclusions: , parking Included In Saleprice
- Ownership: Condominium
Estimated market value
$196,200
$186,000 - $206,000
$2,036/mo
Price history
| Date | Event | Price |
|---|---|---|
| 9/23/2026 | Pending sale | $199,999$214/sqft |
Source:  Bright MLS #MDHW2073962 Report a problem Bright MLS #MDHW2073962 Report a problem | ||
| 9/17/2026 | Listed for sale | $199,999+25%$214/sqft |
Source: Bright MLS #MDHW2073962 Report a problem | ||
| 8/24/2017 | Sold | $160,000$171/sqft |
Source: Public Record Report a problem | ||
| 5/13/2017 | Pending sale | $160,000$171/sqft |
Source: RE/MAX 100 #HW9937317 Report a problem | ||
| 5/12/2017 | Listed for sale | $160,000$171/sqft |
Source: RE/MAX 100 #HW9937317 Report a problem | ||
| 5/12/2017 | Pending sale | $160,000$171/sqft |
Source: RE/MAX 100 #HW9937317 Report a problem | ||
| 5/5/2017 | Listed for sale | $160,000+1.9%$171/sqft |
Source: RE/MAX 100 #HW9937317 Report a problem | ||
| 4/3/2014 | Sold | $157,000-1.8%$168/sqft |
Source: Public Record Report a problem | ||
| 2/19/2014 | Pending sale | $159,900$171/sqft |
Source: RE/MAX 100 #HW8237904 Report a problem | ||
| 12/10/2013 | Listed for sale | $159,900-14.9%$171/sqft |
Source: Visual Tour Report a problem | ||
| 7/1/2011 | Listing removed | $188,000$201/sqft |
Source: Coldwell Banker Residential Brokerage - Catonsville #HW7403276 Report a problem | ||
| 10/2/2010 | Price change | $188,000-2.1%$201/sqft |
Source: NRT MidAtlantic #HW7403276 Report a problem | ||
| 8/3/2010 | Listed for sale | $192,000-13.9%$205/sqft |
Source: NRT MidAtlantic #HW7403276 Report a problem | ||
| 5/2/2007 | Sold | $223,000$238/sqft |
Source: Public Record Report a problem | ||
Public tax history
| Year | Property taxes | Tax assessment |
|---|---|---|
| 2025 | $3,078 +58.2% | $184,633 +6.9% |
| 2024 | $1,945 +7.4% | $172,767 +7.4% |
| 2023 | $1,812 +2.3% | $160,900 |
| 2022 | $1,771 +2.4% | $160,900 +4.7% |
| 2021 | $1,730 +2.4% | $153,633 +2.4% |
| 2020 | $1,689 | $150,000 |
| 2019 | $1,689 -7.4% | $150,000 |
| 2018 | $1,824 -23.6% | $150,000 |
| 2017 | $2,388 +403.8% | $150,000 +3.2% |
| 2016 | $474 | $145,333 +3.3% |
| 2015 | $474 +2.5% | $140,667 +3.4% |
| 2014 | $462 | $136,000 |
| 2013 | -- | $136,000 |
| 2012 | -- | $136,000 -26.1% |
| 2011 | -- | $184,000 +6.6% |
| 2010 | -- | $172,666 +7% |
| 2009 | -- | $161,333 +7.6% |
| 2008 | -- | $150,000 +20% |
| 2007 | -- | $125,000 +25% |
| 2006 | -- | $100,000 +33.3% |
| 2005 | -- | $75,000 +5.1% |
| 2004 | -- | $71,332 +5.4% |
| 2003 | -- | $67,666 +5.7% |
| 2002 | -- | $64,000 +0.7% |
| 2001 | -- | $63,566 |
Find assessor info on the county website
Monthly payment
Est. payment
Payment breakdown
Explore the cost of this home by adjusting the details. Changes won't be saved.Climate risks
Neighborhood: 21046
Nearby schools
Schools provided by the listing agent
- Elementary: Hammond
- Middle: Hammond
- High: Hammond
- District: Howard County Public Schools
Source: Bright MLS. This data may not be complete. We recommend contacting the local school district to confirm school assignments for this home.
- $205,0001 bd1 ba936 sqft7619 Weather Worn Way UNIT C, Columbia, MD 21046Sold

- $207,5001 bd1 ba936 sqft7621 Weather Worn Way UNIT C, Columbia, MD 21046Sold
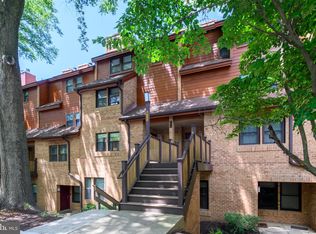
- $293,0003 bd2 ba1.2k sqft7623 Weather Worn #E, Columbia, MD 21046Off Market
- $275,0002 bd2 ba1.1k sqft7524 Sweet Hours Way UNIT B, Columbia, MD 21046Sold

Similar homes
- $225,0001 bd1 ba936 sqft7537 Weather Worn Way Unit F, Columbia, MD 21046For Sale
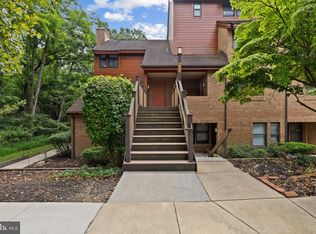
 MLS ID #MDHW2072292, Bob Lucido, Keller Williams Lucido Agency. Bright MLS
 - $215,0002 bd2 ba953 sqft9625 Whiteacre Rd Unit C4, Columbia, MD 21045For Sale
 MLS ID #MDHW2074222, Gabriel Dutton, Keller Williams Gateway LLC. Bright MLS
 - $240,0002 bd2 ba976 sqft10528 Cross Fox Ln #1-F, Columbia, MD 21044For Sale
 MLS ID #MDHW2074404, Kelsey Norris, Charis Realty Group. Bright MLS
 - $199,0002 bd3 ba953 sqft9625 Whiteacre Rd Unit A2, Columbia, MD 21045For Sale
 MLS ID #MDHW2071796, Dimitrios Lynch, ExecuHome Realty. Bright MLS
 - $200,0001 bd1 ba732 sqft5911 Tamar Dr Unit 8, Columbia, MD 21045For SaleMLS ID #MDHW2073882, Bob Chew, Samson Properties. Bright MLS
- $195,0002 bd1 ba833 sqft6460 Green Field Rd Unit 204, Elkridge, MD 21075For SaleMLS ID #MDHW2074552, Dennis Bentley, Hyatt & Company Real Estate, LLC. Bright MLS
- $249,0002 bd1 ba1.1k sqft5390 Smooth Meadow Way Unit B2d-04, Columbia, MD 21044For SaleMLS ID #MDHW2073250, Melissa Kesner-Fultz, Coldwell Banker Realty. Bright MLS
- $215,0002 bd2 ba1k sqftBrookmill Condo, Laurel, MD 20707For SaleMLS ID #MDPG2219500, Chad Morton, Maverick Realty, LLC. Bright MLS
- $235,0002 bd1 ba842 sqft4712 Dorsey Hall Dr #4-408, Ellicott City, MD 21042For SaleMLS ID #MDHW2072430, Michael Schiff, EXP Realty, LLC. Bright MLS
- $215,0002 bd1 ba953 sqft9647 Whiteacre Rd Unit A3, Columbia, MD 21045For SaleMLS ID #MDHW2072826, Samuel Cooper, Coachmen Properties, LLC. Bright MLS
- $195,0002 bd1 ba889 sqft8870 Spiral Cut Unit G-65, Columbia, MD 21045For SaleMLS ID #MDHW2070440, Kaitlin Fox, Cummings & Co. Realtors. Bright MLS
- $195,0002 bd1 ba908 sqft6087 Majors Ln APT 5-K17, Columbia, MD 21045For SaleMLS ID #MDHW2066964, Randell Dofat, EXP Realty, LLC. Bright MLS
- $184,9901 bd1 ba814 sqft6013 Majors Ln #4-A10, Columbia, MD 21045For SaleMLS ID #MDHW2074258, Brandon Hoffman, Redfin Corp. Bright MLS
- $199,0002 bd2 ba1k sqft3303 Sir Thomas Dr #6-A-41, Silver Spring, MD 20904For SaleMLS ID #MDMC2255846, Darleen Smith, CattaWood Spring Realty LLC. Bright MLS
- $215,0001 bd1 ba851 sqft14007 Justin Way #6-A, Laurel, MD 20707For SaleMLS ID #MDPG2219928, Carolina Brador, Samson Properties. Bright MLS
- $199,5001 bd1 ba818 sqftBrookmill Condo, Laurel, MD 20707For SaleMLS ID #MDPG2218144, Shenita D Perritt, Bennett Realty Solutions. Bright MLS
- $178,0001 bd1 ba704 sqftVillage Of Longreach, Columbia, MD 21045For SaleMLS ID #MDHW2074260, Jixin Li, Samson Properties. Bright MLS
- $205,0001 bd1 ba1k sqft15716 Dorset Rd APT 101, Laurel, MD 20707For SaleMLS ID #MDPG2217420, John Bloomenstock, REMAX Platinum Realty. Bright MLS
- $195,0001 bd1 ba757 sqft10578 Cross Fox Ln Unit E-2, Columbia, MD 21044For SaleMLS ID #MDHW2068640, Joshua Shapiro, Douglas Realty, LLC. Bright MLS
- $205,0002 bd2 ba840 sqft14017 Justin Way #22-E, Laurel, MD 20707For SaleMLS ID #MDPG2207110, CORDNEY BEST, HomeSmart. Bright MLS
