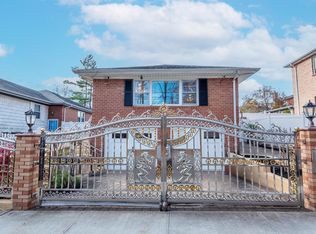
Welcome to this 2017 renovated, completely custom single-family home, nestled mid-block in a prime location within the school district #26. Boasting 4 spacious bedrooms, 4 full baths, this home is designed for modern comfort and timeless elegance. Step inside and be captivated by expansive casement windows with welcoming natural light that illuminates the space and enhances the warm, inviting atmosphere. The large family room with a dining area, creates the perfect setting for relaxation and gatherings. Gleaming laminate and porcelain floors, lead you to the sleek chef’s kitchen, showcasing granite countertops, stainless-steel appliances, and a spacious, open layout ideal for entertaining. From the bedroom room, step down on to the paver patio, where you’ll overlook an expansive lush backyard—a private oasis perfect for outdoor enjoyment. Thoughtful custom drapes throughout the home add elegance and privacy. Recent major upgrades ensure lasting quality and modern conveniences, including a state-of-the-art new Mitsubishi ductless system, with additional 3 zone steam heating System, a new hot water heater, in-ground 4 zone sprinkler system, security cameras. All bathrooms are finished wall-ceiling with matching floor & ceiling tiles. The 1st floor bathroom features a jacuzzi and the master bath features a custom jet shower system. The house comes equipped with SLOMIN SHIELD monitored security and alarm system. Exterior enhancements elevate this home’s appeal, including a new Vinyl fence on the sides and at the rear, provides a fully private yard for your enjoyment. There is 9+ feet wide, paver driveway which ensures ample parking, and leads to separate entry to the basement. The basement is full finished with a separate utility room with laundry, meter room and a full bath. There is a custom bar to host your friends and family and events for those everlasting memories. Situated in a private setting, yet conveniently close to shopping, outlet malls, schools, and major roadways, this home is perfect for a big family—offering the perfect blend of newer construction, comfort, and style.
Pending
$1,229,000
7622 265th Street, New Hyde Park, NY 11040
4beds
1,919sqft
Single Family Residence, Residential
Built in 1950
4,200 Square Feet Lot
$-- Zestimate®
$640/sqft
$-- HOA
What's special
Paver patioGranite countertopsStainless-steel appliances
- 206 days |
- 72 |
- 2 |
Zillow last checked:
Listing updated:
Listed by:
Fourth Avenue Real Estate Inc 718-343-4445,
Tarantej S. Arora 917-853-3253
Source: OneKey® MLS as distributed by MLS GRID,MLS#: 882829
Facts & features
Interior
Bedrooms & bathrooms
- Bedrooms: 4
- Bathrooms: 4
- Full bathrooms: 4
Heating
- ENERGY STAR Qualified Equipment, Heat Pump, Hot Air, Oil, Steam
Cooling
- Ductless, ENERGY STAR Qualified Equipment, Wall/Window Unit(s)
Appliances
- Included: Dishwasher, Dryer, ENERGY STAR Qualified Appliances, Exhaust Fan, Gas Oven, Gas Range, Microwave, Refrigerator, Stainless Steel Appliance(s), Gas Water Heater
- Laundry: In Basement
Features
- First Floor Bedroom, First Floor Full Bath, Breakfast Bar, Ceiling Fan(s), Chandelier, Crown Molding, Eat-in Kitchen, Granite Counters, High Speed Internet, Kitchen Island, Open Floorplan, Open Kitchen, Primary Bathroom, Master Downstairs, Recessed Lighting, Smart Thermostat, Walk-In Closet(s), Wet Bar
- Flooring: Laminate, Tile
- Doors: ENERGY STAR Qualified Doors
- Windows: Casement, Double Pane Windows, Drapes, ENERGY STAR Qualified Windows, Insulated Windows, New Windows, Screens, Skylight(s)
- Basement: Finished,Full,Walk-Out Access
- Attic: None
- Has fireplace: No
Interior area
- Total structure area: 1,919
- Total interior livable area: 1,919 sqft
Property
Parking
- Total spaces: 4
- Parking features: Driveway, Electric Vehicle Charging Station(s)
- Has uncovered spaces: Yes
Features
- Levels: Two
- Patio & porch: Patio
- Exterior features: Garden
- Fencing: Back Yard,Fenced,Front Yard,Vinyl
Lot
- Size: 4,200 Square Feet
- Dimensions: 42 x 100
- Features: Back Yard, Cleared, Front Yard, Garden, Interior Lot, Landscaped, Level, Private, Sprinklers In Front, Sprinklers In Rear
Details
- Additional structures: Shed(s)
- Parcel number: 085380014
- Special conditions: None
- Other equipment: Irrigation Equipment
Construction
Type & style
- Home type: SingleFamily
- Architectural style: Exp Cape
- Property subtype: Single Family Residence, Residential
Materials
- Brick, Vinyl Siding
- Foundation: Concrete Perimeter
Condition
- Updated/Remodeled
- Year built: 1950
- Major remodel year: 2017
Utilities & green energy
- Sewer: Public Sewer
- Water: Public
- Utilities for property: Cable Connected, Electricity Connected, Natural Gas Connected, Phone Connected, Sewer Connected, Trash Collection Public, Water Connected
Community & HOA
Community
- Security: Building Security, Security System, Smoke Detector(s)
HOA
- Has HOA: No
Location
- Region: New Hyde Park
Financial & listing details
- Price per square foot: $640/sqft
- Tax assessed value: $72,960
- Annual tax amount: $10,241
- Date on market: 7/7/2025
- Cumulative days on market: 205 days
- Listing agreement: Exclusive Right To Sell
- Electric utility on property: Yes
Estimated market value
Not available
Estimated sales range
Not available
Not available
Price history
| Date | Event | Price |
|---|---|---|
| 5/29/2026 | Pending sale | $1,229,000$640/sqft |
Source:  OneKey® MLS as distributed by MLS GRID #882829 Report a problem OneKey® MLS as distributed by MLS GRID #882829 Report a problem | ||
| 4/16/2026 | Price change | $1,229,000-3.9%$640/sqft |
Source: OneKey® MLS as distributed by MLS GRID #882829 Report a problem | ||
| 1/8/2026 | Listed for sale | $1,279,000$666/sqft |
Source: OneKey® MLS as distributed by MLS GRID #882829 Report a problem | ||
Public tax history
| Year | Property taxes | Tax assessment |
|---|---|---|
| 2025 | -- | $72,960 +13.5% |
| 2024 | -- | $64,260 -12.4% |
| 2023 | -- | $73,380 +8.3% |
| 2022 | -- | $67,740 +12.2% |
| 2021 | -- | $60,360 +1.9% |
| 2020 | $9,754 +31.4% | $59,220 +40.2% |
| 2019 | $7,422 +4.5% | $42,240 +24.4% |
| 2018 | $7,105 +8.8% | $33,962 +6% |
| 2017 | $6,531 +4.3% | $32,040 |
| 2016 | $6,265 | $32,040 +3.4% |
| 2015 | $6,265 +82.9% | $30,973 +6% |
| 2014 | $3,426 | $29,220 +3.2% |
| 2013 | -- | $28,302 +6% |
| 2012 | -- | $26,700 -0.9% |
| 2011 | -- | $26,940 -2% |
| 2010 | -- | $27,480 +3.3% |
| 2009 | -- | $26,611 +5% |
| 2008 | -- | $25,344 |
| 2007 | -- | $25,344 +1.7% |
| 2006 | -- | $24,915 +6% |
| 2005 | -- | $23,505 +6% |
| 2004 | -- | $22,176 +5% |
| 2003 | -- | $21,120 |
| 2002 | -- | $21,120 +1.7% |
| 2001 | -- | $20,763 +6% |
| 2000 | -- | $19,588 |
Find assessor info on the county website
Monthly payment
Climate risks
Neighborhood: Glen Oaks
Nearby schools
GreatSchools rating
- 8/10James J Ambrose School (The)Grades: PK-5Distance: 0.4 mi
- 8/10Irwin Altman Middle School 172Grades: 6-8Distance: 0.6 mi
- 3/10Martin Van Buren High SchoolGrades: 9-12Distance: 1.9 mi
Schools provided by the listing agent
- Elementary: James J Ambrose School
- Middle: Irwin Altman Middle School 172
- High: Martin Van Buren High School
Source: OneKey® MLS as distributed by MLS GRID. This data may not be complete. We recommend contacting the local school district to confirm school assignments for this home.
- $931,0004 bd3 ba1.2k sqft7626 265th St, New Hyde Park, NY 11040Off Market
- $606,000-- bd-- ba1.2k sqft7626 265th St, New Hyde Park, NY 11040Off Market
- $606,000-- bd-- ba1.2k sqft7626 265th St, New Hyde Park, NY 11040Off Market
- $839,900-- bd-- ba1k sqft7618 265th St, New Hyde Park, NY 11040Off Market
- $916,9004 bd2 ba1.2k sqft7612 265th St, New Hyde Park, NY 11040Off Market
- $933,4003 bd1 ba1.2k sqft7630 265th St, New Hyde Park, NY 11040Off Market
- $810,2003 bd1 ba990 sqft7623 264th St, Glen Oaks, NY 11004Off Market
- $765,000-- bd-- ba990 sqft7619 264th St, Floral Park, NY 11004Off Market
A local agent can set up tours, give advice and negotiate with sellers.
Similar homes
- $1,298,0003 bd3 ba1.5k sqft377 Old Courthouse Road, Manhasset Hills, NY 11040For Sale

 MLS ID #1020321, Linda D. Rappaport, Listing by: NSTowers Inc. OneKey® MLS as distributed by MLS GRID
 - $1,159,0005 bd4 ba2.1k sqft244-19 Grand Central Parkway, Douglaston, NY 11362For Sale
 MLS ID #937295, Shafiqul Islam, Listing by: LAFFEY REAL ESTATE. OneKey® MLS as distributed by MLS GRID
 - $1,099,0003 bd3 ba2k sqft948 Cathedral Avenue, Franklin Square, NY 11010For Sale
 MLS ID #1029039, Monique Baumann, Listing by: Coldwell Banker American Homes. OneKey® MLS as distributed by MLS GRID
 - $899,9904 bd2 ba1.4k sqft24207 83rd Avenue, Bellerose, NY 11426For Sale
 MLS ID #1023033, Matthew B. Arnold, Listing by: Netter Real Estate Inc. OneKey® MLS as distributed by MLS GRID
 - $918,0003 bd2 ba1.6k sqft67 Iris Avenue, Floral Park, NY 11001For SaleMLS ID #1032572, Jennifer Gayron, Listing by: Coldwell Banker American Homes. OneKey® MLS as distributed by MLS GRID
- $1,288,0004 bd3 ba1.4k sqft163-29 16th Avenue, Whitestone, NY 11357For SaleMLS ID #976318, Po Wei Tair, Listing by: RE/MAX 1st Choice. OneKey® MLS as distributed by MLS GRID
- $1,290,0003 bd3 ba1.7k sqft105 Serpentine Lane, Albertson, NY 11507For SaleMLS ID #991281, Sam Zheng, Listing by: Chase Global Realty Corp. OneKey® MLS as distributed by MLS GRID
- $849,0004 bd2 ba1.4k sqft59 Sycamore Avenue, Floral Park, NY 11001For SaleMLS ID #1029478, Lisa A. Koenig CBR, Listing by: Century 21 Sewanhaka Realty. OneKey® MLS as distributed by MLS GRID
- $989,0004 bd3 ba2.1k sqft3186 Ocean Harbor Drive, Oceanside, NY 11572For SaleMLS ID #1026471, Anthony J. Pellicane, Listing by: NextHome OrangeDot. OneKey® MLS as distributed by MLS GRID
- $999,9994 bd3 ba1.6k sqft316 Scranton Ave, Lynbrook, NY 11563For Sale By Owner
- $1,780,0004 bd4 ba2.7k sqft319 38th Road, Douglaston, NY 11363For SaleMLS ID #998320, Huailing Deng, Listing by: Daniel Gale Sothebys Intl Rlty. OneKey® MLS as distributed by MLS GRID
- $989,0004 bd2 ba1.7k sqft1054 Tulip Avenue, Franklin Square, NY 11010For SaleMLS ID #1008930, Judith A. Frey, Listing by: Peter H Benson Inc. OneKey® MLS as distributed by MLS GRID
- $1,450,0005 bd3 ba1.9k sqft149-29 12th Road, Whitestone, NY 11357For SaleMLS ID #1026961, Kevin Huang, Listing by: East Coast Realtors, Inc.. OneKey® MLS as distributed by MLS GRID
- $1,208,0004 bd2 ba1.5k sqft287 Birchwood Park Drive, Syosset, NY 11753For SaleMLS ID #986059, Karen P. Chan, Listing by: JKHE Home Inc. OneKey® MLS as distributed by MLS GRID
- $1,398,0004 bd3 ba1.4k sqft9 Cortland Avenue, Jericho, NY 11753For SaleMLS ID #1024311, Xiu Chen, Listing by: Royalux Realty LLC. OneKey® MLS as distributed by MLS GRID
- $1,788,0004 bd3 ba2.8k sqft14 Fairway Drive, Great Neck, NY 11020For SaleMLS ID #949173, William Tarantola, Listing by: Howard Hanna Coach. OneKey® MLS as distributed by MLS GRID
- $1,200,0003 bd3 ba1.8k sqft3401 Homestead Avenue, Wantagh, NY 11793For SaleMLS ID #998545, Nicos Psomopoulos, Listing by: RE/MAX Team. OneKey® MLS as distributed by MLS GRID
- $1,175,0003 bd2 ba1.4k sqft21 S Washington Street, Port Washington, NY 11050For SaleMLS ID #990068, Eva L. Lee, Listing by: Douglas Elliman Real Estate. OneKey® MLS as distributed by MLS GRID
- $1,125,0003 bd3 ba1.6k sqft5107 64th Street, Woodside, NY 11377For SaleMLS ID #1027657, Matthew Hart, Listing by: World Prop Intl Sea to Sky. OneKey® MLS as distributed by MLS GRID
- $1,128,0003 bd3 ba1.8k sqft65-26 79th Street, Middle Village, NY 11379For SaleMLS ID #1014639, Domenic F. Longo, Listing by: Tscherne Realty Inc. OneKey® MLS as distributed by MLS GRID
