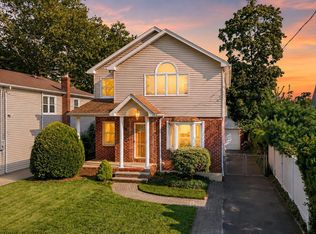
Be The First One To See This Beautifully Renovated GEM In The Heart Of Franklin Square. Enjoy Living In This Spacious Open Concept Floor Plan Which Boasts a Chef's Kitchen, True FDR and a Gracious Living Room Complete With Many Custom Built Ins and a Gas Burning Fireplace, On The First Floor There are Two Bedrooms Plus A Custom Bathroom With a Walk In Shower. Upstairs Features Two Bedrooms, Full Bath, Closets and Storage Galore. Once Outside You Will Be Able To Enjoy A Secluded Private 160 Foot Deep Property, a Detached Two and One Half Car Garage, and a Patio Area Covered With a Custom Awning, This Home Has Too Many Features to List, One Must Come and See To Appreciate!
For sale
Price cut: $211K (6/22)
$989,000
1054 Tulip Avenue, Franklin Square, NY 11010
4beds
1,736sqft
Single Family Residence, Residential
Built in 1942
8,220 Square Feet Lot
$-- Zestimate®
$570/sqft
$-- HOA
What's special
Beautifully renovatedGas burning fireplaceClosets and storage galore
- 54 days |
- 1,567 |
- 46 |
Zillow last checked:
Listing updated:
Listed by:
Peter H Benson Inc 516-437-3353,
Judith A. Frey
Source: OneKey® MLS as distributed by MLS GRID,MLS#: 1008930
Facts & features
Interior
Bedrooms & bathrooms
- Bedrooms: 4
- Bathrooms: 2
- Full bathrooms: 2
Heating
- Hot Water, Natural Gas
Cooling
- Central Air
Appliances
- Included: Cooktop, Dishwasher, ENERGY STAR Qualified Appliances, Gas Cooktop, Gas Oven, Gas Range, Microwave, Refrigerator, Stainless Steel Appliance(s)
- Laundry: In Basement
Features
- First Floor Bedroom, First Floor Full Bath, Crown Molding, Eat-in Kitchen, Entrance Foyer, Formal Dining, Granite Counters, Kitchen Island, Open Floorplan, Primary Bathroom, Master Downstairs
- Flooring: Wood
- Windows: New Windows
- Basement: Full
- Attic: Finished
- Number of fireplaces: 1
Interior area
- Total structure area: 1,736
- Total interior livable area: 1,736 sqft
Property
Parking
- Total spaces: 4
- Parking features: Driveway
- Garage spaces: 2.5
- Has uncovered spaces: Yes
Features
- Levels: Three Or More
- Patio & porch: Porch
- Exterior features: Awning(s)
- Fencing: Back Yard
Lot
- Size: 8,220 Square Feet
- Dimensions: 60 x 140
- Features: Back Yard
Details
- Parcel number: 2089333110000760
- Special conditions: None
Construction
Type & style
- Home type: SingleFamily
- Architectural style: Cape Cod
- Property subtype: Single Family Residence, Residential
Materials
- Brick
Condition
- Updated/Remodeled
- Year built: 1942
Utilities & green energy
- Sewer: Public Sewer
- Water: Public
- Utilities for property: Cable Connected, Electricity Connected, Natural Gas Connected, Sewer Connected, Trash Collection Public, Water Connected
Community & HOA
Community
- Security: Smoke Detector(s)
HOA
- Has HOA: No
Location
- Region: Franklin Square
Financial & listing details
- Price per square foot: $570/sqft
- Tax assessed value: $555
- Annual tax amount: $11,148
- Date on market: 6/4/2026
- Cumulative days on market: 55 days
- Listing agreement: Exclusive Right To Sell
- Electric utility on property: Yes
Estimated market value
Not available
Estimated sales range
Not available
Not available
Price history
| Date | Event | Price |
|---|---|---|
| 6/22/2026 | Price change | $989,000-17.6%$570/sqft |
Source:  OneKey® MLS as distributed by MLS GRID #1008930 Report a problem OneKey® MLS as distributed by MLS GRID #1008930 Report a problem | ||
| 6/4/2026 | Listed for sale | $1,200,000+200.8%$691/sqft |
Source: OneKey® MLS as distributed by MLS GRID #1008930 Report a problem | ||
| 2/17/2012 | Sold | $399,000$230/sqft |
Source: Public Record Report a problem | ||
| 12/3/2011 | Price change | $399,000-7%$230/sqft |
Source: Realty Executives West #2372867 Report a problem | ||
| 11/6/2011 | Price change | $429,000-4.2%$247/sqft |
Source: Realty Executives West #2372867 Report a problem | ||
| 10/29/2011 | Price change | $448,000-6.1%$258/sqft |
Source: Realty Executives West #2372867 Report a problem | ||
| 10/7/2011 | Price change | $477,000-11.5%$275/sqft |
Source: Realty Executives West #2372867 Report a problem | ||
| 4/1/2011 | Price change | $539,000-3.6%$310/sqft |
Source: Realty Executives West #2372867 Report a problem | ||
| 3/16/2011 | Price change | $559,000-1.8%$322/sqft |
Source: Realty Executives West #2372867 Report a problem | ||
| 3/9/2011 | Listed for sale | $569,000+1.8%$328/sqft |
Source: Realty Executives West #2372867 Report a problem | ||
| 9/28/2010 | Listing removed | $559,000$322/sqft |
Source: Realty Executives West #2250803 Report a problem | ||
| 3/14/2010 | Price change | $559,000-1.8%$322/sqft |
Source: Realty Executives West #2250803 Report a problem | ||
| 1/25/2010 | Price change | $569,000-1.7%$328/sqft |
Source: Realty Executives West #2250803 Report a problem | ||
| 1/11/2010 | Price change | $579,000-3.3%$334/sqft |
Source: Realty Executives West #2250803 Report a problem | ||
| 1/2/2010 | Listed for sale | $599,000+4.2%$345/sqft |
Source: Prudential Douglas Elliman RE #1054tulipave Report a problem | ||
| 1/30/2006 | Sold | $575,000$331/sqft |
Source: Public Record Report a problem | ||
Public tax history
| Year | Property taxes | Tax assessment |
|---|---|---|
| 2024 | -- | $540 +2.1% |
| 2023 | -- | $529 -4.7% |
| 2022 | -- | $555 |
| 2021 | $8,913 -17.5% | -- |
| 2020 | $10,798 +10.9% | $763 |
| 2019 | $9,733 | $763 -0.5% |
| 2018 | $9,733 -1.4% | $767 -5.9% |
| 2017 | $9,869 -20.4% | $815 -21.8% |
| 2016 | $12,396 +151.6% | $1,042 |
| 2015 | $4,927 +7.1% | $1,042 |
| 2013 | $4,600 +4% | $1,042 |
| 2012 | $4,424 -23.8% | $1,042 |
| 2011 | $5,807 +6.3% | $1,042 -5.5% |
| 2010 | $5,463 | $1,103 -17.1% |
| 2009 | -- | $1,331 -4.5% |
| 2008 | -- | $1,393 +3.6% |
| 2006 | -- | $1,344 -37% |
| 2005 | -- | $2,134 -35.3% |
| 2004 | -- | $3,297 |
| 2003 | -- | $3,297 -45.2% |
| 2002 | -- | $6,020 |
| 2001 | -- | $6,020 |
| 2000 | -- | $6,020 |
Find assessor info on the county website
Monthly payment
Climate risks
Neighborhood: 11010
Nearby schools
GreatSchools rating
- 6/10Washington Street SchoolGrades: PK-6Distance: 0.6 mi
- 7/10H Frank Carey High SchoolGrades: 7-12Distance: 0.6 mi
Schools provided by the listing agent
- Elementary: Washington Street School
- Middle: H Frank Carey High School
- High: H Frank Carey High School
Source: OneKey® MLS as distributed by MLS GRID. This data may not be complete. We recommend contacting the local school district to confirm school assignments for this home.
- $929,600-- bd2 ba1.7k sqft1048 Tulip Ave, Franklin Square, NY 11010Off Market
- $910,6004 bd3 ba1.5k sqft1066 Tulip Ave, Franklin Square, NY 11010Off Market
- $911,600-- bd2 ba1.8k sqft220 Paschal Ave, Franklin Square, NY 11010Off Market
- $17,000-- bd-- ba-- sqftTulip Ave, Franklin Square, NY 11010Off Market
- $17,000-- bd-- ba-- sqftTulip Ave, Franklin Square, NY 11010Off Market
- $751,600-- bd1 ba1.2k sqft1053 Admont Ave, Franklin Square, NY 11010Off Market
- $732,500-- bd1 ba1.3k sqft226 Paschal Ave, Franklin Square, NY 11010Off Market
- $829,0003 bd2 ba1.4k sqft1049 Admont Ave, Franklin Square, NY 11010Pending
A local agent can set up tours, give advice and negotiate with sellers.
Similar homes
- $1,099,0003 bd3 ba2k sqft948 Cathedral Avenue, Franklin Square, NY 11010For Sale

 MLS ID #1029039, Monique Baumann, Listing by: Coldwell Banker American Homes. OneKey® MLS as distributed by MLS GRID
 - $875,0004 bd2 ba1.6k sqft119 Caroline Avenue, Franklin Square, NY 11010For Sale
 MLS ID #1021980, Richard J. Cappiello, Listing by: Iaquinta Premier Properties. OneKey® MLS as distributed by MLS GRID
 - $999,0003 bd3 ba2k sqft1602 Imperial Avenue, New Hyde Park, NY 11040For Sale
 MLS ID #1028581, Lynn D. Witz, Listing by: Howard Hanna Coach. OneKey® MLS as distributed by MLS GRID
 - $748,0003 bd3 ba1.2k sqft51 Hoffman Street, Franklin Square, NY 11010For Sale
 MLS ID #1006509, Dalia Krolewicz, Listing by: ERealty Advisors Inc. OneKey® MLS as distributed by MLS GRID
 - $899,0004 bd3 ba1.4k sqft112 Nassau Street, Elmont, NY 11003For SaleMLS ID #1022384, Cindy M. Oliva, Listing by: Better Homes And Gardens Dream. OneKey® MLS as distributed by MLS GRID
- $989,0003 bd2 ba1.7k sqft1045 Stanton Avenue, Woodmere, NY 11598For SaleMLS ID #1007457, Avi Dubin, Listing by: Avid Homes Inc. OneKey® MLS as distributed by MLS GRID
- $828,0004 bd2 ba2.1k sqft15 Hilltop Road, Levittown, NY 11756For SaleMLS ID #1010045, Ann M. Pizaro ABR CBR GRI SRS SRES, Listing by: Signature Premier Properties. OneKey® MLS as distributed by MLS GRID
- $999,9993 bd3 ba1.5k sqft219-07 101st Ave, Jamaica, NY 11429ActiveMLS ID #S1830734, Karanvir Singh, Listing by: Keller Williams Realty Landmark. StreetEasy
- $840,0004 bd1 ba1.2k sqft1784 W End Ave, New Hyde Park, NY 11040For Sale By Owner
- $849,0003 bd2 ba1.9k sqft751 Fillmore Road, East Meadow, NY 11554For SaleMLS ID #1027594, Richard R. Krug Jr PSA SRES SFR, Listing by: Coldwell Banker American Homes. OneKey® MLS as distributed by MLS GRID
- $799,0003 bd2 ba1.4k sqft179 Scarcliffe Drive, Malverne, NY 11565For SaleMLS ID #1019875, Kunal Sewani, Listing by: Signature Premier Properties. OneKey® MLS as distributed by MLS GRID
- $1,049,0003 bd2 ba1.4k sqft1051 Roselle Place, Woodmere, NY 11598For SaleMLS ID #993845, Corey Guglielmo, Listing by: Douglas Elliman Real Estate. OneKey® MLS as distributed by MLS GRID
- $899,9993 bd3 ba1.6k sqft145 Raymond Street, Rockville Centre, NY 11570For SaleMLS ID #1017780, Qizhan Jack Yao, Listing by: RealMart Realty LLC. OneKey® MLS as distributed by MLS GRID
- $974,8883 bd2 ba1.6k sqft51 Eileen Avenue, Plainview, NY 11803For SaleMLS ID #1021640, Holly Gottlieb ABR SRES, Listing by: Goldilocks Real Estate. OneKey® MLS as distributed by MLS GRID
- $949,9993 bd2 ba1.8k sqft4 Jerold Street, Plainview, NY 11803For SaleMLS ID #1024441, David L. Cohen, Listing by: Corcoran SRG Residential. OneKey® MLS as distributed by MLS GRID
- $939,0003 bd3 ba2k sqft1277 Jerusalem Avenue, Merrick, NY 11566For SaleMLS ID #876688, Alex A. Rubin, Listing by: Douglas Elliman Real Estate. OneKey® MLS as distributed by MLS GRID
- $975,0004 bd3 ba1.2k sqft126 Roeckel Avenue, Valley Stream, NY 11580For SaleMLS ID #1000561, Michael I. Blake SRS, Listing by: ERA/Top Service Realty Inc. OneKey® MLS as distributed by MLS GRID
- $1,099,0004 bd2 ba1.4k sqft27 Humphrey Drive, Syosset, NY 11791For SaleMLS ID #1029538, Jitin S. Ghai, Listing by: Property Professionals Realty. OneKey® MLS as distributed by MLS GRID
- $730,0003 bd2 ba1.2k sqft43 Devon Street, Malverne, NY 11565For SaleMLS ID #1027554, Eileen L. O Hara, Listing by: Daniel Gale Sothebys Intl Rlty. OneKey® MLS as distributed by MLS GRID
- $699,9903 bd1 ba1.2k sqft145 Arthur Avenue, Floral Park, NY 11001For SaleMLS ID #1012451, Jared M. Garcia, Listing by: Weichert Realtors Performance. OneKey® MLS as distributed by MLS GRID
