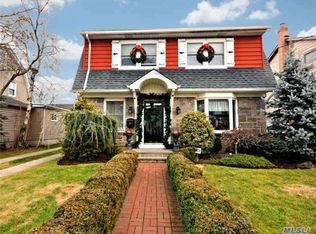
Beautifully maintained 4-bedroom, 2.5-bath Colonial offering space, comfort, and versatility on an oversized 125' x 50' lot. This move-in ready home features parking for up to five cars in the driveway and exceptional indoor and outdoor living.
The first floor showcases gorgeous hardwood floors throughout, a welcoming living room with a cozy wood-burning stove, a formal dining room, and a spacious eat-in kitchen. The primary bedroom is conveniently located on the main level and includes a private full bath. You'll also find a half bath and a workout room that can easily be converted into a home office or flex space.
Upstairs offers three generously sized bedrooms, all with hardwood floors, and a full bathroom. A walk-up attic leads to a large finished room, perfect for storage, a playroom, hobby space, or additional living area.
The finished basement includes a comfortable den, washer and dryer, and abundant storage space.
Outside, the detached garage has been transformed into a fantastic entertainment room, creating the perfect space for gatherings. Two additional storage sheds provide even more room for tools, equipment, and seasonal items. Relax or entertain on the backyard deck overlooking the expansive yard, offering plenty of space for children to play, gardening, or outdoor activities.
With its flexible layout, abundant storage, and desirable features, this beautiful Colonial is truly move-in ready and a must-see!
Pending
$859,000
145 Raymond Street, Rockville Centre, NY 11570
4beds
1,668sqft
Single Family Residence, Residential
Built in 1926
6,250 Square Feet Lot
$-- Zestimate®
$515/sqft
$-- HOA
What's special
- 18 days |
- 2,484 |
- 112 |
Likely to sell faster than
Zillow last checked:
Listing updated:
Listed by:
Douglas Elliman Real Estate 516-669-3700,
Aiga Mazzanobile 516-425-2068
Source: OneKey® MLS as distributed by MLS GRID,MLS#: 1035927
Facts & features
Interior
Bedrooms & bathrooms
- Bedrooms: 4
- Bathrooms: 3
- Full bathrooms: 2
- 1/2 bathrooms: 1
Heating
- Hot Water
Cooling
- None
Appliances
- Included: Dishwasher, Dryer, Oven, Range, Refrigerator, Washer, Gas Water Heater
- Laundry: Washer/Dryer Hookup
Features
- First Floor Bedroom, Eat-in Kitchen, Formal Dining, Primary Bathroom, Master Downstairs
- Flooring: Wood
- Basement: Finished
- Attic: Finished,Stairs
- Number of fireplaces: 1
- Fireplace features: Wood Burning Stove
Interior area
- Total structure area: 1,668
- Total interior livable area: 1,668 sqft
Property
Parking
- Total spaces: 4
- Parking features: Driveway
- Garage spaces: 1
- Has uncovered spaces: Yes
Features
- Patio & porch: Deck
Lot
- Size: 6,250 Square Feet
- Dimensions: 50 x 125
Details
- Additional structures: Shed(s)
- Parcel number: 2029382600003700
- Special conditions: None
Construction
Type & style
- Home type: SingleFamily
- Architectural style: Colonial
- Property subtype: Single Family Residence, Residential
Materials
- Aluminum Siding
Condition
- Year built: 1926
Utilities & green energy
- Sewer: Public Sewer
- Water: Public
- Utilities for property: Natural Gas Connected, Phone Connected, Sewer Connected, Trash Collection Public, Water Connected
Community & HOA
HOA
- Has HOA: No
Location
- Region: Rockville Centre
Financial & listing details
- Price per square foot: $515/sqft
- Tax assessed value: $664
- Annual tax amount: $18,976
- Date on market: 8/8/2026
- Cumulative days on market: 49 days
- Listing agreement: Exclusive Right To Sell
Estimated market value
Not available
Estimated sales range
Not available
Not available
Price history
| Date | Event | Price |
|---|---|---|
| 8/20/2026 | Pending sale | $859,000$515/sqft |
Source:  OneKey® MLS as distributed by MLS GRID #1035927 Report a problem OneKey® MLS as distributed by MLS GRID #1035927 Report a problem | ||
| 8/7/2026 | Listed for sale | $859,000-4.6%$515/sqft |
Source: OneKey® MLS as distributed by MLS GRID #1035927 Report a problem | ||
| 7/29/2026 | Listing removed | $899,999$540/sqft |
Source: OneKey® MLS as distributed by MLS GRID #1017780 Report a problem | ||
| 7/22/2026 | Price change | $899,999-5.3%$540/sqft |
Source: OneKey® MLS as distributed by MLS GRID #1017780 Report a problem | ||
| 6/24/2026 | Listed for sale | $949,999+182.7%$570/sqft |
Source: OneKey® MLS as distributed by MLS GRID #1017780 Report a problem | ||
| 7/14/1999 | Sold | $336,000$201/sqft |
Source: Public Record Report a problem | ||
Public tax history
| Year | Property taxes | Tax assessment |
|---|---|---|
| 2024 | -- | $609 -3.3% |
| 2023 | -- | $630 +0.6% |
| 2022 | -- | $626 |
| 2021 | $18,027 +2.2% | -- |
| 2020 | $17,631 +15% | $1,254 |
| 2019 | $15,337 | $1,254 |
| 2018 | $15,337 +6.8% | $1,254 |
| 2017 | $14,361 +4.3% | $1,254 |
| 2016 | $13,775 +660.4% | $1,254 |
| 2015 | $1,812 +5.8% | $1,254 |
| 2013 | $1,711 +12% | $1,254 |
| 2012 | $1,528 -83.1% | $1,254 -7.4% |
| 2011 | $9,043 +12.1% | $1,354 +0.1% |
| 2010 | $8,068 | $1,353 -15.6% |
| 2009 | -- | $1,603 -2.1% |
| 2008 | -- | $1,637 +3.5% |
| 2006 | -- | $1,582 -36.9% |
| 2005 | -- | $2,508 -40% |
| 2004 | -- | $4,180 -7.5% |
| 2003 | -- | $4,518 -25.9% |
| 2002 | -- | $6,100 |
| 2001 | -- | $6,100 |
| 2000 | -- | $6,100 |
Find assessor info on the county website
Monthly payment
Climate risks
Neighborhood: 11570
Nearby schools
GreatSchools rating
- 8/10Hewitt SchoolGrades: K-5Distance: 0.7 mi
- 9/10South Side Middle SchoolGrades: 6-9Distance: 0.5 mi
- 9/10South Side High SchoolGrades: 9-12Distance: 0.8 mi
Schools provided by the listing agent
- Elementary: Hewitt School
- Middle: South Side Middle School
- High: South Side High School
Source: OneKey® MLS as distributed by MLS GRID. This data may not be complete. We recommend contacting the local school district to confirm school assignments for this home.
- $915,000-- bd2 ba1.5k sqft141 Raymond St, Rockville Centre, NY 11570Off Market
- $1,205,6004 bd3 ba2.2k sqft149 Raymond St, Rockville Centre, NY 11570Off Market
- $1,030,2003 bd2 ba1.6k sqft137 Raymond St, Rockville Centre, NY 11570Off Market
- $1,039,6004 bd3 ba1.7k sqft153 Raymond St, Rockville Centre, NY 11570Off Market
- $808,600-- bd1 ba1.2k sqft142 Linden St, Rockville Centre, NY 11570Off Market
- $995,000-- bd2 ba1.6k sqft133 Raymond St, Rockville Centre, NY 11570Off Market
- $918,3003 bd2 ba1.4k sqft146 Linden St, Rockville Centre, NY 11570Off Market
- $1,671,000-- bd3 ba3.1k sqft136 Linden St, Rockville Centre, NY 11570Off Market
A local agent can set up tours, give advice and negotiate with sellers.
Similar homes
- $825,0003 bd3 ba1.4k sqft57 Raymond Street, Rockville Centre, NY 11570For Sale

 MLS ID #1033414, Christopher A. Bacchus ABR, Listing by: Douglas Elliman Real Estate. OneKey® MLS as distributed by MLS GRID
 - $849,0003 bd2 ba1.6k sqft549 De Mott Avenue, Baldwin, NY 11510For Sale
 MLS ID #1014275, Jennie R. Katz, Listing by: Blue Island Homes NY LLC. OneKey® MLS as distributed by MLS GRID
 - $849,0003 bd3 ba1.4k sqft220-16 107th Avenue, Queens Village, NY 11429For Sale
 MLS ID #1040790, Minhazul I. Akhik, Listing by: Exit Realty Prime. OneKey® MLS as distributed by MLS GRID
 - $848,0004 bd2 ba1.6k sqft39 Vinton Street, Long Beach, NY 11561For Sale
 MLS ID #1037461, Miriam Gold, Listing by: Paul Gold Real Estate Inc. OneKey® MLS as distributed by MLS GRID
 - $749,0004 bd2 ba1.7k sqft77 Driving Park Avenue, Lynbrook, NY 11563For SaleMLS ID #1029674, Elisabetta Caceda, Listing by: Voro LLC. OneKey® MLS as distributed by MLS GRID
- $799,0004 bd4 ba1.7k sqft1992 Merrick Avenue, Merrick, NY 11566For SaleMLS ID #1033633, Lisa Pellegrino, Listing by: Douglas Elliman Real Estate. OneKey® MLS as distributed by MLS GRID
- $870,0003 bd3 ba1.9k sqft165 Linmouth Road, Malverne, NY 11565For SaleMLS ID #994371, Danielle N. Evangelista, Listing by: Douglas Elliman Real Estate. OneKey® MLS as distributed by MLS GRID
- $699,0005 bd2 ba1.6k sqft1640 Roosevelt Street, Baldwin, NY 11510For SaleMLS ID #1026009, Richard J. Anastasio, Listing by: Signature Premier Properties. OneKey® MLS as distributed by MLS GRID
- $799,0003 bd2 ba1.3k sqft17 Everett Street, Lynbrook, NY 11563For SaleMLS ID #960723, Corey Guglielmo, Listing by: Douglas Elliman Real Estate. OneKey® MLS as distributed by MLS GRID
- $869,0003 bd3 ba1.3k sqft516 W Market Street, Long Beach, NY 11561For SaleMLS ID #1033697, Maureen Doherty, Listing by: Coldwell Banker American Homes. OneKey® MLS as distributed by MLS GRID
- $799,0004 bd2 ba1.6k sqft29 Edward Street, Bethpage, NY 11714For SaleMLS ID #1021902, Mary M. Macaluso, Listing by: Compass Greater NY LLC. OneKey® MLS as distributed by MLS GRID
- $845,0005 bd3 ba1.4k sqft136-31 243rd Street, Rosedale, NY 11422For SaleMLS ID #1014601, Mercia Perry, Listing by: Howard Hanna Coach. OneKey® MLS as distributed by MLS GRID
- $849,0005 bd2 ba1.4k sqft24 Broadmoor Lane, Westbury, NY 11590For SaleMLS ID #1035305, Wendy L. Liotti, Listing by: Signature Premier Properties. OneKey® MLS as distributed by MLS GRID
- $949,9994 bd2 ba1.3k sqft43 Scott Street, New Hyde Park, NY 11040For SaleMLS ID #1036788, Ayelet H. Navy, Listing by: FIRST FLAG Realty Inc. OneKey® MLS as distributed by MLS GRID
- $799,9994 bd3 ba1.8k sqft3345 Beltagh Avenue, Wantagh, NY 11793For SaleMLS ID #1033963, Laura Dupkin Memisha SRES RENE, Listing by: Realty Advisors Inc. OneKey® MLS as distributed by MLS GRID
- $925,0004 bd3 ba1.5k sqft96 Rosedale Road, North Woodmere, NY 11581For SaleMLS ID #979366, Ahmed Z. Mohamed, Listing by: Compass Greater NY LLC. OneKey® MLS as distributed by MLS GRID
- $849,8883 bd1 ba1.3k sqft37 Maple Drive, New Hyde Park, NY 11040For SaleMLS ID #1033469, Lianna Cushman, Listing by: Charles Rutenberg Realty Inc. OneKey® MLS as distributed by MLS GRID
- $899,0003 bd2 ba1.4k sqft8726 249th Street, Bellerose, NY 11426For SaleMLS ID #1025925, Gaurav Kerney, Listing by: RE/MAX Luxe. OneKey® MLS as distributed by MLS GRID
- $699,0004 bd2 ba1.7k sqft265 W Windsor Parkway, Oceanside, NY 11572For SaleMLS ID #998412, John C. Gandolfo, Listing by: Coldwell Banker American Homes. OneKey® MLS as distributed by MLS GRID
- $819,0003 bd2 ba1.6k sqft132 Norman Drive, East Meadow, NY 11554For SaleMLS ID #1033845, Matthew J. Korman, Listing by: Douglas Elliman Real Estate. OneKey® MLS as distributed by MLS GRID
