Bring your vision and renovation skills to this spacious corner-lot home in an established NW Albuquerque neighborhood! Valuable OWNED SOLAR offers the potential for substantial long-term energy savings, while cold refrigerated air keeps you comfortable on hot summer days. The versatile floor plan features two generous living areas, including one with a cozy pellet stove, plus the durability and Southwestern appeal of a pitched tile roof.Enjoy Albuquerque's beautiful evenings from the covered patio overlooking the east-facing backyard--perfectly positioned for afternoon and evening shade. Outdoor recreation is practically around the corner, with Riverview Park approximately 0.1 mile away offering a playground, walking trail, grassy open space, picnic tables and shaded areas. Convenient westside location provides excellent access into the city via either Paseo del Norte or Montano.Property has experienced a prior plumbing leak originating from the upstairs primary bathroom with resulting water damage to portions of the primary bathroom and kitchen ceiling/wall below. Property is being sold strictly AS-IS, and seller will make no repairs. Due to current condition, CASH OR RENOVATION FINANCING ONLY. A great opportunity for a buyer ready to complete the needed improvements and make this home shine again!
Foreclosure
$349,000
7624 Primrose Dr NW, Albuquerque, NM 87120
3beds
2,025sqft
Single Family Residence
Built in 1989
6,969 Square Feet Lot
$343,200 Zestimate®
$172/sqft
$-- HOA
What's special
- 22 days
- 1,805
- 116
Likely to sell faster than
Zillow last checked:
Listing updated:
Listed by:
Remington Properties LLC 505-977-2004,
Realty One of New Mexico 505-883-9400
Source: SWMLS,MLS#: 1109369
Facts & features
Interior
Bedrooms & bathrooms
- Bedrooms: 3
- Bathrooms: 3
- Full bathrooms: 1
- 3/4 bathrooms: 1
- 1/2 bathrooms: 1
Primary bedroom
- Level: Upper
- Area: 185.42
- Dimensions: 14.6 x 12.7
Bedroom 2
- Level: Upper
- Area: 118.8
- Dimensions: 11 x 10.8
Bedroom 3
- Level: Upper
- Area: 113.75
- Dimensions: 12.5 x 9.1
Bedroom 4
- Level: Upper
- Area: 106
- Dimensions: 10.6 x 10
Dining room
- Level: Main
- Area: 56.8
- Dimensions: 8 x 7.1
Family room
- Level: Main
- Area: 236.6
- Dimensions: 16.9 x 14
Kitchen
- Level: Main
- Area: 99
- Dimensions: 11 x 9
Living room
- Level: Main
- Area: 305.12
- Dimensions: 22.11 x 13.8
Heating
- Central, Natural Gas
Cooling
- Refrigerated
Appliances
- Included: Free-Standing Electric Range, Refrigerator
- Laundry: Electric Dryer Hookup
Features
- Breakfast Area, Cathedral Ceiling(s), Dual Sinks, Entrance Foyer, Multiple Living Areas, Tub Shower, Water Closet(s), Walk-In Closet(s)
- Flooring: Carpet, Laminate, Tile
- Windows: Thermal Windows
- Has basement: No
- Has fireplace: Yes
- Fireplace features: Pellet Stove
Interior area
- Total structure area: 2,025
- Total interior livable area: 2,025 sqft
Property
Parking
- Total spaces: 2
- Parking features: Attached, Door-Multi, Garage, Two Car Garage
- Attached garage spaces: 2
Accessibility
- Accessibility features: None
Features
- Levels: Two
- Stories: 2
- Patio & porch: Covered, Patio
- Fencing: Back Yard
Lot
- Size: 6,969 Square Feet
- Features: Corner Lot, Landscaped, Few Trees
Details
- Parcel number: 101206302041421115
- Zoning description: R-1C*
- Special conditions: Real Estate Owned
Construction
Type & style
- Home type: SingleFamily
- Property subtype: Single Family Residence
Materials
- Frame, Stucco
- Foundation: Slab
- Roof: Pitched,Tile
Condition
- Resale
- New construction: No
- Year built: 1989
Utilities & green energy
- Sewer: Public Sewer
- Water: Public
- Utilities for property: Electricity Connected, Natural Gas Connected, Sewer Available, Water Available
Green energy
- Energy generation: Solar
Community & HOA
Community
- Subdivision: Prairie Ridge
Location
- Region: Albuquerque
Financial & listing details
- Price per square foot: $172/sqft
- Tax assessed value: $334,000
- Annual tax amount: $4,703
- Date on market: 8/18/2026
- Cumulative days on market: 23 days
- Listing terms: Cash
- Road surface type: Paved
Foreclosure details
Estimated market value
$343,200
$326,000 - $360,000
$2,283/mo
Price history
| Date | Event | Price |
|---|---|---|
| 6/2/2022 | Sold | -- |
Source:  SWMLS #1013875 Report a problem SWMLS #1013875 Report a problem | ||
| 5/9/2022 | Pending sale | $395,000$195/sqft |
Source: SWMLS #1013875 Report a problem | ||
| 5/4/2022 | Listed for sale | $395,000+23.4%$195/sqft |
Source: SWMLS #1013875 Report a problem | ||
| 3/24/2022 | Sold | -- |
Source: SWMLS #1010242 Report a problem | ||
| 3/10/2022 | Pending sale | $320,000$158/sqft |
Source: SWMLS #1010242 Report a problem | ||
| 3/8/2022 | Listed for sale | $320,000$158/sqft |
Source: SWMLS #1010242 Report a problem | ||
Public tax history
| Year | Property taxes | Tax assessment |
|---|---|---|
| 2025 | $4,704 +0.4% | $111,322 +0.2% |
| 2024 | $4,686 -1.3% | $111,056 |
| 2023 | $4,746 +80.8% | $111,056 +64% |
| 2022 | $2,625 +3.8% | $67,717 +3% |
| 2021 | $2,529 +2% | $65,744 +3% |
| 2020 | $2,481 | $63,829 +3% |
| 2019 | -- | $61,971 |
| 2018 | $2,092 -9.3% | $61,971 +3% |
| 2017 | $2,307 +6.9% | $60,166 +6.1% |
| 2016 | $2,158 -96.1% | $56,713 +3% |
| 2015 | $55,061 +2519.9% | $55,061 -0.8% |
| 2014 | $2,102 | $55,494 |
| 2013 | $2,102 | $55,494 |
| 2012 | -- | $55,494 +1.3% |
| 2011 | -- | $54,800 +3% |
| 2010 | -- | $53,204 +3% |
| 2009 | -- | $51,655 +3% |
| 2008 | -- | $50,151 +3% |
| 2007 | -- | $48,690 +3% |
| 2006 | -- | $47,272 +3% |
| 2005 | -- | $45,895 |
| 2004 | -- | $45,895 |
| 2003 | -- | $45,895 |
| 2002 | -- | $45,895 |
| 2001 | -- | $45,895 +8.9% |
| 2000 | -- | $42,162 |
Find assessor info on the county website
Monthly payment
Climate risks
Neighborhood: Alban Hills
- $342,3004 bd2 ba1.5k sqft7620 Primrose Dr NW, Albuquerque, NM 87120Off Market
- $362,3003 bd2 ba1.7k sqft7621 Sunrose Dr NW, Albuquerque, NM 87120Off Market

- $377,2003 bd2 ba2k sqft7617 Sunrose Dr NW, Albuquerque, NM 87120Off Market
- $364,4003 bd2 ba2k sqft7616 Primrose Dr NW, Albuquerque, NM 87120Off Market
Similar homes
- $354,9003 bd2 ba1.8k sqft7557 Calyx Dr NW, Albuquerque, NM 87120For Sale
 MLS ID #1107103, Cindy A Chavez, Realty One of New Mexico. SWMLS
 - $369,5003 bd3 ba2.1k sqft8305 Fairmont Dr NW, Albuquerque, NM 87120For Sale
 MLS ID #1108908, Cindy A Chavez, Realty One of New Mexico. SWMLS
 - $340,0004 bd2 ba1.6k sqft7201 Santa Fe Trl NW, Albuquerque, NM 87120For Sale
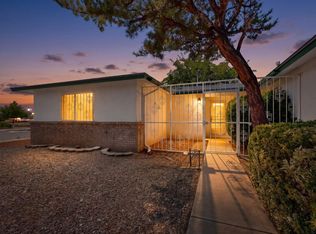 MLS ID #1109111, Nathan W Smith, Realty Executives Advantage. SWMLS
 - $344,9003 bd3 ba1.8k sqft7824 Snowberry St NW, Albuquerque, NM 87120For Sale
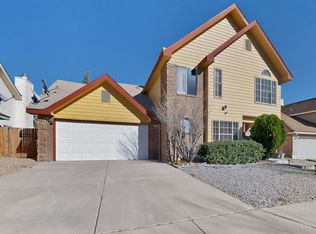 MLS ID #1099447, Leilani Renee Gleason, Realty One of New Mexico. SWMLS
