Nearly 3,000 square feet, a fully paid-off solar system, and major mechanical updates already completed--including a new roof, HVAC system, and water heater (all replaced in 2024)--make this beautifully maintained 5-bedroom, 3.5-bath home an exceptional value. Offering a highly sought-after primary suite on the main level, multiple living areas, an oversized loft with a custom built-in bar and beverage refrigerator, and remarkably low utility costs, this home is designed for both everyday living and entertaining.The open-concept floor plan features a spacious family room with a cozy fireplace that flows seamlessly into the kitchen, complete with granite countertops, stainless steel appliances, abundant cabinetry, and a large breakfast bar. The main-level owner's suite offers a relaxingretreat with dual vanities, a garden tub with shower, and a generous walk-in closet. Upstairs, you'll find four additional bedrooms, two full bathrooms, laundry, and a versatile loft that's perfect for movie nights, game days, hobbies, a second family room, or entertaining guests. Enjoy year-round outdoor living from the screened porch overlooking the fenced backyard. Situated on a corner lot with pond views from the adjacent street, the property offers an open feel and added privacy. One of the home's standout features is the fully paid-off solar system, providing exceptionally low electric bills and long-term savings. Utility information is available upon request. Conveniently located just minutes from I-26, I-526, Charleston International Airport, Joint Base Charleston, Boeing, Bosch, shopping, dining, and area schools, this move-in ready home offers the perfect combination of space, efficiency, comfort, and convenience. With the major mechanical systems already updated and the solar system fully paid off, buyers can move in with confidence knowing many of the home's biggest expenses have already been taken care of. Use Seller's Preferred Lender to buy this home and receive an incentive towards your closing costs or rate buydown.
Active
$435,000
7627 Haywood St, North Charleston, SC 29418
5beds
2,916sqft
:
Get pre-qualified$2,547/mo
Single Family Residence
Built in 2013
8,712 Square Feet Lot
$429,600 Zestimate®
$149/sqft
$-- HOA
What's special
New roofLarge breakfast barStainless steel appliancesOpen-concept floor planGranite countertopsAbundant cabinetryGenerous walk-in closet
- 13 days |
- 987 |
- 84 |
Likely to sell faster than
Zillow last checked:
Listing updated:
Listed by:
Carolina One Real Estate 843-779-8660
Source: CTMLS,MLS#: 26020225
Facts & features
Interior
Bedrooms & bathrooms
- Bedrooms: 5
- Bathrooms: 4
- Full bathrooms: 3
- 1/2 bathrooms: 1
Rooms
- Room types: Bonus Room, Family Room, Loft, Dining Room, Bonus, Family, Laundry, Pantry, Separate Dining
Heating
- Electric
Cooling
- Central Air
Appliances
- Laundry: Electric Dryer Hookup, Washer Hookup, Laundry Room
Features
- Ceiling - Smooth, Garden Tub/Shower, Walk-In Closet(s), Ceiling Fan(s), Pantry
- Flooring: Carpet, Ceramic Tile, Laminate
- Windows: Window Treatments
- Number of fireplaces: 1
- Fireplace features: Family Room, Gas Log, One
Interior area
- Total structure area: 2,916
- Total interior livable area: 2,916 sqft
Video & virtual tour
Property
Parking
- Total spaces: 2
- Parking features: Garage, Garage Door Opener
- Garage spaces: 2
Features
- Levels: Two
- Stories: 2
- Patio & porch: Front Porch, Screened
- Exterior features: Rain Gutters
- Fencing: Wood
Lot
- Size: 8,712 Square Feet
- Features: 0 - .5 Acre
Details
- Parcel number: 3970500717
Construction
Type & style
- Home type: SingleFamily
- Architectural style: Traditional
- Property subtype: Single Family Residence
Materials
- Vinyl Siding
- Foundation: Slab
- Roof: Asphalt
Condition
- New construction: No
- Year built: 2013
Utilities & green energy
- Water: Public
- Utilities for property: Charleston Water Service, Dominion Energy
Community & HOA
Community
- Security: Security System
- Subdivision: Brookdale
Location
- Region: North Charleston
Financial & listing details
- Price per square foot: $149/sqft
- Tax assessed value: $395,000
- Annual tax amount: $2,218
- Date on market: 7/15/2026
- Listing terms: Cash,Conventional,FHA,VA Loan
Estimated market value
$429,600
$408,000 - $451,000
$3,406/mo
Price history
| Date | Event | Price |
|---|---|---|
| 7/15/2026 | Listed for sale | $435,000+10.1%$149/sqft |
Source:  CTMLS #26020225 Report a problem CTMLS #26020225 Report a problem | ||
| 6/14/2024 | Sold | $395,000-3.7%$135/sqft |
Source: CTMLS #24010759 Report a problem | ||
| 5/29/2024 | Pending sale | $410,000$141/sqft |
Source: CTMLS #24010759 Report a problem | ||
| 5/8/2024 | Contingent | $410,000$141/sqft |
Source: CTMLS #24010759 Report a problem | ||
| 5/8/2024 | Pending sale | $410,000$141/sqft |
Source: CTMLS #24010759 Report a problem | ||
| 4/30/2024 | Listed for sale | $410,000+14.5%$141/sqft |
Source: CTMLS #24010759 Report a problem | ||
| 10/21/2021 | Sold | $358,000$123/sqft |
Source: Public Record Report a problem | ||
| 7/1/2021 | Sold | $358,000+65.9%$123/sqft |
Source: CTMLS #21014021 Report a problem | ||
| 4/9/2013 | Sold | $215,850$74/sqft |
Source: CTMLS #1303463 Report a problem | ||
Public tax history
| Year | Property taxes | Tax assessment |
|---|---|---|
| 2025 | $2,218 +5.3% | $15,800 +10.3% |
| 2024 | $2,107 +1.9% | $14,320 |
| 2023 | $2,067 -66.2% | $14,320 -33.3% |
| 2022 | $6,112 +285.7% | $21,480 +107.5% |
| 2021 | $1,585 -2.5% | $10,350 |
| 2020 | $1,626 | $10,350 +15% |
| 2019 | $1,626 | $9,000 |
| 2017 | $1,626 +29% | $9,000 |
| 2016 | $1,260 +3.9% | $9,000 |
| 2015 | $1,213 -4.9% | $9,000 |
| 2014 | $1,276 | -- |
| 2011 | $1,276 | -- |
Find assessor info on the county website
Monthly payment
Est. payment
Payment breakdown
Explore the cost of this home by adjusting the details. Changes won't be saved.Climate risks
Neighborhood: 29418
Nearby schools
GreatSchools rating
- 6/10Lambs Elementary SchoolGrades: PK-5Distance: 1.9 mi
- 5/10Northwoods MiddleGrades: 6-8Distance: 2.4 mi
- 1/10R. B. Stall High SchoolGrades: 9-12Distance: 0.6 mi
Schools provided by the listing agent
- Elementary: Lambs
- Middle: Northwoods
- High: Stall
Source: CTMLS. This data may not be complete. We recommend contacting the local school district to confirm school assignments for this home.
- $356,3004 bd2 ba1.7k sqft7631 Haywood St, North Charleston, SC 29418Off Market

- $380,4004 bd2 ba2.1k sqft7733 Haywood St, North Charleston, SC 29418Off Market
- $413,2005 bd3 ba2.9k sqft7635 Haywood St, North Charleston, SC 29418Off Market
- $336,6003 bd2 ba1.6k sqft7634 Kinston St, North Charleston, SC 29418Off Market
- $343,1004 bd2 ba1.6k sqft7630 Kinston St, North Charleston, SC 29418Off Market
- $308,8003 bd2 ba1.2k sqft7636 Kinston St, North Charleston, SC 29418Off Market
- $401,7005 bd3 ba2.8k sqft7626 Haywood St, North Charleston, SC 29418Off Market
- $335,9004 bd2 ba1.8k sqft7630 Haywood St, North Charleston, SC 29418Off Market
A local agent can set up tours, give advice and negotiate with sellers.
A local lender can help you make sure your offer is ready when you are.
Similar homes
- $419,9004 bd2 ba1.9k sqft7729 Fayetteville Rd, North Charleston, SC 29418For Sale

 MLS ID #26021052, James Skelton. CTMLS
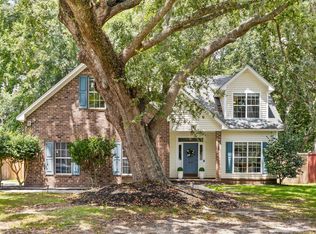
 - $460,0005 bd3 ba2.1k sqft5452 Roxbury Dr, Charleston, SC 29418For Sale
 MLS ID #26021169, Liz Best. CTMLS
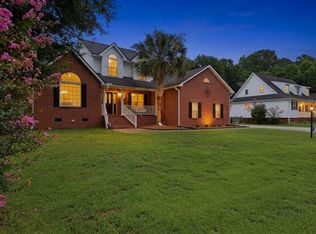
 - $470,0005 bd3 ba2.3k sqft5505 Indigo Makers Trce, North Charleston, SC 29418For Sale
 MLS ID #26020281, Leonora Mount. CTMLS
 - $435,0004 bd3 ba2.3k sqft5304 Deep Blue Ln, North Charleston, SC 29418For Sale
 MLS ID #26011776, Marshall Morris. CTMLS
 - $375,0005 bd3 ba2.3k sqft108 Bindon Cir, Charleston, SC 29418For SaleMLS ID #26020635, Tamazha North. CTMLS
- $435,0003 bd3 ba2k sqft113 Britton Ln, North Charleston, SC 29418For SaleMLS ID #26019533, Elliot Sperling. CTMLS
- $415,0004 bd3 ba2k sqft5424 Indigo Fields Blvd, North Charleston, SC 29418For SaleMLS ID #26020091, Jen Bailey. CTMLS
- $400,0003 bd3 ba1.9k sqft8167 Sherbrooke Ln, Charleston, SC 29418For SaleMLS ID #26021065, Gray Bailey. CTMLS
- $430,0003 bd3 ba2.2k sqft8158 Scottswood Dr, North Charleston, SC 29418For SaleMLS ID #26018161, Twala Scott. CTMLS
- $440,0003 bd3 ba2.4k sqft140 Palmetto Bluff Dr, North Charleston, SC 29418For SaleMLS ID #26011970, Darryl Robinson. CTMLS
- $432,5003 bd3 ba2.1k sqft228 Knightsbridge Dr, Charleston, SC 29418For SaleMLS ID #26018263, Ashley Greenwell. CTMLS
- $449,9003 bd3 ba2k sqft113 Lancelot Hall, North Charleston, SC 29418For SaleMLS ID #26020320, Jamey Smith. CTMLS
- $525,0004 bd3 ba2.5k sqft5306 Natures Color Ln, North Charleston, SC 29418For SaleMLS ID #26020167, Dubose Cuthbert. CTMLS
- $384,9004 bd2 ba1.5k sqft7747 Ovaldale Dr, North Charleston, SC 29418For SaleMLS ID #26019519, Joy Wolters. CTMLS
- $349,9003 bd2 ba1.4k sqft7677 Eagle Lake Rd, North Charleston, SC 29418For SaleMLS ID #26016985, Randy Bazemore. CTMLS
- $500,0004 bd3 ba2.6k sqft8320 Tyrian Path, North Charleston, SC 29418For SaleMLS ID #26015571, Patrick Morris. CTMLS
- $390,0003 bd2 ba1.9k sqft4747 N Constellation Dr, North Charleston, SC 29418For SaleMLS ID #26018971, Caleb Pearson. CTMLS
- $390,0003 bd2 ba1.5k sqft8354 Longridge Rd, Charleston, SC 29418For SaleMLS ID #26020629, Stan Huff. CTMLS
- $350,0003 bd3 ba1.5k sqft101 Timberline Trl, North Charleston, SC 29418For SaleMLS ID #26021309, Yaser Perez. CTMLS
- $376,0004 bd2 ba2k sqft4939 Popperdam Creek Dr, North Charleston, SC 29418For SaleMLS ID #26013548, Gary Fabian. CTMLS
