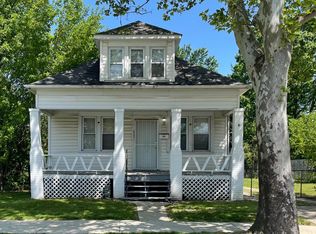
Welcome to this Warrendale charmer! This home offers a large, fenced in front yard that is ideal for cookouts and pet lovers. All new flooring replaced in 2024 and new paint throughout. The Large living room leads into a cute breakfast nook for those relaxing Sundays. The kitchen boasts beautiful, vaulted ceilings that add character and magnetism with ample cabinet space for storage. On the first floor you will find 1 bedroom and 2 oversized bedrooms on the second floor. It includes two full bathrooms and a half in the basement level. Basement is partially finished ideal for additional living and recreational space. Tankless water heater replaced in 2024. Additional parking space is offered in the long driveway for up to 3 cars. Only 7 minutes away from Rouge Park and just 3 to Southfield Freeway.
For sale
Price cut: $20K (10/9)
$99,900
7628 Piedmont St, Detroit, MI 48228
3beds
3,987sqft
Single Family Residence
Built in 1923
8,276 Square Feet Lot
$-- Zestimate®
$25/sqft
$-- HOA
What's special
- 21 days
- 440
- 40
Zillow last checked:
Listing updated:
Listed by:
Guadalupe Salcido-Angulo 313-277-7777,
RE/MAX Leading Edge 313-277-7777
Source: Realcomp II,MLS#: 20261077776
Facts & features
Interior
Bedrooms & bathrooms
- Bedrooms: 3
- Bathrooms: 3
- Full bathrooms: 2
- 1/2 bathrooms: 1
Bedroom
- Level: Entry
- Area: 90
- Dimensions: 10 X 9
Bedroom
- Level: Second
- Area: 209
- Dimensions: 19 X 11
Bedroom
- Level: Second
- Area: 209
- Dimensions: 19 X 11
Other
- Level: Entry
- Area: 35
- Dimensions: 7 X 5
Other
- Level: Second
- Area: 56
- Dimensions: 8 X 7
Other
- Level: Basement
Other
- Level: Entry
- Area: 72
- Dimensions: 9 X 8
Dining room
- Level: Entry
- Area: 221
- Dimensions: 17 X 13
Kitchen
- Level: Entry
- Area: 143
- Dimensions: 13 X 11
Living room
- Level: Entry
- Area: 230
- Dimensions: 23 X 10
Heating
- Baseboard, Hot Water, Natural Gas
Features
- Basement: Partially Finished
- Has fireplace: No
Interior area
- Total interior livable area: 3,987 sqft
- Finished area above ground: 2,598
- Finished area below ground: 1,389
Property
Parking
- Parking features: Driveway, No Garage
Features
- Levels: Two
- Stories: 2
- Entry location: GroundLevelwSteps
- Pool features: None
- Fencing: Fenced
Lot
- Size: 8,276 Square Feet
- Dimensions: 60 x 139
Details
- Parcel number: W22I086938C9
- Special conditions: Short Sale No,Standard
Construction
Type & style
- Home type: SingleFamily
- Architectural style: Traditional
- Property subtype: Single Family Residence
Materials
- Aluminum Siding
- Foundation: Basement, Block
Condition
- New construction: No
- Year built: 1923
Utilities & green energy
- Sewer: Public Sewer
- Water: Public
Community & HOA
Community
- Subdivision: WARRENDALE
HOA
- Has HOA: No
Location
- Region: Detroit
Financial & listing details
- Price per square foot: $25/sqft
- Tax assessed value: $79,079
- Annual tax amount: $6,652
- Date on market: 9/25/2026
- Cumulative days on market: 21 days
- Listing agreement: Exclusive Right To Sell
- Listing terms: Cash,Conventional,FHA 203K,Warranty Deed
Estimated market value
Not available
Estimated sales range
Not available
$1,866/mo
Price history
| Date | Event | Price |
|---|---|---|
| 10/9/2026 | Price change | $99,900-16.7%$25/sqft |
Source:  Realcomp II #20261077776 Report a problem Realcomp II #20261077776 Report a problem | ||
| 9/25/2026 | Listed for sale | $119,900+152.4%$30/sqft |
Source: Realcomp II #20261077776 Report a problem | ||
| 1/18/2024 | Sold | $47,500+19.3%$12/sqft |
Source: Realcomp II #20240000970 Report a problem | ||
| 1/8/2024 | Pending sale | $39,800$10/sqft |
Source: Realcomp II #20240000970 Report a problem | ||
| 1/5/2024 | Listed for sale | $39,800$10/sqft |
Source: Realcomp II #20240000970 Report a problem | ||
Public tax history
| Year | Property taxes | Tax assessment |
|---|---|---|
| 2025 | -- | $65,100 +28.4% |
| 2024 | -- | $50,700 +44.4% |
| 2023 | -- | $35,100 +25.8% |
| 2022 | -- | $27,900 +12% |
| 2021 | -- | $24,900 |
| 2020 | $733 -41.2% | $24,900 +14.7% |
| 2019 | $1,246 | $21,700 +11.9% |
| 2018 | $1,246 | $19,400 -2.5% |
| 2017 | -- | $19,900 +31.8% |
| 2016 | $1,526 | $15,100 |
| 2015 | $1,526 -28.2% | $15,100 -28.9% |
| 2013 | $2,125 +39.2% | $21,246 -30.2% |
| 2010 | $1,526 | $30,442 -12% |
| 2009 | -- | $34,593 -13.5% |
| 2008 | -- | $39,992 |
| 2007 | -- | $39,992 +5.5% |
| 2005 | $227 | $37,907 +3% |
| 2004 | -- | $36,803 |
Find assessor info on the county website
Monthly payment
Est. payment
Payment breakdown
Explore the cost of this home by adjusting the details. Changes won't be saved.Climate risks
Neighborhood: Warrendale

Similar homes
- $99,9003 bd1 ba2.2k sqft9365 Birwood St, Detroit, MI 48204For Sale
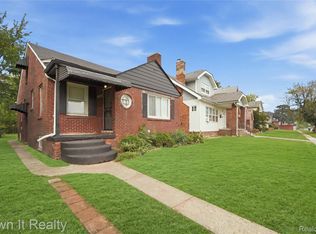
 MLS ID #20261076250, Mohamad Dakhlallah, Own It Realty. Realcomp II
 - $119,9003 bd2 ba2k sqft9107 Stout St, Detroit, MI 48228For Sale
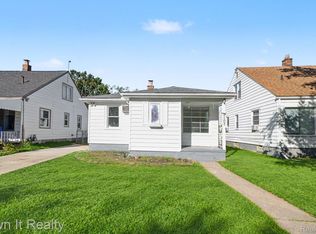 MLS ID #20261075011, Hassan Scheib, Own It Realty. Realcomp II
 - $100,0003 bd2 ba2k sqft15319 Sussex St, Detroit, MI 48227For Sale
 MLS ID #20261071527, Embry Webb, 6 Mile Realty. Realcomp II
 - $79,9003 bd1 ba2k sqft11681 Rosemont Ave, Detroit, MI 48228For Sale
 MLS ID #20261068370, Jason Salem, REALTEAM Real Estate. Realcomp II
 - $120,0004 bd2 ba2k sqft15105 Heyden St, Detroit, MI 48223For SaleMLS ID #20261082716, Leontra Murphy, Keller Williams Paint Creek. Realcomp II
- $102,0004 bd2 ba2k sqft9275 Appoline St, Detroit, MI 48228For SaleMLS ID #20261051580, Ali M Beydoun, Got Key'D Realty. Realcomp II
- $86,5003 bd2 ba2.1k sqft15822 Quincy St, Detroit, MI 48238For SaleMLS ID #20261080329, Shirley Jones, McNeal OBrien Team LLC. Realcomp II
- $145,0003 bd2 ba2.4k sqft9976 Pierson St, Detroit, MI 48228For SaleMLS ID #20261077683, Maria Lacaria, Century 21 Curran & Oberski. Realcomp II
- $105,0003 bd1 ba2.1k sqft15784 Littlefield St, Detroit, MI 48227For SaleMLS ID #20261073925, Selina DiMaggio, DOBI Real Estate. Realcomp II
- $99,0003 bd2 ba2.1k sqft16150 Sorrento St, Detroit, MI 48235For SaleMLS ID #20261007613, LaCresha Ware, O'Connor Realty Detroit, LLC. Realcomp II
- $99,0006 bd2 ba2.3k sqft2645 W Grand St, Detroit, MI 48238For SaleMLS ID #20261083068, Alex Farhat, Own It Realty. Realcomp II
- $87,5003 bd1 ba2.1k sqft10055 Marlowe St, Detroit, MI 48227For SaleMLS ID #20261073053, Jason Salem, REALTEAM Real Estate. Realcomp II
- $114,9006 bd2 ba2k sqft17393 Wisconsin St, Detroit, MI 48221For SaleMLS ID #20261080816, Vlatko Makrievski, VM Real Estate Group. Realcomp II
- $100,0004 bd3 ba3.4k sqft8090 Wetherby St, Detroit, MI 48204For SaleMLS ID #20261065509, Tina R McNeal O'Brien, McNeal OBrien Team LLC. Realcomp II
- $120,0003 bd2 ba2.7k sqft14077 Mark Twain St, Detroit, MI 48227For SaleMLS ID #20261055724, Mohamad El Taboch, Clients First, REALTORS®. Realcomp II
- $110,0003 bd3 ba2.2k sqft8343 American St, Detroit, MI 48204For SaleMLS ID #20261076625, Michael M Phillips, Keller Williams Legacy. Realcomp II
- $128,0003 bd1 ba2.3k sqft11643 Sussex St, Detroit, MI 48227For SaleMLS ID #20261072676, Adrienne Ponce, EXP Realty Main. Realcomp II
- $100,0004 bd2 ba2.8k sqft3211 Leslie St, Detroit, MI 48238For SaleMLS ID #20261027983, Carolyn Wright, Keller Williams Realty-Great Lakes. Realcomp II
