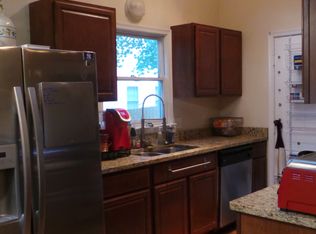
MOTIVATED SELLERS WILLING TO PAY A PORTION OF CLOSING COSTS! Welcome home to this beautiful 3-bedroom, 2-bath colonial style home, offering the perfect combination of comfort, space, and an amenity-filled lifestyle! Step inside to find fresh interior paint and beautiful hardwood floors that create a warm and inviting atmosphere. The finished basement features a spacious recreation area, providing plenty of room for entertaining, movie nights, a game room, or additional living space. Outside, enjoy the convenience of a paved driveway and a private backyard backing to mature woods, creating a peaceful setting to relax, entertain, or enjoy nature. Located within a gated community with 24-hour security, residents enjoy an incredible variety of amenities, including multiple lakes for boating, fishing, kayaking, and canoeing, private beaches, picnic and cookout areas, a clubhouse, fitness center, basketball courts, tennis courts, pickleball courts, an archery range, shooting range, playgrounds, and more! Conveniently located near I-95 with easy access to shopping, dining, commuting, and the new Kalahari Resort, this home offers so much more than a place to live—it offers a lifestyle. Come see everything this home and community have to offer!
For sale
$369,000
763 Canterbury Dr, Ruther Glen, VA 22546
3beds
2,382sqft
Single Family Residence
Built in 2004
0.28 Acres Lot
$-- Zestimate®
$155/sqft
$148/mo HOA
What's special
Finished basementPaved drivewayFresh interior paintBeautiful hardwood floorsSpacious recreation area
- 50 days
- 909
- 85
Likely to sell faster than
Zillow last checked:
Listing updated:
Listed by:
Sabrina Perry 540-717-3055,
Your Home Sold Guaranteed Realty - At Your Service 5404121206
Source: Bright MLS,MLS#: VACV2010864
Facts & features
Interior
Bedrooms & bathrooms
- Bedrooms: 3
- Bathrooms: 4
- Full bathrooms: 2
- 1/2 bathrooms: 2
- Main level bathrooms: 1
Basement
- Area: 670
Heating
- Heat Pump, Electric
Cooling
- Central Air, Electric
Appliances
- Included: Microwave, Built-In Range, Dishwasher, Disposal, Dryer, Oven/Range - Electric, Water Heater, Electric Water Heater
- Laundry: Main Level
Features
- Bathroom - Tub Shower, Bathroom - Stall Shower, Soaking Tub, Combination Dining/Living, Floor Plan - Traditional, Upgraded Countertops, Walk-In Closet(s), 2 Story Ceilings
- Flooring: Carpet, Hardwood, Tile/Brick, Wood
- Windows: Bay/Bow
- Basement: Other
- Has fireplace: No
Interior area
- Total structure area: 2,382
- Total interior livable area: 2,382 sqft
- Finished area above ground: 1,712
- Finished area below ground: 670
Video & virtual tour
Property
Parking
- Parking features: Driveway
- Has uncovered spaces: Yes
Accessibility
- Accessibility features: None
Features
- Levels: Two
- Stories: 2
- Patio & porch: Deck
- Pool features: Community
- Waterfront features: Lake
- Body of water: Lake Heritage
Lot
- Size: 0.28 Acres
Details
- Additional structures: Above Grade, Below Grade
- Parcel number: 51A71B698
- Zoning: R1
- Special conditions: Standard
Construction
Type & style
- Home type: SingleFamily
- Architectural style: Colonial
- Property subtype: Single Family Residence
Materials
- Stick Built, Vinyl Siding
- Foundation: Brick/Mortar
- Roof: Architectural Shingle
Condition
- Good
- New construction: No
- Year built: 2004
Utilities & green energy
- Sewer: Public Sewer
- Water: Public
Community & HOA
Community
- Security: 24 Hour Security, Security Gate
- Subdivision: Lake Land Or
HOA
- Has HOA: Yes
- Amenities included: Basketball Court, Beach Access, Gated, Lake, Picnic Area, Security, Pool
- Services included: Common Area Maintenance, Pier/Dock Maintenance, Pool(s), Security
- HOA fee: $1,780 annually
- HOA name: LAKE LAND OR
Location
- Region: Ruther Glen
Financial & listing details
- Price per square foot: $155/sqft
- Tax assessed value: $370,000
- Annual tax amount: $1,924
- Date on market: 8/21/2026
- Listing agreement: Exclusive Right To Sell
- Listing terms: Cash,Conventional,FHA,VA Loan
- Ownership: Fee Simple
Estimated market value
Not available
Estimated sales range
Not available
Not available
Price history
| Date | Event | Price |
|---|---|---|
| 8/21/2026 | Listed for sale | $369,000+105%$155/sqft |
Source:  Bright MLS #VACV2010864 Report a problem Bright MLS #VACV2010864 Report a problem | ||
| 7/29/2009 | Sold | $180,000-2.2%$76/sqft |
Source: Public Record Report a problem | ||
| 7/1/2004 | Sold | $184,000+982.4%$77/sqft |
Source: Public Record Report a problem | ||
| 5/30/2003 | Sold | $17,000$7/sqft |
Source: Public Record Report a problem | ||
Public tax history
| Year | Property taxes | Tax assessment |
|---|---|---|
| 2025 | $1,924 +7.2% | $370,000 +60.7% |
| 2024 | $1,796 +1.3% | $230,204 |
| 2023 | $1,773 | $230,204 |
| 2022 | $1,773 | $230,204 |
| 2021 | $1,773 | $230,204 +12.1% |
| 2020 | -- | $205,312 |
| 2019 | -- | $205,312 +5.7% |
| 2018 | $1,613 +24.3% | $194,300 |
| 2017 | $1,297 | $194,300 |
| 2016 | $1,297 | $194,300 -0.9% |
| 2015 | $1,297 | $196,100 |
| 2014 | $1,297 | $196,100 |
| 2013 | -- | -- |
| 2012 | -- | -- |
| 2011 | -- | -- |
| 2010 | -- | -- |
| 2009 | -- | -- |
| 2008 | -- | -- |
| 2007 | -- | -- |
| 2006 | -- | -- |
| 2005 | -- | -- |
| 2004 | -- | -- |
| 2003 | -- | -- |
| 2002 | -- | $7,000 |
| 2001 | $53 | $7,000 |
Find assessor info on the county website
Monthly payment
Est. payment
Payment breakdown
Explore the cost of this home by adjusting the details. Changes won't be saved.Climate risks
Neighborhood: 22546
Nearby schools
Schools provided by the listing agent
- District: Caroline County Public Schools
Source: Bright MLS. This data may not be complete. We recommend contacting the local school district to confirm school assignments for this home.

Similar homes
- $339,9003 bd2 ba1.1k sqft234 Land Or Dr, Ruther Glen, VA 22546For Sale

 MLS ID #VACV2010852, Elizabeth Jones, Nest Realty Fredericksburg. Bright MLS
 - $369,9995 bd4 ba2.1k sqft408 Land Or Dr, Ruther Glen, VA 22546For Sale
 MLS ID #VACV2010620, Matthew Petrey, EXP Realty, LLC. Bright MLS
 - $329,9003 bd2 ba1.2k sqft222 Cedar Ridge Dr, Ruther Glen, VA 22546For Sale
 MLS ID #VACV2011146, Christopher Howard, Belcher Real Estate, LLC.. Bright MLS
 - $359,9994 bd3 ba2.3k sqft316 Land Or Dr, Ruther Glen, VA 22546For Sale
 MLS ID #VACV2011100, Matthew Petrey, EXP Realty, LLC. Bright MLS
 - $329,9003 bd2 ba1.5k sqft747 Lake Caroline Dr, Ruther Glen, VA 22546For SaleMLS ID #VACV2011186, Mark Bissoon, American All Star Realty, LLC. Bright MLS
- $365,0004 bd2 ba2k sqft6620 Sterling Way, Ruther Glen, VA 22546For SaleMLS ID #VACV2010954, Barbara Jennings, EXP Realty, LLC. Bright MLS
- $399,9003 bd3 ba2k sqftLake Caroline, Ruther Glen, VA 22546For SaleMLS ID #VACV2010510, Maty Bradbury, Real Broker, LLC. Bright MLS
- $385,0004 bd3 ba2.7k sqft3521 Saddlebrooke Dr, Spotsylvania, VA 22551For SaleMLS ID #VASP2046596, Magnolia Martin, Coldwell Banker Elite. Bright MLS
- $295,0003 bd2 ba1.2k sqft733 Canterbury Dr, Ruther Glen, VA 22546For SaleMLS ID #VACV2010364, Vicki Hembrick, Samson Properties. Bright MLS
- $399,9502 bd2 ba1.6k sqft249 Washington Dr, Ruther Glen, VA 22546For SaleMLS ID #VACV2010980, L. J. Moyer, LJ Realty Company, Inc.. Bright MLS
- $299,5003 bd1 ba1.2k sqft7397 Cedar Fork Rd, Ruther Glen, VA 22546For SaleMLS ID #VACV2010300, Nathan Johnson, Keller Williams Capital Properties. Bright MLS
- $450,0004 bd3 ba2.4k sqft17912 Meriwether Lewis St, Ruther Glen, VA 22546For SaleMLS ID #VACV2010960, Andrea Lovelace, Realty One Group Key Properties. Bright MLS
- $315,0003 bd4 ba1.8k sqft18351 Democracy Ave, Ruther Glen, VA 22546For SaleMLS ID #VACV2011008, Jan Lyerly, Hometown Realty Services, Inc.. Bright MLS
