Opportunity to enjoy the living you've been waiting for in a lake oriented community!! his ranch-style home with brand new carpet and some fresh paint, on a corner lot that offers some privacy and a sense of community. With approximately 1,504 sq. ft. of living space, this residence features a living area with plenty of leg room, a vaulted ceiling, three inviting bedrooms, 1 full bathroom, an additional primary bath with a jetted tub in more of a private setting and an easy access walk-in shower. The heart of the home is the spacious kitchen equipped with stainless steel appliances, including a built-in microwave and dishwasher. The open layout flows seamlessly from the different living areas, adorned with warm bamboo and new carpet flooring, creating an inviting atmosphere convenient for indoor socializing. Step outside your back door and onto your raised deck for possible grilling and outdoor socializing with canopy cover. Enjoy the landscaping around the property, the rear fenced in yard for privacy and open side yard. The attached garage boasts a loft for storage and also provides safe easy access to the inside of the house.The community amenities are also a true highlight, featuring access to the lake, pool, and clubhouse-ideal for even more social gatherings. Safety feature includes 24-hour security gate at the entrance of the community. Located within walking distance to Lake Caroline, the club house and other community amenities, this home may offer a blend of comfort and community fellowship. Not far from I-95 exit 110 for convenient commute to Northern VA or Richmond.
For sale
$329,900
747 Lake Caroline Dr, Ruther Glen, VA 22546
3beds
1,504sqft
Single Family Residence
Built in 2005
0.5 Acres Lot
$329,200 Zestimate®
$219/sqft
$138/mo HOA
What's special
Landscaping around the propertyOpen side yardThree inviting bedroomsEasy access walk-in showerBuilt-in microwave and dishwasherVaulted ceiling
- 8 days
- 511
- 24
Likely to sell faster than
Zillow last checked:
Listing updated:
Listed by:
Mark Bissoon 804-363-2052,
American All Star Realty, LLC 804-632-6064
Source: Bright MLS,MLS#: VACV2011186
Facts & features
Interior
Bedrooms & bathrooms
- Bedrooms: 3
- Bathrooms: 2
- Full bathrooms: 2
- Main level bathrooms: 2
- Main level bedrooms: 3
Rooms
- Room types: Living Room, Kitchen, Breakfast Room, Bedroom 1, Bathroom 1, Bathroom 2, Bathroom 3
Bedroom 1
- Features: Ceiling Fan(s), Flooring - Carpet
- Level: Main
Bathroom 1
- Features: Bathroom - Jetted Tub, Bathroom - Walk-In Shower
- Level: Main
Bathroom 2
- Features: Ceiling Fan(s), Flooring - Carpet
- Level: Main
Bathroom 2
- Features: Bathroom - Tub Shower
- Level: Main
Bathroom 3
- Features: Flooring - Carpet, Ceiling Fan(s)
- Level: Main
Breakfast room
- Features: Ceiling Fan(s), Flooring - Bamboo
- Level: Main
Kitchen
- Features: Ceiling Fan(s), Dining Area, Flooring - Vinyl, Kitchen - Electric Cooking
- Level: Main
Living room
- Features: Ceiling Fan(s), Flooring - Carpet, Cathedral/Vaulted Ceiling
- Level: Main
Heating
- Heat Pump, Electric
Cooling
- Ceiling Fan(s), Heat Pump, Electric
Appliances
- Included: Microwave, Dishwasher, Disposal, Dryer, Ice Maker, Oven/Range - Electric, Refrigerator, Stainless Steel Appliance(s), Washer, Electric Water Heater
- Laundry: Main Level
Features
- Bathroom - Tub Shower, Bathroom - Walk-In Shower, Breakfast Area, Kitchen - Table Space, Primary Bath(s)
- Flooring: Bamboo, Carpet, Vinyl
- Doors: Sliding Glass
- Has basement: No
- Has fireplace: No
Interior area
- Total structure area: 1,504
- Total interior livable area: 1,504 sqft
- Finished area above ground: 1,504
- Finished area below ground: 0
Property
Parking
- Total spaces: 1
- Parking features: Garage Faces Front, Inside Entrance, Attached, Driveway
- Attached garage spaces: 1
- Has uncovered spaces: Yes
- Details: Garage Sqft: 288
Accessibility
- Accessibility features: Grip-Accessible Features
Features
- Levels: One
- Stories: 1
- Pool features: Community
- Has spa: Yes
- Spa features: Bath
- Fencing: Privacy
- Waterfront features: Lake
- Body of water: Lake Caroline
Lot
- Size: 0.5 Acres
- Features: Backs to Trees, Corner Lot, Rear Yard, SideYard(s), Corner Lot/Unit
Details
- Additional structures: Above Grade, Below Grade
- Parcel number: 67A31143
- Zoning: R1
- Special conditions: Standard
Construction
Type & style
- Home type: SingleFamily
- Architectural style: Ranch/Rambler
- Property subtype: Single Family Residence
Materials
- Vinyl Siding
- Foundation: Crawl Space
- Roof: Asphalt,Shingle
Condition
- Good
- New construction: No
- Year built: 2005
Utilities & green energy
- Sewer: On Site Septic
- Water: Private/Community Water
- Utilities for property: Broadband
Community & HOA
Community
- Security: 24 Hour Security, Security Gate
- Subdivision: Lake Caroline
HOA
- Has HOA: Yes
- Amenities included: Beach Access, Clubhouse, Common Grounds, Lake
- Services included: Security
- HOA fee: $1,654 annually
- HOA name: LAKE CAROLINE PROPERTY OWNERS ASSOCIATION
Location
- Region: Ruther Glen
Financial & listing details
- Price per square foot: $219/sqft
- Tax assessed value: $332,400
- Annual tax amount: $1,728
- Date on market: 10/9/2026
- Listing agreement: Exclusive Agency
- Ownership: Fee Simple
Estimated market value
$329,200
$313,000 - $346,000
$2,189/mo
Price history
| Date | Event | Price |
|---|---|---|
| 10/9/2026 | Listed for sale | $329,900+142.5%$219/sqft |
Source:  Bright MLS #VACV2011186 Report a problem Bright MLS #VACV2011186 Report a problem | ||
| 11/30/2010 | Sold | $136,065-6.1%$90/sqft |
Source: Public Record Report a problem | ||
| 10/2/2010 | Price change | $144,900-9.4%$96/sqft |
Source: foreclosure.com Report a problem | ||
| 9/24/2010 | Listed for sale | $159,900-11.1%$106/sqft |
Source: foreclosure.com Report a problem | ||
| 8/23/2010 | Listing removed | $179,900$120/sqft |
Source: Fannie Mae Report a problem | ||
| 8/21/2010 | Price change | $179,900+97%$120/sqft |
Source: Fannie Mae Report a problem | ||
| 7/25/2010 | Listed for sale | -- |
Source: foreclosure.com Report a problem | ||
| 6/8/2010 | Sold | $91,337-62.7%$61/sqft |
Source: Public Record Report a problem | ||
| 12/16/2005 | Sold | $245,000+1189.5%$163/sqft |
Source: Public Record Report a problem | ||
| 4/2/2003 | Sold | $19,000$13/sqft |
Source: Public Record Report a problem | ||
Public tax history
| Year | Property taxes | Tax assessment |
|---|---|---|
| 2025 | $1,728 +10.8% | $332,400 +66.2% |
| 2024 | $1,560 +1.3% | $199,961 |
| 2023 | $1,540 | $199,961 |
| 2022 | $1,540 | $199,961 |
| 2021 | $1,540 | $199,961 +26.5% |
| 2020 | -- | $158,119 |
| 2019 | -- | $158,119 +6.8% |
| 2018 | $1,229 +9.5% | $148,100 |
| 2017 | $1,122 | $148,100 |
| 2016 | $1,122 | $148,100 -5% |
| 2015 | $1,122 | $155,900 |
| 2014 | $1,122 | $155,900 |
| 2013 | -- | -- |
| 2012 | -- | -- |
| 2011 | -- | -- |
| 2010 | -- | -- |
| 2009 | -- | -- |
| 2008 | -- | -- |
| 2007 | -- | -- |
| 2006 | -- | -- |
| 2005 | -- | -- |
| 2004 | -- | -- |
| 2003 | -- | -- |
| 2002 | -- | $7,500 |
| 2001 | $56 | $7,500 |
Find assessor info on the county website
Monthly payment
Est. payment
Payment breakdown
Explore the cost of this home by adjusting the details. Changes won't be saved.Climate risks
Neighborhood: 22546
Nearby schools
Schools provided by the listing agent
- Middle: Caroline
- High: Caroline
- District: Caroline County Public Schools
Source: Bright MLS. This data may not be complete. We recommend contacting the local school district to confirm school assignments for this home.

Similar homes
- $350,0003 bd2 ba1.2k sqft371 Lake Caroline Dr, Ruther Glen, VA 22546For Sale
 MLS ID #2619767, Debbie Reynolds, Keller Williams Realty. CVRMLS
 - $324,9003 bd2 ba1k sqft20109 Paradise Ln, Ruther Glen, VA 22546For Sale
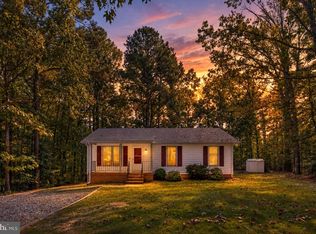
 MLS ID #VACV2011152, Steve Mitchell, Belcher Real Estate, LLC.. Bright MLS
 - $334,9003 bd2 ba1.1k sqft2511 Edgewood Dr, Ruther Glen, VA 22546For Sale
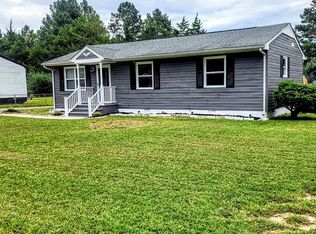 MLS ID #VACV2010992, Roberto Gonzalez, Classic Select Inc. Bright MLS
 - $330,0003 bd2 ba1k sqftLlpoa, Ruther Glen, VA 22546For Sale
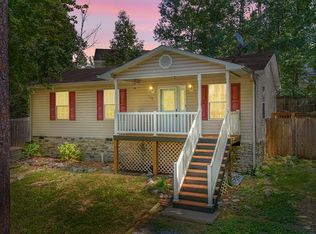 MLS ID #VACV2010662, Lucie Mehaffey, Golston Real Estate Inc.. Bright MLS
 - $294,9002 bd2 ba1.1k sqft133 New Providence Dr, Ruther Glen, VA 22546For SaleMLS ID #VACV2011070, Nealy Harding, Hometown Realty Services, Inc.. Bright MLS
- $289,9903 bd1 ba992 sqft100 American Dr, Ruther Glen, VA 22546For SaleMLS ID #VACV2011184, Tim Crews, Keller Williams Capital Properties. Bright MLS
- $339,9003 bd2 ba1.1k sqft234 Land Or Dr, Ruther Glen, VA 22546For SaleMLS ID #VACV2010852, Elizabeth Jones, Nest Realty Fredericksburg. Bright MLS
- $299,5003 bd1 ba1.2k sqft7397 Cedar Fork Rd, Ruther Glen, VA 22546For SaleMLS ID #VACV2010300, Nathan Johnson, Keller Williams Capital Properties. Bright MLS
- $305,0003 bd1 ba912 sqft12307 Bristle Cone Ln, Ruther Glen, VA 22546For SaleMLS ID #VACV2011122, Debbie Stump, Coldwell Banker Elite. Bright MLS
- $310,0003 bd2 ba1.3k sqft3 Boston Cv, Ruther Glen, VA 22546For SaleMLS ID #VACV2010230, Holly Perkins, EXP Realty, LLC. Bright MLS
- $359,9502 bd2 ba1.6k sqft249 Washington Dr, Ruther Glen, VA 22546For SaleMLS ID #VACV2010980, L. J. Moyer, LJ Realty Company, Inc.. Bright MLS
- $395,9002 bd2 ba1.1k sqft7258 Parchment Cir, Ruther Glen, VA 22546For SaleMLS ID #VACV2011156, Dilara Wentz, KW Metro Center. Bright MLS
- $305,0003 bd4 ba1.8k sqft18351 Democracy Ave, Ruther Glen, VA 22546For SaleMLS ID #VACV2011008, Jan Lyerly, Hometown Realty Services, Inc.. Bright MLS
- $375,0005 bd3 ba1.4k sqft13110 Courtland Ln #0, Ruther Glen, VA 22546For SaleMLS ID #VACV2011142, Matthew Petrey, EXP Realty, LLC. Bright MLS
