This charming Mid-Century Modest ranch pairs classic character with a finished basement that gives you room to spread out. You're moments from Fort Harrison State Park, Lawrence Community Park, the library, and shopping, plus Belzer Middle School and Lawrence Central High School. Original hardwood floors carry you through the main level, from the inviting living room to the dining room, where a cozy corner banquette is ready for morning coffee and family dinners. The main floor's 3 bedrooms share a full bath. Head downstairs and the space keeps going. The finished basement has a second full bath, a bonus room that works as an office, gym, or guest space, and a large second living area for movie nights or game days. Waterproofing and flooring were updated just a year ago, and a sump pump adds peace of mind. Separate mechanical and laundry rooms keep business and pleasure apart. Outside, the covered three-season porch is the perfect spot to unwind, and the concrete patio is ready for grilling and gathering, all inside a privacy fence. A 2 car garage and large driveway leave plenty of room for your cars and toys. A 1 year old roof and gutters offers peace of mind! Come see everything this Lawrence gem has to offer! Lower Payments are possible! This home comes with a 2/1 temporary rate buy-down, reducing the buyer's interest rate by 2% the first year of their loan and 1% the second year. Buyer is not obligated to use Chad Fallis with CrossCountry Mortgage to have offer accepted; however, must use Chad Fallis to receive the rate buy-down. Team Fallis can close in as little as 21 days. Chad Fallis NMLS 292827
Pending
$225,000
7630 E 52nd St, Indianapolis, IN 46226
3beds
1,976sqft
Residential, Single Family Residence
Built in 1958
7,405 Square Feet Lot
$-- Zestimate®
$114/sqft
$-- HOA
What's special
Finished basementPrivacy fenceCovered three-season porchLarge drivewayCozy corner banquetteOriginal hardwood floors
- 2 days
- 561
- 56
Likely to sell faster than
Zillow last checked:
Listing updated:
Listed by:
Mariah Barlow mariah@atpropertiesind.com,
@properties
Source: MIBOR as distributed by MLS GRID,MLS#: 22135212
Facts & features
Interior
Bedrooms & bathrooms
- Bedrooms: 3
- Bathrooms: 2
- Full bathrooms: 2
- Main level bathrooms: 1
- Main level bedrooms: 3
Primary bedroom
- Level: Main
- Area: 156 Square Feet
- Dimensions: 13x12
Bedroom 2
- Level: Main
- Area: 99 Square Feet
- Dimensions: 9x11
Bedroom 3
- Level: Main
- Area: 108 Square Feet
- Dimensions: 9x12
Bonus room
- Level: Basement
- Area: 99 Square Feet
- Dimensions: 11x9
Bonus room
- Level: Basement
- Area: 120 Square Feet
- Dimensions: 12x10
Dining room
- Level: Main
- Area: 80 Square Feet
- Dimensions: 8x10
Great room
- Level: Basement
- Area: 432 Square Feet
- Dimensions: 36x12
Kitchen
- Features: Tile-Ceramic
- Level: Main
- Area: 110 Square Feet
- Dimensions: 10x11
Living room
- Level: Main
- Area: 195 Square Feet
- Dimensions: 15x13
Heating
- Forced Air, Electric, Natural Gas
Cooling
- Central Air
Appliances
- Included: Electric Cooktop, Dishwasher, Disposal, Microwave, Electric Oven, Refrigerator, Gas Water Heater
- Laundry: In Basement
Features
- Attic Access, Pantry
- Basement: Partially Finished
- Attic: Access Only
Interior area
- Total structure area: 1,976
- Total interior livable area: 1,976 sqft
- Finished area below ground: 869
Property
Parking
- Total spaces: 2
- Parking features: Detached
- Garage spaces: 2
- Details: Garage Parking Other(Keyless Entry)
Features
- Levels: One
- Stories: 1
- Patio & porch: Glass Enclosed, Screened
- Fencing: Fenced,Partial
Lot
- Size: 7,405 Square Feet
- Features: Sidewalks, Storm Sewer, Street Lights, Mature Trees
Details
- Additional structures: Storage
- Parcel number: 490712101036000407
- Horse amenities: None
Construction
Type & style
- Home type: SingleFamily
- Architectural style: Ranch
- Property subtype: Residential, Single Family Residence
Materials
- Aluminum Siding, Stone
- Foundation: Concrete Perimeter
Condition
- New construction: No
- Year built: 1958
Utilities & green energy
- Water: Public
Community & HOA
Community
- Subdivision: North Lawrence Park
HOA
- Has HOA: No
Location
- Region: Indianapolis
Financial & listing details
- Price per square foot: $114/sqft
- Tax assessed value: $261,200
- Annual tax amount: $2,654
- Date on market: 11/5/2026
- Cumulative days on market: 3 days
Estimated market value
Not available
Estimated sales range
Not available
Not available
Price history
| Date | Event | Price |
|---|---|---|
| 11/8/2026 | Pending sale | $225,000$114/sqft |
Source:  MIBOR as distributed by MLS GRID #22135212 Report a problem | ||
| 11/5/2026 | Listed for sale | $225,000+38%$114/sqft |
Source: MIBOR as distributed by MLS GRID #22135212 Report a problem | ||
| 10/30/2020 | Sold | $163,000+16.4%$82/sqft |
Source: MIBOR as distributed by MLS GRID #21739949 Report a problem | ||
| 9/25/2020 | Pending sale | $140,000$71/sqft |
Source: eXp Realty, LLC #21739949 Report a problem | ||
| 9/24/2020 | Listed for sale | $140,000$71/sqft |
Source: eXp Realty, LLC #21739949 Report a problem | ||
| 9/22/2020 | Pending sale | $140,000$71/sqft |
Source: eXp Realty, LLC #21739949 Report a problem | ||
| 9/19/2020 | Listed for sale | $140,000+17.6%$71/sqft |
Source: eXp Realty, LLC #21739949 Report a problem | ||
| 9/16/2016 | Sold | $119,000-0.8%$60/sqft |
Source: MIBOR as distributed by MLS GRID #21434846 Report a problem | ||
| 8/20/2016 | Pending sale | $119,900$61/sqft |
Source: Paradigm Realty Solutions #21434846 Report a problem | ||
| 8/17/2016 | Price change | $119,900-4%$61/sqft |
Source: Paradigm Realty Solutions #21434846 Report a problem | ||
| 8/13/2016 | Price change | $124,900-3.8%$63/sqft |
Source: Paradigm Realty Solutions #21434846 Report a problem | ||
| 8/2/2016 | Listed for sale | $129,900+196.9%$66/sqft |
Source: Owner #24080928 Report a problem | ||
| 7/31/2015 | Sold | $43,750+2%$22/sqft |
Source: MIBOR as distributed by MLS GRID #21361975 Report a problem | ||
| 7/28/2015 | Pending sale | $42,900$22/sqft |
Source: Homepath #21361975 Report a problem | ||
| 6/26/2015 | Listed for sale | $42,900$22/sqft |
Source: Homepath #21361975 Report a problem | ||
Public tax history
| Year | Property taxes | Tax assessment |
|---|---|---|
| 2025 | $2,467 +5% | $261,200 +15.2% |
| 2024 | $2,350 +8.6% | $226,800 +4.4% |
| 2023 | $2,164 +23% | $217,300 +9.9% |
| 2022 | $1,760 +66.4% | $197,700 +23.6% |
| 2021 | $1,057 +21.7% | $160,000 +54.7% |
| 2020 | $869 -1.5% | $103,400 +5.1% |
| 2019 | $882 +12.1% | $98,400 +0.4% |
| 2018 | $787 +9.7% | $98,000 +7.1% |
| 2017 | $717 +14.7% | $91,500 +9.8% |
| 2016 | $625 +34.7% | $83,300 +5.8% |
| 2014 | $464 -35.1% | $78,700 +3.6% |
| 2013 | $715 | $76,000 -17.8% |
| 2012 | $715 | $92,500 +10.3% |
| 2011 | -- | $83,900 |
| 2010 | $543 -15.3% | $83,900 -11.9% |
| 2009 | $642 | $95,200 +0.6% |
| 2007 | -- | $94,600 |
Find assessor info on the county website
Monthly payment
Est. payment
Payment breakdown
Explore the cost of this home by adjusting the details. Changes won't be saved.Climate risks
Neighborhood: 46226
Similar homes
- $300,0004 bd3 ba1.8k sqft4401 Eastbourne Dr, Indianapolis, IN 46226Active
 MLS ID #22135255, Esther Ang, eXp Realty, LLC. MIBOR as distributed by MLS GRID
- $265,0003 bd2 ba1.7k sqft9541 E Gemini Dr, Indianapolis, IN 46229Active
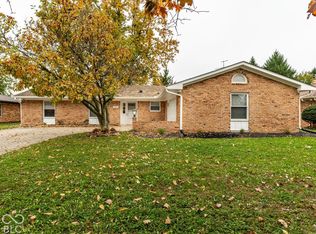 MLS ID #22132643, Ally Barkhaus, F.C. Tucker Company. MIBOR as distributed by MLS GRID
- $185,0003 bd1 ba1k sqft4026 N Arlington Ave, Indianapolis, IN 46226Active
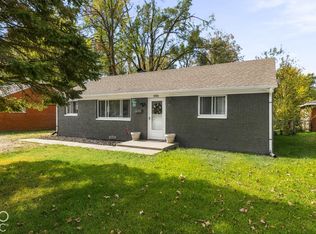 MLS ID #22132333, Robin Page, @properties. MIBOR as distributed by MLS GRID
- $235,0003 bd2 ba1.9k sqft715 Killian Dr, Beech Grove, IN 46107Active
 MLS ID #22133639, Don Harrington, F.C. Tucker Company. MIBOR as distributed by MLS GRID
