Welcome to this beautifully maintained 5-bedroom, 2.5-bath home in the highly sought-after Maplewood West subdivision. From the moment you arrive, you’ll appreciate the inviting curb appeal, numerous upgrades throughout, and a motorized driveway gate offering added convenience and privacy. The open-concept layout is perfect for everyday living and entertaining, while the spacious backyard provides plenty of room to relax or host gatherings. Enjoy peace of mind with a new roof (2022) and a brand-new A/C condenser and furnace (2026). Conveniently located with easy access to Beltway 8, the Westpark Tollway, and US-59, this home offers a quick commute to the Texas Medical Center, Galleria, Downtown Houston, plus nearby shopping, dining, and entertainment. Move-in ready and waiting for its next owner!
Pending
$425,000
7631 Burning Hills Dr, Houston, TX 77071
5beds
3,094sqft
:
Get pre-qualified$3,076/mo
Single Family Residence
Built in 1969
8,398 Square Feet Lot
$417,600 Zestimate®
$137/sqft
$38/mo HOA
What's special
Inviting curb appeal
- 11 days |
- 230 |
- 19 |
Likely to sell faster than
Zillow last checked:
Listing updated:
Listed by:
Thu Pinto TREC #0748305 281-673-7030,
Central Metro Realty
Source: HAR,MLS#: 60516769
Facts & features
Interior
Bedrooms & bathrooms
- Bedrooms: 5
- Bathrooms: 3
- Full bathrooms: 2
- 1/2 bathrooms: 1
Heating
- Natural Gas
Cooling
- Electric, Gas
Features
- Number of fireplaces: 1
Interior area
- Total structure area: 3,094
- Total interior livable area: 3,094 sqft
Property
Parking
- Total spaces: 1
- Parking features: Detached
- Garage spaces: 1
Features
- Stories: 1
Lot
- Size: 8,398 Square Feet
- Features: Other, 0 Up To 1/4 Acre
Details
- Parcel number: 1010260000026
Construction
Type & style
- Home type: SingleFamily
- Architectural style: Other
- Property subtype: Single Family Residence
Materials
- Brick
- Foundation: Slab
- Roof: Composition
Condition
- New construction: No
- Year built: 1969
Utilities & green energy
- Sewer: Public Sewer
- Water: Public
Community & HOA
Community
- Subdivision: Maplewood West R/P
HOA
- Has HOA: Yes
- HOA fee: $450 annually
Location
- Region: Houston
Financial & listing details
- Price per square foot: $137/sqft
- Tax assessed value: $309,297
- Annual tax amount: $6,883
- Date on market: 7/13/2026
Estimated market value
$417,600
$397,000 - $438,000
$2,633/mo
Price history
| Date | Event | Price |
|---|---|---|
| 7/20/2026 | Pending sale | $425,000$137/sqft |
Source:  HAR #60516769 Report a problem HAR #60516769 Report a problem | ||
| 7/13/2026 | Listed for sale | $425,000+14.9%$137/sqft |
Source: HAR #60516769 Report a problem | ||
| 4/10/2019 | Listing removed | $2,700$1/sqft |
Source: Better Homes and Gardens Real Estate Gary Greene #94386544 Report a problem | ||
| 3/9/2019 | Listing removed | $370,000$120/sqft |
Source: Better Homes and Gardens Real Estate Gary Greene #50783058 Report a problem | ||
| 3/9/2019 | Listed for rent | $2,700$1/sqft |
Source: Better Homes and Gardens Real Estate Gary Greene #94386544 Report a problem | ||
| 2/17/2019 | Price change | $370,000-5.1%$120/sqft |
Source: Better Homes and Gardens Real Estate Gary Greene #50783058 Report a problem | ||
| 12/5/2018 | Listed for sale | $390,000$126/sqft |
Source: BHGRE Gary Greene #50783058 Report a problem | ||
Public tax history
| Year | Property taxes | Tax assessment |
|---|---|---|
| 2025 | $3,001 -26.5% | $309,297 +4.8% |
| 2024 | $4,082 +15.2% | $295,218 -2% |
| 2023 | $3,544 -10.8% | $301,159 +1.5% |
| 2022 | $3,973 | $296,712 +25.9% |
| 2021 | -- | $235,659 +14.8% |
| 2020 | $3,668 -40.2% | $205,304 -18.9% |
| 2019 | $6,131 +45.7% | $253,163 +14% |
| 2018 | $4,207 | $222,000 |
| 2017 | $4,207 -0.1% | $222,000 |
| 2016 | $4,211 | $222,000 -1.8% |
| 2015 | -- | $226,025 +8.6% |
| 2014 | -- | $208,035 +20.5% |
| 2013 | -- | $172,683 +4.7% |
| 2012 | -- | $165,000 |
| 2011 | -- | $165,000 -8.3% |
| 2010 | -- | $180,000 -11.3% |
| 2009 | -- | $202,986 -8.4% |
| 2008 | -- | $221,482 +1.9% |
| 2007 | -- | $217,282 -0.1% |
| 2006 | -- | $217,596 +1% |
| 2005 | -- | $215,490 +10% |
| 2004 | -- | $195,900 +8.6% |
| 2003 | -- | $180,400 +10% |
| 2002 | -- | $164,000 +10% |
| 2001 | -- | $149,100 +10% |
| 2000 | -- | $135,600 |
Find assessor info on the county website
Monthly payment
Est. payment
Payment breakdown
Explore the cost of this home by adjusting the details. Changes won't be saved.Climate risks
Neighborhood: Greater Fondren Southwest
Nearby schools
GreatSchools rating
- 5/10Milne Elementary SchoolGrades: PK-5Distance: 0.6 mi
- 4/10Welch Middle SchoolGrades: 6-8Distance: 1.5 mi
- 3/10Sharpstown High SchoolGrades: 9-12Distance: 1.2 mi
Schools provided by the listing agent
- Elementary: Milne Elementary School
- Middle: Welch Middle School
- High: Sharpstown High School
Source: HAR. This data may not be complete. We recommend contacting the local school district to confirm school assignments for this home.
- $296,2003 bd2 ba2.2k sqft7627 Burning Hills Dr, Houston, TX 77071Off Market
- $342,5004 bd2 ba2.4k sqft7635 Burning Hills Dr, Houston, TX 77071Off Market
- $331,9004 bd2 ba2.3k sqft7626 Braes Meadow Dr, Houston, TX 77071Off Market
- $289,1004 bd2 ba2.3k sqft7623 Burning Hills Dr, Houston, TX 77071Off Market
- $404,7004 bd3 ba2.5k sqft7630 Braes Meadow Dr, Houston, TX 77071Off Market
- $345,3004 bd2 ba2.5k sqft7622 Braes Meadow Dr, Houston, TX 77071Off Market
- $319,1004 bd2 ba2.2k sqft7630 Burning Hills Dr, Houston, TX 77071Off Market
- $324,9004 bd2 ba2.5k sqft7626 Burning Hills Dr, Houston, TX 77071Off Market
A local agent can set up tours, give advice and negotiate with sellers.
Similar homes
- $419,0004 bd3 ba3k sqft7635 Braesdale Ln, Houston, TX 77071For Sale
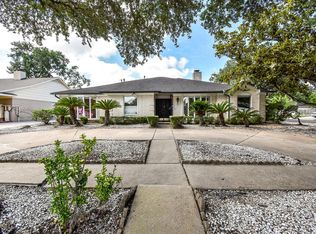 MLS ID #50683902, Cynthia Block, InSync Homes, LLC. HAR
 - $396,9005 bd2 ba3.4k sqft7826 Twin Hills Dr, Houston, TX 77071For Sale
 MLS ID #59526735, Laura Banda, Nan & Company Properties - Corporate Office (Heights). HAR
 - $395,0005 bd3 ba3k sqft9214 Bintliff Dr, Houston, TX 77074For Sale
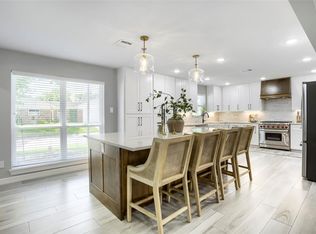 MLS ID #84565968, Karen Mullins, Orchard Brokerage. HAR
 - $475,0004 bd3 ba2.5k sqft7631 Westwind Ln, Houston, TX 77071For Sale
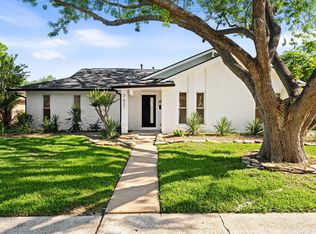 MLS ID #80141402, Anita Bormaster, Bernstein Realty. HAR
 - $375,0004 bd3 ba2.7k sqft7703 Braesridge Ct, Houston, TX 77071For SaleMLS ID #88554657, Cynthia Block, InSync Homes, LLC. HAR
- $417,9005 bd3 ba2.9k sqft8022 Duffield Ln, Houston, TX 77071For SaleMLS ID #64738161, Avigayil Helprin, Primary Properties LLC. HAR
- $449,9994 bd4 ba3k sqft10730 Braes Bayou Dr, Houston, TX 77071For SaleMLS ID #87153815, Helen Nguyen, 5th Stream Realty. HAR
- $385,0004 bd3 ba2.2k sqft8215 Braes Meadow Dr, Houston, TX 77071For SaleMLS ID #85149383, Kevin Will, HomeSmart. HAR
- $368,8004 bd2 ba2.3k sqft8015 Burning Hills Dr, Houston, TX 77071For SaleMLS ID #20553590, Andrew Burnett, Compass RE Texas, LLC - Memorial. HAR
- $349,9004 bd3 ba3k sqft7915 S Braeswood Blvd, Houston, TX 77071For SaleMLS ID #90804930, Traci Garner, RE/MAX Premier. HAR
- $464,9005 bd4 ba2.7k sqft11907 Pepperdine Ln, Houston, TX 77071For SaleMLS ID #57193527, Avigayil Helprin, Primary Properties LLC. HAR
- $424,0004 bd2 ba2.1k sqft6215 Cheena Dr, Houston, TX 77096For SaleMLS ID #14633915, Roxanna Gross, RE/MAX Signature. HAR
- $369,0003 bd3 ba2.4k sqft10710 Sandy Shoals Dr, Houston, TX 77071For SaleMLS ID #88310741, Syed Zaidi, Meridian Real Estate. HAR
- $495,0004 bd4 ba3.2k sqft12039 E Circle Dr, Houston, TX 77071For SaleMLS ID #58295659, Erin Kaplan, Compass RE Texas, LLC - Houston. HAR
- $375,0003 bd3 ba2.4k sqft10731 Villa Lea Ln, Houston, TX 77071For SaleMLS ID #83388949, Brad Evans, Real Broker, LLC. HAR
- $499,9994 bd3 ba2.6k sqft10727 Villa Lea Ln, Houston, TX 77071For SaleMLS ID #35957247, Shelly Thomas, KSP. HAR
- $414,9004 bd3 ba2.2k sqft7735 Quail Meadow Dr, Houston, TX 77071For SaleMLS ID #46469165, Avigayil Helprin, Primary Properties LLC. HAR
- $365,0004 bd2 ba2.1k sqft8502 Braes Meadow Dr, Houston, TX 77071For SaleMLS ID #27075553, Jie Arrendell, SKW Realty. HAR
- $377,7704 bd3 ba2.1k sqft8018 Cobblefield Ln, Houston, TX 77071For SaleMLS ID #20348973, Bernice Blum, Better Homes and Gardens Real Estate Gary Greene - West Gray. HAR
- $409,9004 bd3 ba2.3k sqft6226 Paisley St, Houston, TX 77096For SaleMLS ID #75546733, Irina Chong, Weichert, Realtors - The Murray Group. HAR
