Nestled in the tree-lined Lakes of Fondren SW subdivision, this beautiful 4-bed, 3.5-bath home blends soaring architecture with modern comfort. Vaulted ceilings and a dramatic brick fireplace anchor the living room; granite flooring (2001) flows into an Urban Designer kitchen remodel (2007) with custom cabinetry and stainless appliances. The main-floor primary suite offers a spa-like remodeled bath (2016) with soaking tub and walk-in shower. A pergola-covered deck, built-in outdoor kitchen, and Tesla charger complete the package. Major updates: new HVAC (2025), AC condenser (2023), roof (2021), water/UV filtration (2021), new chimney top (2017), and Leaf Filter gutters (2024). Enjoy peaceful, established surroundings with neighborhood walking trails, a central lake, playground, tennis courts, swimming pools and neighborhood security patrol.
For sale
Price cut: $45K (9/8)
$450,000
12039 E Circle Dr, Houston, TX 77071
4beds
3,298sqft
Single Family Residence
Built in 1982
8,738 Square Feet Lot
$433,900 Zestimate®
$136/sqft
$125/mo HOA
What's special
- 43 days
- 326
- 60
Zillow last checked:
Listing updated:
Listed by:
Erin Kaplan TREC #0560194 713-398-4767,
Compass RE Texas, LLC - Houston,
Ellen Krantz
Source: HAR,MLS#: 61066300
Facts & features
Interior
Bedrooms & bathrooms
- Bedrooms: 4
- Bathrooms: 4
- Full bathrooms: 3
- 1/2 bathrooms: 1
Primary bedroom
- Level: First
- Area: 300
- Dimensions: 15 x 20
Bedroom
- Level: Second
- Area: 156
- Dimensions: 13 x 12
Bedroom
- Level: First
- Area: 196
- Dimensions: 14 x 14
Bedroom
- Level: Second
- Area: 176
- Dimensions: 11 x 16
Dining room
- Level: First
- Area: 168
- Dimensions: 12 x 14
Game room
- Level: Second
- Area: 345
- Dimensions: 23 x 15
Kitchen
- Level: First
- Area: 260
- Dimensions: 20 x 13
Living room
- Level: First
- Area: 384
- Dimensions: 16 x 24
Heating
- Natural Gas
Cooling
- Electric
Appliances
- Included: Disposal, Dryer, Refrigerator, Washer, Double Oven, Microwave, Electric Cooktop, Dishwasher
- Laundry: Washer Hookup
Features
- High Ceilings, Wet Bar, 2 Bedrooms Down, Primary Bed - 1st Floor, Walk-In Closet(s)
- Flooring: Tile, Vinyl, Wood
- Number of fireplaces: 1
- Fireplace features: Gas Log
Interior area
- Total structure area: 3,298
- Total interior livable area: 3,298 sqft
Property
Parking
- Total spaces: 2
- Parking features: Attached
- Attached garage spaces: 2
Features
- Stories: 2
- Patio & porch: Patio/Deck
Lot
- Size: 8,738 Square Feet
- Features: Subdivided, 0 Up To 1/4 Acre
Details
- Parcel number: 1147800010039
Construction
Type & style
- Home type: SingleFamily
- Architectural style: Traditional
- Property subtype: Single Family Residence
Materials
- Brick
- Foundation: Slab on Builders Pier
- Roof: Composition
Condition
- New construction: No
- Year built: 1982
Utilities & green energy
- Sewer: Public Sewer
- Water: Public
Community & HOA
Community
- Subdivision: Lakes Fondren Sw
HOA
- Has HOA: Yes
- HOA fee: $1,500 annually
Location
- Region: Houston
Financial & listing details
- Price per square foot: $136/sqft
- Tax assessed value: $343,000
- Annual tax amount: $7,633
- Date on market: 9/8/2026
- Listing terms: Cash,Conventional
Estimated market value
$433,900
$412,000 - $456,000
$3,196/mo
Price history
| Date | Event | Price |
|---|---|---|
| 9/8/2026 | Price change | $450,000-9.1%$136/sqft |
Source:  HAR #61066300 Report a problem HAR #61066300 Report a problem | ||
| 7/16/2026 | Listed for sale | $495,000$150/sqft |
Source: HAR #58295659 Report a problem | ||
Public tax history
| Year | Property taxes | Tax assessment |
|---|---|---|
| 2025 | $223 -62.6% | $343,000 |
| 2024 | $596 +6.4% | $343,000 +4.8% |
| 2023 | $560 -66.7% | $327,359 +9.8% |
| 2022 | $1,682 | $298,207 +10.4% |
| 2021 | -- | $270,222 +2.6% |
| 2020 | -- | $263,252 -5.4% |
| 2019 | $6,739 +94.8% | $278,300 +37% |
| 2018 | $3,459 | $203,090 |
| 2017 | $3,459 +10.9% | $203,090 +9.1% |
| 2016 | $3,120 +15.7% | $186,100 -1% |
| 2015 | $2,696 | $187,979 +17.4% |
| 2014 | $2,696 | $160,182 +14.8% |
| 2013 | -- | $139,576 -12.8% |
| 2012 | -- | $160,000 -8.6% |
| 2011 | -- | $175,000 -2.3% |
| 2010 | -- | $179,198 -20.1% |
| 2009 | -- | $224,400 +2.8% |
| 2007 | -- | $218,360 +2.8% |
| 2006 | -- | $212,328 |
| 2005 | -- | $212,328 +8.3% |
| 2004 | -- | $196,000 +5.9% |
| 2003 | -- | $185,000 -1.8% |
| 2002 | -- | $188,400 +8.5% |
| 2001 | -- | $173,700 +3.7% |
| 2000 | -- | $167,500 |
Find assessor info on the county website
Monthly payment
Est. payment
Payment breakdown
Explore the cost of this home by adjusting the details. Changes won't be saved.Climate risks
Neighborhood: Greater Fondren Southwest
Nearby schools
Schools provided by the listing agent
- Elementary: Gross Elementary School
- Middle: Welch Middle School
- High: Westbury High School
Source: HAR. This data may not be complete. We recommend contacting the local school district to confirm school assignments for this home.
Similar homes
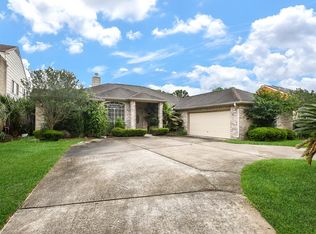
- $449,5004 bd4 ba3.1k sqft8010 Ashley Circle Dr N, Houston, TX 77071For Sale
 MLS ID #80400253, Kim Nguyen, Camelot Realty Group. HAR
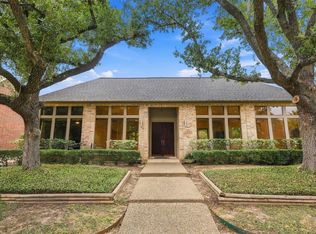
 - $407,0005 bd3 ba2.9k sqft8022 Duffield Ln, Houston, TX 77071For Sale
 MLS ID #66003726, Avigayil Helprin, Primary Properties LLC. HAR
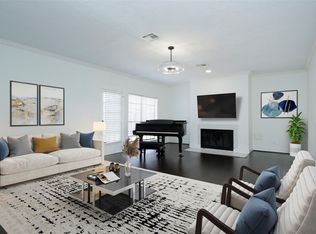
 - $410,0003 bd4 ba3.3k sqft12059 S Circle Dr, Houston, TX 77071For Sale
 MLS ID #92511453, Dylan Tran, Keller Williams Memorial. HAR
 - $550,0004 bd3 ba3.5k sqft8006 Albin Ln, Houston, TX 77071For Sale
 MLS ID #14644638, Sara Wolkowitz, Sara Wolkowitz, REALTOR. HAR
