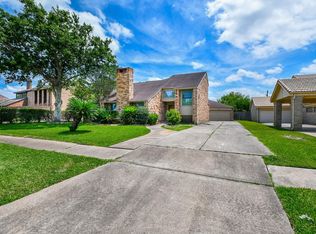
Welcome to 12059 S Circle Drive, an exceptional two-story residence offering over 3,400 sq. ft. of refined living in Lakes of Fondren Southwest. Step through an impressive double-door entry into soaring, light-filled living spaces anchored by architectural detailing and a dramatic statement fireplace.
Designed for effortless entertaining and everyday luxury, the home features versatile formal living and dining areas, an expansive family room, and a dedicated study. The kitchen boasts generous counter space, abundant cabinetry, and a bright breakfast nook overlooking the grounds. Retreat to the private, main-level primary suite with an ensuite bath featuring dual vanities, a deep soaking tub, and a separate walk-in shower. Upstairs offers spacious secondary bedrooms and an oversized game room retreat. Outside, enjoy a private oasis with a sparkling in-ground pool, expansive patio decking, and an auto-gated driveway. Prime location minutes from Beltway 8, US-59/I-69, and the Galleria.
For sale
$410,000
12059 S Circle Dr, Houston, TX 77071
3beds
3,336sqft
Single Family Residence
Built in 1984
8,250 Square Feet Lot
$396,200 Zestimate®
$123/sqft
$125/mo HOA
What's special
- 14 days
- 245
- 41
Likely to sell faster than
Zillow last checked:
Listing updated:
Listed by:
Dylan Tran TREC #0738810 832-617-1603,
Keller Williams Memorial
Source: HAR,MLS#: 92511453
Facts & features
Interior
Bedrooms & bathrooms
- Bedrooms: 3
- Bathrooms: 4
- Full bathrooms: 2
- 1/2 bathrooms: 2
Primary bedroom
- Level: First
- Area: 224
- Dimensions: 14 x 16
Bedroom
- Level: Second
- Area: 176
- Dimensions: 11 x 16
Bedroom
- Level: Second
- Area: 154
- Dimensions: 11 x 14
Other
- Level: First
- Area: 96
- Dimensions: 8 x 12
Den
- Level: First
- Area: 294
- Dimensions: 14 x 21
Dining room
- Level: First
- Area: 288
- Dimensions: 16 x 18
Family room
- Level: First
- Area: 414
- Dimensions: 18 x 23
Game room
- Level: Second
- Area: 238
- Dimensions: 14 x 17
Kitchen
- Level: First
- Area: 156
- Dimensions: 12 x 13
Living room
- Level: First
- Area: 414
- Dimensions: 18 x 23
Utility room
- Level: First
- Area: 98
- Dimensions: 7 x 14
Heating
- Natural Gas
Cooling
- Gas
Appliances
- Included: Disposal, Electric Cooktop, Dishwasher
- Laundry: Gas Dryer Hookup, Washer Hookup
Features
- 2 Bedrooms Up, Primary Bed - 1st Floor, Walk-In Closet(s)
- Number of fireplaces: 1
Interior area
- Total structure area: 3,336
- Total interior livable area: 3,336 sqft
Property
Parking
- Total spaces: 2
- Parking features: Attached
- Attached garage spaces: 2
Features
- Stories: 2
- Has private pool: Yes
- Pool features: In Ground, Pool/Spa Combo
Lot
- Size: 8,250 Square Feet
- Features: Subdivided, 0 Up To 1/4 Acre
Details
- Parcel number: 1147800020037
Construction
Type & style
- Home type: SingleFamily
- Architectural style: Contemporary
- Property subtype: Single Family Residence
Materials
- Brick
- Foundation: Slab
- Roof: Composition
Condition
- New construction: No
- Year built: 1984
Utilities & green energy
- Sewer: Public Sewer
- Water: Public
Community & HOA
Community
- Subdivision: Lakes Fondren Sw
HOA
- Has HOA: Yes
- Amenities included: Clubhouse, Paid Patrol, Pond, Security
- HOA fee: $1,500 annually
Location
- Region: Houston
Financial & listing details
- Price per square foot: $123/sqft
- Tax assessed value: $335,140
- Annual tax amount: $8,203
- Date on market: 9/23/2026
- Road surface type: Concrete
Estimated market value
$396,200
$376,000 - $416,000
$4,550/mo
Price history
| Date | Event | Price |
|---|---|---|
| 9/26/2026 | Listed for sale | $410,000+40.2%$123/sqft |
Source:  HAR #92511453 Report a problem HAR #92511453 Report a problem | ||
| 7/27/2017 | Sold | -- |
Source: Agent Provided Report a problem | ||
| 6/26/2017 | Pending sale | $292,500$88/sqft |
Source: Houston - WEICHERT, REALTORS - Wayne Murray Properties #34879518 Report a problem | ||
| 6/7/2017 | Listed for sale | $292,500$88/sqft |
Source: Houston - WEICHERT, REALTORS - Wayne Murray Properties #34879518 Report a problem | ||
Public tax history
| Year | Property taxes | Tax assessment |
|---|---|---|
| 2025 | $4,478 -36.1% | $335,140 |
| 2024 | $7,012 +71.3% | $335,140 +3% |
| 2023 | $4,094 -9.4% | $325,369 +16.4% |
| 2022 | $4,520 | $279,413 +3.6% |
| 2021 | -- | $269,697 +1.6% |
| 2020 | $4,824 -0.9% | $265,358 |
| 2019 | $4,870 +33.5% | $265,358 +7.8% |
| 2018 | $3,649 | $246,087 |
| 2017 | $3,649 +10.8% | $246,087 +39.2% |
| 2016 | $3,293 +14.5% | $176,826 |
| 2015 | $2,877 | $176,826 +16.7% |
| 2014 | $2,877 | $151,578 +12.8% |
| 2013 | -- | $134,417 -20.6% |
| 2012 | -- | $169,355 -24.9% |
| 2011 | -- | $225,584 |
| 2010 | -- | $225,584 |
| 2009 | -- | $225,584 +4.3% |
| 2007 | -- | $216,379 +2.9% |
| 2006 | -- | $210,383 |
| 2005 | -- | $210,383 +3.4% |
| 2004 | -- | $203,400 +5.9% |
| 2003 | -- | $192,000 +0.6% |
| 2002 | -- | $190,800 +6.1% |
| 2001 | -- | $179,800 +10.3% |
| 2000 | -- | $163,000 |
Find assessor info on the county website
Monthly payment
Est. payment
Payment breakdown
Explore the cost of this home by adjusting the details. Changes won't be saved.Climate risks
Neighborhood: Greater Fondren Southwest
Nearby schools
Schools provided by the listing agent
- Elementary: Gross Elementary School
- Middle: Welch Middle School
- High: Westbury High School
Source: HAR. This data may not be complete. We recommend contacting the local school district to confirm school assignments for this home.
Similar homes
- $469,0004 bd4 ba3.1k sqft8010 Ashley Circle Dr N, Houston, TX 77071For Sale
 MLS ID #80400253, Kim Nguyen, Camelot Realty Group. HAR
 - $450,0004 bd4 ba3.2k sqft12039 E Circle Dr, Houston, TX 77071For Sale
 MLS ID #61066300, Erin Kaplan, Compass RE Texas, LLC - Houston. HAR
 - $379,9994 bd3 ba2.5k sqft10907 Braes Forest Dr, Houston, TX 77071For Sale
 MLS ID #6414690, Shelby Tanner, Orchard Brokerage. HAR
 - $434,9005 bd4 ba2.7k sqft11907 Pepperdine Ln, Houston, TX 77071For Sale
 MLS ID #57193527, Avigayil Helprin, Primary Properties LLC. HAR
