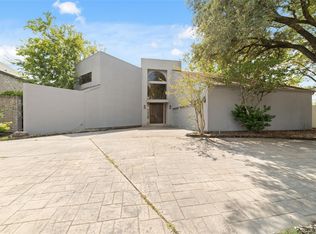
This distinctive property features 4,732 sq ft, 4 bedrooms in the main home PLUS guest quarters above the 3-car garage with 2 additional bedrooms, full bath, living area with fireplace, vaulted ceiling, exposed beams, and wet bar with sink. Roof is 8 yrs old. Custom kitchen with Double ovens, Double pantries, Sub-Zero refrigerator & large breakfast room. Surrounded by parquet-style wood floors, plantation shutters, abundant built-in storage and multiple living and dining areas. The primary suite offers a sitting area, oversized walk-in closet and remodeled bath with freestanding soaking tub, glass-enclosed shower and dual vanities. One bedroom includes a cedar-lined closet within a closet. The oversized utility room provides exceptional storage with extensive cabinetry, sink & built-in Sub-Zero freezer. Enjoy the covered patio, Jacuzzi, backyard with Japanese plum, pear, kumquat, peach trees plus grapevines. Includes a spacious workshop. Sold as-is, ready to make your own.
For sale
Price cut: $25K (10/2)
$590,000
8115 Meadow Crest St, Houston, TX 77071
4beds
4,732sqft
Single Family Residence
Built in 1983
0.28 Acres Lot
$566,900 Zestimate®
$125/sqft
$138/mo HOA
What's special
Spacious workshopBuilt-in sub-zero freezerAbundant built-in storageParquet-style wood floorsCovered patioVaulted ceilingOversized walk-in closet
- 14 days
- 172
- 15
Likely to sell faster than
Zillow last checked:
Listing updated:
Listed by:
Catherina Christiansen TREC #0710093 832-265-6891,
Texas Local Realty, LLC,
Lorena Welch TREC #0772320 281-896-8748,
Texas Local Realty, LLC
Source: HAR,MLS#: 48996627
Facts & features
Interior
Bedrooms & bathrooms
- Bedrooms: 4
- Bathrooms: 5
- Full bathrooms: 3
- 1/2 bathrooms: 2
Primary bedroom
- Level: First
- Area: 212.6
- Dimensions: 14.07x15.11
Bedroom
- Level: First
- Area: 152.51
- Dimensions: 15.10x10.10
Bedroom
- Level: First
- Area: 120.66
- Dimensions: 10.03 x 12.03
Bedroom
- Level: First
- Area: 132.41
- Dimensions: 13.11x10.10
Breakfast
- Level: First
- Area: 157.98
- Dimensions: 13.11x12.05
Dining room
- Level: First
- Area: 222.59
- Dimensions: 17.07x13.04
Game room
- Level: First
- Area: 248.8
- Dimensions: 19.08x13.04
Kitchen
- Level: First
- Area: 227.56
- Dimensions: 15.07x15.10
Living room
- Level: First
- Area: 424.1
- Dimensions: 20.09x21.11
Heating
- Natural Gas
Cooling
- Ceiling Fan(s), Electric
Appliances
- Included: Disposal, Refrigerator, Wine Refrigerator, Electric Oven, Oven, Microwave, Gas Cooktop, Dishwasher
- Laundry: Electric Dryer Hookup, Gas Dryer Hookup, Washer Hookup
Features
- Crown Molding, Formal Entry/Foyer, Wet Bar, All Bedrooms Down, En-Suite Bath, Primary Bed - 1st Floor, Multilevel Bedroom, Sitting Area, Split Plan, Walk-In Closet(s)
- Flooring: Carpet, Engineered Hardwood, Marble, Tile, Wood
- Number of fireplaces: 2
Interior area
- Total structure area: 4,732
- Total interior livable area: 4,732 sqft
Property
Parking
- Total spaces: 2
- Parking features: Attached, Oversized, Tandem, Garage Door Opener, Double-Wide Driveway
- Attached garage spaces: 2
Features
- Stories: 1
- Patio & porch: Patio/Deck
- Exterior features: Back Green Space
- Fencing: Back Yard,Full
Lot
- Size: 0.28 Acres
- Features: Back Yard, Cul-De-Sac, Subdivided, 1/4 Up to 1/2 Acre
Details
- Parcel number: 1147800010055
Construction
Type & style
- Home type: SingleFamily
- Architectural style: Traditional
- Property subtype: Single Family Residence
Materials
- Brick
- Foundation: Slab
- Roof: Composition
Condition
- New construction: No
- Year built: 1983
Utilities & green energy
- Water: Public
Community & HOA
Community
- Subdivision: Lakes/Fondren Southwest
HOA
- Has HOA: Yes
- HOA fee: $1,650 annually
Location
- Region: Houston
Financial & listing details
- Price per square foot: $125/sqft
- Tax assessed value: $400,000
- Annual tax amount: $10,681
- Date on market: 9/23/2026
- Listing terms: Cash,Conventional,FHA,Investor,VA Loan
- Ownership: Full Ownership
- Road surface type: Concrete
Estimated market value
$566,900
$539,000 - $595,000
$4,894/mo
Price history
| Date | Event | Price |
|---|---|---|
| 10/2/2026 | Price change | $590,000-4.1%$125/sqft |
Source:  HAR #48996627 Report a problem HAR #48996627 Report a problem | ||
| 9/23/2026 | Listed for sale | $615,000+92.2%$130/sqft |
Source: HAR #48996627 Report a problem | ||
| 4/8/2010 | Sold | -- |
Source: Public Record Report a problem | ||
| 1/8/2010 | Listing removed | $319,900$68/sqft |
Source: Hometech, REALTORS #3728088 Report a problem | ||
| 1/7/2010 | Price change | $319,900+42.2%$68/sqft |
Source: Hometech, REALTORS #3728088 Report a problem | ||
| 7/13/2009 | Price change | $225,000-11.7%$48/sqft |
Source: Hometech, REALTORS #8152184 Report a problem | ||
| 5/13/2009 | Price change | $254,900-5.2%$54/sqft |
Source: Hometech, REALTORS #8152184 Report a problem | ||
| 4/28/2009 | Price change | $269,000-5.6%$57/sqft |
Source: Hometech, REALTORS #8152184 Report a problem | ||
| 2/21/2009 | Price change | $285,000-5%$60/sqft |
Source: Hometech, REALTORS #8152184 Report a problem | ||
| 1/31/2009 | Price change | $299,990+0%$63/sqft |
Source: Hometech, REALTORS #8152184 Report a problem | ||
| 10/17/2008 | Listed for sale | $299,900$63/sqft |
Source: Hometech, REALTORS #8152184 Report a problem | ||
Public tax history
| Year | Property taxes | Tax assessment |
|---|---|---|
| 2025 | $8,501 +1596.8% | $400,000 |
| 2024 | $501 -34% | $400,000 -6% |
| 2023 | $759 -61.4% | $425,679 +16.1% |
| 2022 | $1,967 | $366,765 +10.2% |
| 2021 | -- | $332,851 +2.6% |
| 2020 | $2,282 -11.9% | $324,403 -0.2% |
| 2019 | $2,591 +25.8% | $325,000 +10.2% |
| 2018 | $2,060 | $295,000 |
| 2017 | $2,060 +13.8% | $295,000 +25.7% |
| 2016 | $1,810 | $234,759 |
| 2015 | -- | $234,759 +18.8% |
| 2014 | -- | $197,571 +12% |
| 2013 | -- | $176,398 -19.5% |
| 2012 | -- | $219,207 -7.1% |
| 2011 | -- | $236,083 |
| 2010 | -- | $236,083 -21.3% |
| 2009 | -- | $299,997 +4.4% |
| 2007 | -- | $287,426 +2.3% |
| 2006 | -- | $281,085 |
| 2005 | -- | $281,085 +6.3% |
| 2004 | -- | $264,500 +6% |
| 2003 | -- | $249,600 +4.3% |
| 2002 | -- | $239,200 +2.4% |
| 2001 | -- | $233,700 +17.3% |
| 2000 | -- | $199,250 |
Find assessor info on the county website
Monthly payment
Est. payment
Payment breakdown
Explore the cost of this home by adjusting the details. Changes won't be saved.Climate risks
Neighborhood: Greater Fondren Southwest
Nearby schools
Schools provided by the listing agent
- Elementary: Gross Elementary School
- Middle: Welch Middle School
- High: Westbury High School
Source: HAR. This data may not be complete. We recommend contacting the local school district to confirm school assignments for this home.
Similar homes
- $599,9995 bd5 ba4.9k sqft8115 Fondren Lake Dr, Houston, TX 77071For Sale
 MLS ID #20642144, Cynthia Block, InSync Homes, LLC. HAR
 - $675,0004 bd4 ba5.4k sqft8102 Lake Edge Ct, Houston, TX 77071For Sale
 MLS ID #54655215, Vannessa Hendrickson, Darrell Mayfield, REALTOR. HAR
 - $600,0004 bd4 ba4.4k sqft8302 Candlegreen Ln, Houston, TX 77071For Sale
 MLS ID #88755097, Kaleb Monroe, Real Broker, LLC. HAR
 - $469,0004 bd4 ba3.1k sqft8010 Ashley Circle Dr N, Houston, TX 77071For Sale
 MLS ID #80400253, Kim Nguyen, Camelot Realty Group. HAR
