This is a stately beautiful one owner house on a corner lot. Located in a subdivision of about 100 lots, which has its own private park, pool, clubhouse, and tennis court. The floorplan of the house is great for grand parties and intimate enough for family living. It has a great living room and sunroom off from the downstairs bedroom suite. While there is a large game room upstairs for movies, popcorn, and friends. The custom pool has a delightful view year around from the downstairs bedroom suite, sunroom, and kitchen. There is an upstairs deck to retreat to and enjoy the view of pool. The roof was replaced about 2024, windows replaced with Pella windows about 2023, and the yard has been designed for minimal maintenance. The stately Georgian like house has good bones and waiting for your personal touch.
For sale
$675,000
8102 Lake Edge Ct, Houston, TX 77071
4beds
5,400sqft
Single Family Residence
Built in 1986
0.26 Acres Lot
$645,600 Zestimate®
$125/sqft
$129/mo HOA
What's special
Corner lot
- 3 days
- 104
- 11
Likely to sell faster than
Zillow last checked:
Listing updated:
Listed by:
Vannessa Hendrickson TREC #0258212 713-269-4208,
Darrell Mayfield, REALTOR
Source: HAR,MLS#: 54655215
Facts & features
Interior
Bedrooms & bathrooms
- Bedrooms: 4
- Bathrooms: 4
- Full bathrooms: 4
Primary bedroom
- Level: First
- Area: 324
- Dimensions: 18X18
Bedroom
- Level: Second
- Area: 182
- Dimensions: 13X14
Bedroom
- Level: Second
- Area: 100
- Dimensions: 10X10
Bedroom
- Level: Second
- Area: 156
- Dimensions: 12X13
Heating
- Electric
Cooling
- Electric
Appliances
- Included: Disposal, Double Oven, Microwave, Electric Cooktop, Dishwasher
- Laundry: Electric Dryer Hookup, Gas Dryer Hookup
Features
- Balcony, 3 Bedrooms Up, Primary Bed - 1st Floor, Sitting Area, Walk-In Closet(s)
- Flooring: Carpet, Stone
- Number of fireplaces: 1
- Fireplace features: Gas
Interior area
- Total structure area: 5,400
- Total interior livable area: 5,400 sqft
Property
Parking
- Total spaces: 2
- Parking features: Attached, Circular Driveway
- Attached garage spaces: 2
Features
- Stories: 2
- Patio & porch: Covered
- Exterior features: Sprinkler System
- Has private pool: Yes
- Pool features: Gunite, In Ground
- Fencing: Back Yard,Full
Lot
- Size: 0.26 Acres
- Features: Corner Lot, Cul-De-Sac, 0 Up To 1/4 Acre
Details
- Parcel number: 1147800010012
Construction
Type & style
- Home type: SingleFamily
- Architectural style: Georgian
- Property subtype: Single Family Residence
Materials
- Brick
- Foundation: Slab
- Roof: Composition
Condition
- New construction: No
- Year built: 1986
Utilities & green energy
- Sewer: Public Sewer
- Water: Public
Community & HOA
Community
- Features: Subdivision Tennis Court
- Subdivision: Lakes Of Fondren Sw
HOA
- Has HOA: Yes
- Amenities included: Clubhouse, Paid Patrol, Park, Party Room, Picnic Area, Playground, Pool, Security, Tennis Court(s)
- HOA fee: $1,550 annually
Location
- Region: Houston
Financial & listing details
- Price per square foot: $125/sqft
- Tax assessed value: $489,162
- Annual tax amount: $1,398
- Date on market: 10/8/2026
- Listing terms: Cash,Conventional,FHA,VA Loan
- Road surface type: Concrete
Estimated market value
$645,600
$613,000 - $678,000
$5,279/mo
Price history
| Date | Event | Price |
|---|---|---|
| 10/8/2026 | Listed for sale | $675,000$125/sqft |
Source:  HAR #54655215 Report a problem HAR #54655215 Report a problem | ||
Public tax history
| Year | Property taxes | Tax assessment |
|---|---|---|
| 2025 | $1,398 -29.5% | $489,162 -2.2% |
| 2024 | $1,983 | $500,099 |
| 2023 | -- | $500,099 +19.1% |
| 2022 | $3,125 | $420,022 +4.7% |
| 2021 | -- | $401,000 -0.2% |
| 2020 | $3,284 -3% | $401,964 +18.2% |
| 2019 | $3,384 +19.5% | $340,000 +5.3% |
| 2018 | $2,833 | $323,000 |
| 2017 | $2,833 +16.9% | $323,000 +31.8% |
| 2016 | $2,423 -8.6% | $245,000 |
| 2015 | $2,650 | $245,000 +6.3% |
| 2014 | $2,650 | $230,521 +13.3% |
| 2013 | -- | $203,529 -7.9% |
| 2012 | -- | $220,880 -18.2% |
| 2011 | -- | $270,000 -1.8% |
| 2010 | -- | $275,000 -16.5% |
| 2009 | -- | $329,368 -0.9% |
| 2007 | -- | $332,270 +6.6% |
| 2006 | -- | $311,600 -2.7% |
| 2005 | -- | $320,387 +5.8% |
| 2004 | -- | $302,800 +4.3% |
| 2003 | -- | $290,200 -1% |
| 2002 | -- | $293,100 +8.4% |
| 2001 | -- | $270,300 +5.8% |
| 2000 | -- | $255,600 |
Find assessor info on the county website
Monthly payment
Est. payment
Payment breakdown
Explore the cost of this home by adjusting the details. Changes won't be saved.Climate risks
Neighborhood: Greater Fondren Southwest
Nearby schools
Schools provided by the listing agent
- Elementary: Gross Elementary School
- Middle: Welch Middle School
- High: Westbury High School
Source: HAR. This data may not be complete. We recommend contacting the local school district to confirm school assignments for this home.
Similar homes
- $599,9995 bd5 ba4.9k sqft8115 Fondren Lake Dr, Houston, TX 77071For Sale
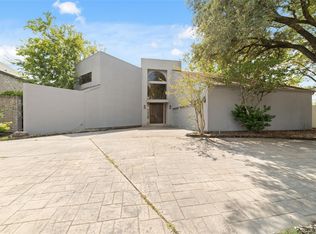 MLS ID #20642144, Cynthia Block, InSync Homes, LLC. HAR
 - $590,0004 bd5 ba4.7k sqft8115 Meadow Crest St, Houston, TX 77071For Sale
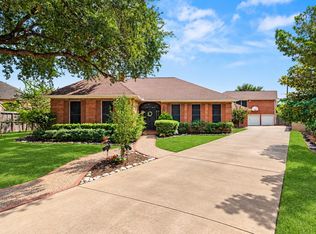 MLS ID #48996627, Catherina Christiansen, Texas Local Realty, LLC. HAR
 - $749,0005 bd5 ba4.3k sqft8103 Lake Edge Ct, Houston, TX 77071For Sale
 MLS ID #72778294, Shirin Petty, Compass RE Texas, LLC - Houston. HAR
 - $600,0004 bd4 ba4.4k sqft8302 Candlegreen Ln, Houston, TX 77071For Sale
 MLS ID #88755097, Kaleb Monroe, Real Broker, LLC. HAR
