Welcome to this beautiful 4-bedroom, 3-bath home situated on an oversized lot in the desirable Parkwest subdivision of Westbury. This spacious home features a versatile floor plan with a flex/game room, a gourmet kitchen, and an inviting living area with vaulted ceilings and hardwood floors. The first-floor primary suite offers a relaxing retreat with a soaking tub and separate shower, while the generously sized secondary bedrooms feature walk-in closets and built-ins. The fourth bedroom offers flexibility as a home office, guest suite, or mother-in-law suite with its own private entrance. Step outside to enjoy a sparkling pool, expansive backyard, and covered patio perfect for entertaining, plus a separate gated carport. Ideally located within walking distance of award-winning Parker Elementary and zoned to Meyerland Middle School, with convenient access to the Texas Medical Center, Galleria, shopping, and dining. This home offers space, flexibility, and an unbeatable location!
For sale
Price cut: $10K (10/22)
$565,000
11006 Ashcroft Dr, Houston, TX 77096
4beds
2,864sqft
Single Family Residence
Built in 1965
9,600 Square Feet Lot
$544,500 Zestimate®
$197/sqft
$27/mo HOA
What's special
Sparkling poolSeparate gated carportExpansive backyardHardwood floorsVersatile floor planSoaking tubVaulted ceilings
- 18 days
- 269
- 35
Likely to sell faster than
Zillow last checked:
Listing updated:
Listed by:
Erin Dominy TREC #0671546 713-582-5602,
KSP
Source: HAR,MLS#: 30542609
Facts & features
Interior
Bedrooms & bathrooms
- Bedrooms: 4
- Bathrooms: 3
- Full bathrooms: 3
Primary bedroom
- Level: First
- Area: 323
- Dimensions: 17x19
Bedroom
- Level: First
- Area: 132
- Dimensions: 11x12
Bedroom
- Level: First
- Area: 192
- Dimensions: 16x12
Bedroom
- Level: First
- Area: 195
- Dimensions: 13x15
Dining room
- Level: First
- Area: 156
- Dimensions: 12x13
Game room
- Level: First
- Area: 380
- Dimensions: 20x19
Kitchen
- Level: First
- Area: 144
- Dimensions: 12x12
Living room
- Level: First
- Area: 320
- Dimensions: 20x16
Heating
- Natural Gas
Cooling
- Electric
Appliances
- Included: Disposal, Microwave, Dishwasher
Features
- All Bedrooms Down
- Number of fireplaces: 2
Interior area
- Total structure area: 2,864
- Total interior livable area: 2,864 sqft
Property
Parking
- Total spaces: 2
- Parking features: Detached Carport
- Carport spaces: 2
Features
- Stories: 1
- Has private pool: Yes
- Pool features: In Ground
Lot
- Size: 9,600 Square Feet
- Features: Subdivided, 0 Up To 1/4 Acre
Details
- Parcel number: 0914740000024
Construction
Type & style
- Home type: SingleFamily
- Architectural style: Traditional
- Property subtype: Single Family Residence
Materials
- Brick
- Foundation: Slab
- Roof: Composition
Condition
- New construction: No
- Year built: 1965
Utilities & green energy
- Sewer: Public Sewer
- Water: Public
Community & HOA
Community
- Subdivision: Parkwest Sec 02
HOA
- Has HOA: Yes
- HOA fee: $322 annually
Location
- Region: Houston
Financial & listing details
- Price per square foot: $197/sqft
- Tax assessed value: $361,825
- Annual tax amount: $8,504
- Date on market: 10/15/2026
- Listing terms: Cash,Conventional,FHA,VA Loan
Estimated market value
$544,500
$517,000 - $572,000
$3,868/mo
Price history
| Date | Event | Price |
|---|---|---|
| 10/22/2026 | Price change | $565,000-1.7%$197/sqft |
Source:  HAR #30542609 Report a problem | ||
| 10/15/2026 | Listed for sale | $575,000+35.3%$201/sqft |
Source: HAR #30542609 Report a problem | ||
| 11/4/2023 | Sold | -- |
Source: Agent Provided Report a problem | ||
| 8/31/2023 | Pending sale | $425,000$148/sqft |
Source: HAR #84768152 Report a problem | ||
| 8/21/2023 | Price change | $425,000-4.5%$148/sqft |
Source: HAR #84768152 Report a problem | ||
| 7/14/2023 | Price change | $445,000-6.3%$155/sqft |
Source: HAR #84768152 Report a problem | ||
| 6/13/2023 | Listed for sale | $475,000$166/sqft |
Source: HAR #84768152 Report a problem | ||
Public tax history
| Year | Property taxes | Tax assessment |
|---|---|---|
| 2025 | $4,933 -8.7% | $361,825 -3.2% |
| 2024 | $5,402 | $373,972 -3.9% |
| 2023 | -- | $389,039 +4.5% |
| 2022 | $1,320 | $372,152 +20.7% |
| 2021 | -- | $308,233 +1.5% |
| 2020 | $1,680 -30.6% | $303,821 -9.1% |
| 2019 | $2,422 +35.9% | $334,147 +2.9% |
| 2018 | $1,782 | $324,767 |
| 2017 | $1,782 -14% | $324,767 |
| 2016 | $2,071 -5.9% | $324,767 |
| 2015 | $2,202 | $324,767 +11.3% |
| 2014 | $2,202 | $291,716 +31.1% |
| 2013 | -- | $222,430 +4.6% |
| 2012 | -- | $212,581 |
| 2011 | -- | $212,581 |
| 2010 | -- | $212,581 |
| 2009 | -- | $212,581 -13.4% |
| 2007 | -- | $245,383 +15.2% |
| 2006 | -- | $212,960 +10% |
| 2005 | -- | $193,600 +10% |
| 2004 | -- | $176,000 +10% |
| 2003 | -- | $160,000 |
| 2002 | -- | $160,000 +3.2% |
| 2001 | -- | $155,000 +7.5% |
| 2000 | -- | $144,200 |
Find assessor info on the county website
Monthly payment
Est. payment
Payment breakdown
Explore the cost of this home by adjusting the details. Changes won't be saved.Climate risks
Neighborhood: Westbury
Nearby schools
Schools provided by the listing agent
- Elementary: Parker Elementary School (Houston)
- Middle: Meyerland Middle School
- High: Westbury High School
Source: HAR. This data may not be complete. We recommend contacting the local school district to confirm school assignments for this home.

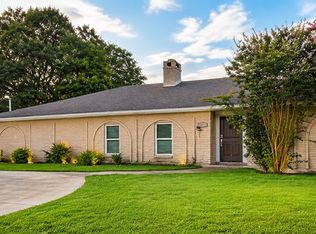

Similar homes
- $599,9994 bd3 ba2.8k sqft6203 Cheena Dr, Houston, TX 77096For Sale
 MLS ID #60673936, Marlyn Hernandez Perdomo, LPT Realty, LLC. HAR
- $580,0003 bd2 ba2.6k sqft5638 Sanford Rd, Houston, TX 77096For Sale
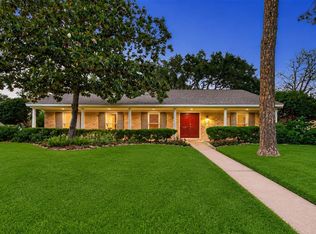 MLS ID #94791123, Theresa Martin, Coldwell Banker Realty - Bellaire-Metropolitan. HAR
- $567,5004 bd3 ba2.4k sqft5438 Wigton Dr, Houston, TX 77096For Sale
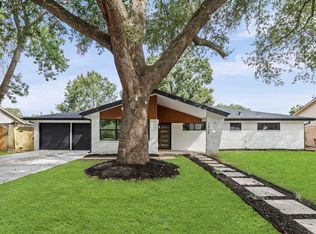 MLS ID #84583978, Anil Tahiliani, Texas Signature Realty. HAR
- $560,0004 bd3 ba2.3k sqft6214 Yarwell Dr, Houston, TX 77096For Sale
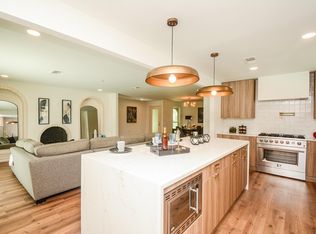 MLS ID #9969887, Orian Caldwell, Coldwell Banker Realty - Bellaire-Metropolitan. HAR
