Welcome to this exceptional, newly completed residence offering modern luxury and thoughtful design in a highly sought-after location. Nestled within Mansfield ISD—with all schools just a short walk or bike ride away—this Energy Star Certified home is perfectly positioned between Dallas and Fort Worth, providing easy access to premier shopping, dining, and entertainment. Boasting impressive curb appeal, this expansive home features five spacious bedrooms, a private home office with French doors, and a downstairs guest suite, making it ideal for multigenerational living or hosting guests. The open-concept layout showcases a vaulted family room with a sleek linear fireplace and western-style sliding doors that open to a large covered back patio, perfect for entertaining. A full oak staircase with wrought iron spindles adds to the home’s elegant character, complemented by eight-foot interior doors and rocker light switches. The gourmet chef’s kitchen is equipped with Shaker-style cabinetry, slab countertops, a six-burner gas cooktop with a commercial-grade vent hood, stainless steel appliances, pots and pans drawers, a built-in trash drawer, and a spacious island. Upstairs, enjoy a media room pre-wired for projection TV, a game room with surround sound wiring, and a versatile bonus room or children’s retreat. The luxurious primary suite features a free-standing soaking tub, dual raised Marlana vanities with framed mirrors, and a frameless glass shower finished with floor-to-ceiling honeycomb tile. Built with energy efficiency in mind, this home includes R-38 insulation and a radiant barrier to ensure year-round comfort. With its modern finishes, flexible living spaces, and unbeatable location in a top-rated school district, this move-in-ready home offers the best in comfort, style, and convenience.
Pending
$859,795
7634 Kiowana Ct, Grand Prairie, TX 75054
5beds
4,217sqft
:
Get pre-qualified$6,160/mo
Single Family Residence
Built in 2025
7,405 Square Feet Lot
$851,500 Zestimate®
$204/sqft
$58/mo HOA
What's special
- 482 days |
- 39 |
- 1 |
Zillow last checked:
Listing updated:
Listed by:
Stephen Brooks 0313244 214-750-6528,
Royal Realty, Inc. 214-750-6528
Source: NTREIS,MLS#: 20908537
Facts & features
Interior
Bedrooms & bathrooms
- Bedrooms: 5
- Bathrooms: 4
- Full bathrooms: 4
Primary bedroom
- Features: Dual Sinks, Double Vanity, En Suite Bathroom, Garden Tub/Roman Tub, Sitting Area in Primary, Separate Shower, Walk-In Closet(s)
- Level: First
- Dimensions: 19 x 14
Bedroom
- Level: Second
- Dimensions: 13 x 14
Bedroom
- Level: Second
- Dimensions: 14 x 12
Game room
- Level: Second
- Dimensions: 18 x 16
Other
- Level: First
- Dimensions: 14 x 12
Kitchen
- Features: Kitchen Island, Solid Surface Counters, Walk-In Pantry
- Level: First
- Dimensions: 20 x 12
Living room
- Features: Ceiling Fan(s), Fireplace
- Level: First
- Dimensions: 16 x 16
Media room
- Level: Second
- Dimensions: 18 x 18
Office
- Level: First
- Dimensions: 13 x 12
Heating
- Central, Natural Gas, Zoned
Cooling
- Central Air, Ceiling Fan(s), Electric, Zoned
Appliances
- Included: Dishwasher, Electric Oven, Gas Cooktop, Disposal, Microwave, Tankless Water Heater, Vented Exhaust Fan
- Laundry: Laundry in Utility Room
Features
- Cathedral Ceiling(s), Decorative/Designer Lighting Fixtures, High Speed Internet, Open Floorplan, Cable TV, Vaulted Ceiling(s), Wired for Sound, Air Filtration
- Flooring: Carpet, Ceramic Tile
- Has basement: No
- Number of fireplaces: 1
- Fireplace features: Family Room
Interior area
- Total interior livable area: 4,217 sqft
Video & virtual tour
Property
Parking
- Total spaces: 3
- Parking features: Garage Faces Front, Garage, Garage Door Opener, Kitchen Level
- Attached garage spaces: 3
Features
- Levels: Two
- Stories: 2
- Patio & porch: Covered, Patio
- Exterior features: Rain Gutters
- Pool features: None
- Fencing: Wood
Lot
- Size: 7,405 Square Feet
- Dimensions: 66 x 110
- Features: Landscaped, Subdivision, Sprinkler System
Details
- Parcel number: 43019211
- Other equipment: Air Purifier
Construction
Type & style
- Home type: SingleFamily
- Architectural style: Traditional,Detached
- Property subtype: Single Family Residence
Materials
- Brick, Radiant Barrier
- Foundation: Slab
- Roof: Composition
Condition
- New construction: Yes
- Year built: 2025
Utilities & green energy
- Sewer: Public Sewer
- Water: Public
- Utilities for property: Sewer Available, Water Available, Cable Available
Green energy
- Energy efficient items: Appliances, HVAC, Insulation, Rain/Freeze Sensors, Thermostat, Windows
- Indoor air quality: Filtration
- Water conservation: Water-Smart Landscaping
Community & HOA
Community
- Features: Fenced Yard, Curbs, Sidewalks
- Security: Security System, Smoke Detector(s), Security Lights
- Subdivision: Cedar Ridge Estates II
HOA
- Has HOA: Yes
- Services included: Association Management, Maintenance Grounds
- HOA fee: $700 annually
- HOA name: Cedar Ridge HOA
- HOA phone: 214-750-6528
Location
- Region: Grand Prairie
Financial & listing details
- Price per square foot: $204/sqft
- Date on market: 4/18/2025
- Cumulative days on market: 450 days
- Exclusions: as built square footage may vary from plan. Square footage is approximate - please verify
Estimated market value
$851,500
$809,000 - $894,000
$4,678/mo
Price history
| Date | Event | Price |
|---|---|---|
| 2/12/2026 | Pending sale | $859,795$204/sqft |
Source: NTREIS #20908537 Report a problem | ||
| 2/11/2026 | Price change | $859,795-0.6%$204/sqft |
Source: NTREIS #20908537 Report a problem | ||
| 1/9/2026 | Price change | $864,795-0.6%$205/sqft |
Source: NTREIS #20908537 Report a problem | ||
| 12/7/2025 | Price change | $869,795-0.6%$206/sqft |
Source: NTREIS #20908537 Report a problem | ||
| 10/23/2025 | Price change | $874,795-0.6%$207/sqft |
Source: NTREIS #20908537 Report a problem | ||
| 9/3/2025 | Price change | $879,795-0.6%$209/sqft |
Source: NTREIS #20908537 Report a problem | ||
| 8/3/2025 | Price change | $884,795-0.6%$210/sqft |
Source: NTREIS #20908537 Report a problem | ||
| 7/3/2025 | Price change | $889,795-0.6%$211/sqft |
Source: NTREIS #20908537 Report a problem | ||
| 6/3/2025 | Price change | $894,795-0.6%$212/sqft |
Source: NTREIS #20908537 Report a problem | ||
| 4/18/2025 | Price change | $899,795-7.6%$213/sqft |
Source: NTREIS #20908537 Report a problem | ||
| 3/7/2025 | Listed for sale | $973,716$231/sqft |
Source:  Grand Homes Report a problem Grand Homes Report a problem | ||
Public tax history
Tax history is unavailable.
Monthly payment
Est. payment
Payment breakdown
Explore the cost of this home by adjusting the details. Changes won't be saved.Climate risks
Neighborhood: 75054
Nearby schools
GreatSchools rating
- 10/10Cora Spencer Elementary SchoolGrades: PK-4Distance: 0.8 mi
- 9/10Danny Jones Middle SchoolGrades: 7-8Distance: 1 mi
- 8/10Mansfield Lake Ridge High SchoolGrades: 9-12Distance: 0.2 mi
Schools provided by the listing agent
- Elementary: Cora Spencer
- Middle: Jones
- High: Mansfield Lake Ridge
- District: Mansfield ISD
Source: NTREIS. This data may not be complete. We recommend contacting the local school district to confirm school assignments for this home.
- $--5 bd4 ba3.8k sqft7623 Kiowana Ct, Grand Prairie, TX 75054Sold
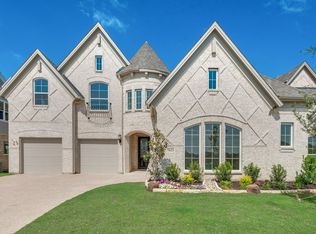
- $661,7006 bd4 ba4.1k sqft7639 Kiowana Ct, Grand Prairie, TX 75054Off Market
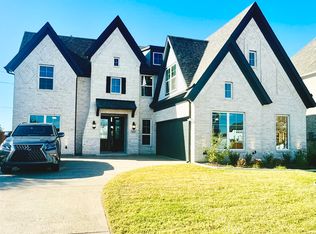
- $--5 bd4 ba3.9k sqft7619 Kiowana Ct, Grand Prairie, TX 75054Sold
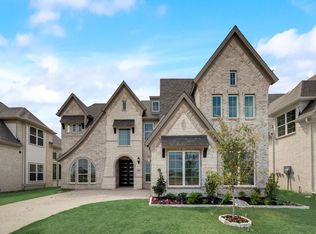
- $--4 bd3 ba3.6k sqft7627 Kiowana Ct, Grand Prairie, TX 75054Sold
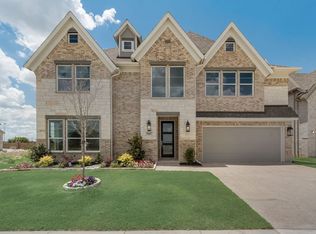
- $788,9505 bd4 ba3.6k sqft7630 Kiowana Ct, Grand Prairie, TX 75054New Construction
- $--5 bd5 ba4k sqft7622 Lanier Ln, Grand Prairie, TX 75054Sold
- $703,2005 bd4 ba3.9k sqft7615 Kiowana Ct, Grand Prairie, TX 75054Off Market
- $829,5155 bd4 ba3.9k sqft7631 Lanier Ln, Grand Prairie, TX 75054New Construction
A local agent can set up tours, give advice and negotiate with sellers.
A local lender can help you make sure your offer is ready when you are.
Similar homes
- $829,5155 bd4 ba3.9k sqft7631 Lanier Ln, Grand Prairie, TX 75054New Construction
 NTREIS
 - $788,9505 bd4 ba3.6k sqft7630 Kiowana Ct, Grand Prairie, TX 75054New Construction
 NTREIS
 - $792,4544 bd4 ba3.6k sqft2565 Riverchase Way, Grand Prairie, TX 75054For Sale
 MLS ID #21174616, Ben Caballero. NTREIS
 - $753,3185 bd4 ba3.8k sqft7116 Seagrove Ct, Grand Prairie, TX 75054New Construction
 First Texas Homes
 - $941,8755 bd4 ba3.9k sqft2807 Augustus Way, Mansfield, TX 76063New ConstructionNTREIS
- $759,9505 bd5 ba4.2k sqft1111 Cowbird Way, Mansfield, TX 76063New ConstructionNTREIS
- $449,9004 bd3 ba2.3k sqft4706 Belladonna Ct, Mansfield, TX 76063For SaleMLS ID #21319403, Chau Phung. NTREIS
- $900,0004 bd5 ba4.1k sqft1133 Aerie Pl, Desoto, TX 75115For SaleMLS ID #21276147, Corey Shead. NTREIS
- $858,9214 bd4 ba4.2k sqft111 Broadmoor Ln, Ovilla, TX 75154New ConstructionNTREIS
- $918,4885 bd5 ba4.2k sqft2830 Shane Dr, Midlothian, TX 76065New ConstructionNTREIS
- $899,0004 bd4 ba3.2k sqft6610 Waggoner Way, Midlothian, TX 76065For SaleMLS ID #21285459, Lauryn Kirby. NTREIS
- $799,0805 bd4 ba4.4k sqft412 Hidden Cove Dr, Desoto, TX 75115New ConstructionNTREIS
- $1,029,5425 bd5 ba4.7k sqft1706 Cedar Bluff Pkwy, Mansfield, TX 76063New ConstructionNTREIS
- $745,0005 bd4 ba4.1k sqft371 Cheyenne Mountain Dr, Ovilla, TX 75154For SaleMLS ID #21233336, SHEILA Bonn. NTREIS
- $774,0485 bd4 ba3.3k sqft1813 Briarwood Way, Midlothian, TX 76065New ConstructionNTREIS
- $699,9995 bd5 ba4.2k sqft1938 Silver Creek Ln, Cedar Hill, TX 75104For SaleMLS ID #21284199, Alexis Ramirez. NTREIS
- $818,4604 bd4 ba4k sqft1107 Willow Lake Dr, Desoto, TX 75115For SaleMLS ID #21120812, Ben Caballero. NTREIS
- $629,0005 bd4 ba3.5k sqft3909 Switchgrass Grv, Venus, TX 76084For SaleMLS ID #21270978, Ben Wegmann. NTREIS
- $756,1595 bd4 ba3.9k sqft411 Hidden Lakes Dr, Desoto, TX 75115New ConstructionNTREIS
- $680,0005 bd4 ba3.5k sqft681 Davenport Dr, Waxahachie, TX 75167For SaleMLS ID #21275430, Amber Broadway. NTREIS
