Beautiful condo in the vibrant New Center area, just one block from the Q-Line, restaurants, and
shopping. This spacious home features newly updated bathrooms, new flooring throughout, and a large two-
car garage with a family room on the ground level. Convenient second-floor laundry and abundant closet
space provide excellent storage options.
The remodeled kitchen showcases newer cabinets and opens to a versatile floor plan that offers endless
decorating possibilities. Enjoy stunning city views from the second-floor balcony.
The third floor features a spacious primary suite with a private remodeled bath and jetted tub. A second
bedroom and an additional remodeled bathroom are also located on the third level. Thoughtfully selected
designer colors and modern updates throughout make this condo a stylish and inviting place to call home.
For sale
Price cut: $5K (7/23)
$315,000
7637 Woodward Ave, Detroit, MI 48202
2beds
1,469sqft
Townhouse
Built in 2003
-- sqft lot
$310,100 Zestimate®
$214/sqft
$445/mo HOA
What's special
- 89 days
- 87
- 4
Zillow last checked:
Listing updated:
Listed by:
Vineeta Rastogi 248-646-6200,
Berkshire Hathaway HomeServices Kee Realty Bham 248-646-6200
Source: Realcomp II,MLS#: 20261043876
Facts & features
Interior
Bedrooms & bathrooms
- Bedrooms: 2
- Bathrooms: 2
- Full bathrooms: 2
Primary bedroom
- Level: Third
- Area: 180
- Dimensions: 12 X 15
Bedroom
- Level: Third
- Area: 120
- Dimensions: 12 X 10
Primary bathroom
- Level: Third
Other
- Level: Third
Library
- Level: Entry
- Area: 120
- Dimensions: 12 X 10
Living room
- Level: Second
- Area: 204
- Dimensions: 12 X 17
Heating
- Forced Air, Natural Gas
Cooling
- Central Air
Appliances
- Included: Disposal, Dryer, Free Standing Electric Range, Microwave, Washer
- Laundry: In Unit
Features
- Has basement: No
- Has fireplace: No
Interior area
- Total interior livable area: 1,469 sqft
- Finished area above ground: 1,469
Property
Parking
- Total spaces: 2
- Parking features: Two Car Garage, Attached
- Attached garage spaces: 2
Features
- Levels: Three
- Stories: 3
- Entry location: GroundLevelwSteps
- Exterior features: Balcony, Grounds Maintenance
Details
- Parcel number: W02I001732S042
- Special conditions: Short Sale No,Standard
Construction
Type & style
- Home type: Townhouse
- Architectural style: Townhouse
- Property subtype: Townhouse
Materials
- Brick
- Foundation: Slab
- Roof: Asphalt
Condition
- New construction: No
- Year built: 2003
Utilities & green energy
- Sewer: Public Sewer
- Water: Public
Community & HOA
Community
- Security: Carbon Monoxide Detectors, Fire Alarm
- Subdivision: WAYNE COUNTY CONDO SUB PLAN 680 LOFTS AT NEW CENTER COON
HOA
- Has HOA: Yes
- HOA fee: $445 monthly
Location
- Region: Detroit
Financial & listing details
- Price per square foot: $214/sqft
- Tax assessed value: $134,700
- Annual tax amount: $16,143
- Date on market: 6/12/2026
- Cumulative days on market: 89 days
- Listing agreement: Exclusive Right To Sell
- Listing terms: Cash,Conventional
Estimated market value
$310,100
$295,000 - $326,000
$2,314/mo
Price history
| Date | Event | Price |
|---|---|---|
| 8/7/2026 | Listing removed | $2,500$2/sqft |
Source: Realcomp II #20261055291 Report a problem | ||
| 7/23/2026 | Price change | $315,000-1.6%$214/sqft |
Source:  Realcomp II #20261043876 Report a problem Realcomp II #20261043876 Report a problem | ||
| 7/17/2026 | Listed for rent | $2,500$2/sqft |
Source: Realcomp II #20261055291 Report a problem | ||
| 7/6/2026 | Price change | $320,000-1.5%$218/sqft |
Source: Realcomp II #20261043876 Report a problem | ||
| 6/12/2026 | Listed for sale | $325,000$221/sqft |
Source: Realcomp II #20261043876 Report a problem | ||
Public tax history
Tax history is unavailable.
Monthly payment
Est. payment
Payment breakdown
Explore the cost of this home by adjusting the details. Changes won't be saved.Climate risks
Neighborhood: New Center Commons
Similar homes
- $310,0005 bd3 ba2.1k sqft349 Westminster St, Detroit, MI 48202For Sale
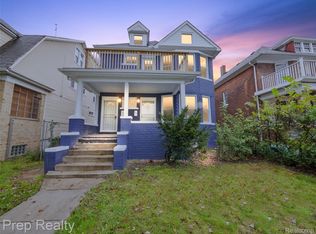
 MLS ID #20261055062, Christine Sterling, Prep Realty. Realcomp II
 - $265,0001 bd1 ba1.1k sqft291 E Palmer St #12, Detroit, MI 48202For Sale
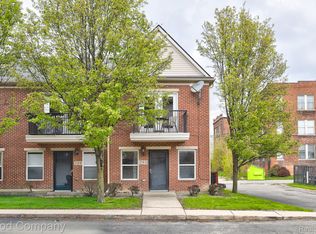 MLS ID #20261069766, Jim Shaffer, Good Company. Realcomp II
 - $242,0001 bd1 ba1.1k sqft282 E Palmer St, Detroit, MI 48202For Sale
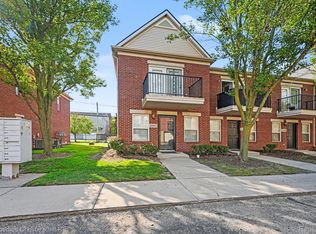 MLS ID #20261067624, Adam W Soroka, @properties Christie's Int'l R.E. Detroit. Realcomp II
 - $310,0003 bd4 ba1.8k sqft2533 Seyburn St, Detroit, MI 48214For Sale
 MLS ID #20261057950, Camila Gill Peris, Coldwell Banker Professionals-Birm. Realcomp II
 - $299,9003 bd3 ba1.6k sqft18947 Cherrylawn St, Detroit, MI 48221For SaleMLS ID #20261070714, Charles N Tamou, Top Agent Realty. Realcomp II
- $245,0002 bd2 ba1.3k sqft390 Hilton Rd, Ferndale, MI 48220For SaleMLS ID #20261071017, Matthew Kraft, Signature Sotheby's International Realty Bham. Realcomp II
- $299,9003 bd2 ba1.8k sqft28115 Six Mile Rd, Livonia, MI 48152For SaleMLS ID #20261057468, Nykole Pfaff, The Brokerage Real Estate Enthusiasts. Realcomp II
- $299,9003 bd2 ba2.1k sqft14550 Penrod St, Detroit, MI 48223For SaleMLS ID #20261032155, Charles N Tamou, Top Agent Realty. Realcomp II
- $274,9002 bd2 ba1.1k sqft2723 Grayson St, Ferndale, MI 48220For SaleMLS ID #20261067207, William Moore, Realgistics. Realcomp II
- $296,0002 bd2 ba1.4k sqft1179 Alameda Blvd, Troy, MI 48085For SaleMLS ID #20261050128, Sherry Liu, National Realty Centers, Inc. Realcomp II
- $194,7993 bd3 ba1.8k sqft3399 Ewald Cir, Detroit, MI 48238For SaleMLS ID #20251055124, Ryan Berns, Jim Saros Real Estate Services. Realcomp II
- $199,4993 bd3 ba1.8k sqft3387 Ewald Cir, Detroit, MI 48238For SaleMLS ID #20251055144, Ryan Berns, Jim Saros Real Estate Services. Realcomp II
- $289,9002 bd2 ba1.6k sqft3323 Kenwood St, Ferndale, MI 48220For SaleMLS ID #20261060656, Rami Jabro, Top Agent Realty. Realcomp II
- $299,0003 bd2 ba1.5k sqft9116 Hix Rd, Livonia, MI 48150For SaleMLS ID #20261055106, Ronza Mohammed-Qaimari, Real Estate One. Realcomp II
- $274,9002 bd3 ba1.5k sqft39444 Springwater Dr, Northville, MI 48168For SaleMLS ID #20261064659, Ramsey Makled, Century 21 Curran & Oberski. Realcomp II
- $310,0003 bd2 ba1.5k sqft24050 Lakewood St, Saint Clair Shores, MI 48082For SaleMLS ID #20261041687, Andrea Fick, RE/MAX Select. Realcomp II
- $309,9003 bd2 ba1.6k sqft35977 Dover St, Livonia, MI 48150For SaleMLS ID #20261055513, Charles D Apligian, National Realty Centers, Inc. Realcomp II
- $309,9003 bd2 ba1.8k sqft38031 Five Mile Rd, Livonia, MI 48154For SaleMLS ID #20261064739, Joe Morrison, Remerica United Realty. Realcomp II
- $269,9002 bd2 ba1.7k sqft29087 Howard Ave, Madison Heights, MI 48071For SaleMLS ID #20261025740, Michael Papakonstantinou, Epique Realty. Realcomp II
- $294,9953 bd2 ba1.9k sqft27216 Shiawassee Rd, Southfield, MI 48033For SaleMLS ID #20261062960, Chris Stefanopoulos, Max Broock, REALTORS®-Bloomfield Hills. Realcomp II
