Welcome to easy coastal living in the highly desirable Lakes at Plantation Pines. This beautifully updated 3-bedroom, 2-bath home offers the perfect blend of modern style, comfort, and convenience. Step inside to discover a bright, open-concept floor plan featuring new luxury vinyl plank (LVP) flooring throughout and stunning new quartz countertops that elevate the kitchen's style and functionality. The spacious living and dining areas flow seamlessly, making this home ideal for both everyday living and entertaining. Relax year-round on the inviting Eze-Breeze enclosed porch, the perfect spot to enjoy your morning coffee or unwind after a day at the beach. The 2-car garage is equipped with a convenient sliding screen door, allowing you to enjoy fresh air while creating the perfect space for hobbies, workouts, or gatherings. The primary suite offers a peaceful retreat with an en-suite bath. Two additional bedrooms provide plenty of space for guests or a home office. Trash, cable, internet, and community pool included in the HOA. Ideally located just minutes from shopping, dining, golf, and everyday conveniences, you'll also love being just a short drive to the beautiful beaches of the Grand Strand.
For sale
$292,000
764 Wintercreeper Dr., Longs, SC 29568
3beds
1,320sqft
Single Family Residence
Built in 2006
6,534 Square Feet Lot
$283,900 Zestimate®
$221/sqft
$115/mo HOA
What's special
Bright open-concept floor planStunning new quartz countertopsInviting eze-breeze enclosed porch
- 81 days
- 234
- 12
Zillow last checked:
Listing updated:
Listed by:
Stephanie T Steed Office:843-650-0998,
CB Sea Coast Advantage MI
Source: CCAR,MLS#: 2618179 Originating MLS: Coastal Carolinas Association of Realtors
Originating MLS: Coastal Carolinas Association of RealtorsFacts & features
Interior
Bedrooms & bathrooms
- Bedrooms: 3
- Bathrooms: 2
- Full bathrooms: 2
Rooms
- Room types: Screened Porch
Primary bedroom
- Features: Ceiling Fan(s), Main Level Primary, Walk-In Closet(s)
- Level: First
- Dimensions: 15'1x12'1
Bedroom 1
- Level: First
- Dimensions: 10'3x10'4
Bedroom 2
- Dimensions: 10'1x9'8
Primary bathroom
- Features: Separate Shower, Vanity
Dining room
- Features: Kitchen/Dining Combo
- Dimensions: 9'6x12'3
Kitchen
- Features: Breakfast Bar, Dishwasher, Pantry, Solid Surface Counters
- Dimensions: 9'0x10'6
Living room
- Features: Ceiling Fan(s), Vaulted Ceiling(s)
- Dimensions: 14'4x21'11
Heating
- Central, Electric
Cooling
- Central Air
Appliances
- Included: Dishwasher, Disposal, Microwave, Range, Refrigerator
- Laundry: Washer Hookup
Features
- Attic, Ceiling Fan(s), Main Level Primary, Pull Down Attic Stairs, Permanent Attic Stairs, Split Bedrooms, Separate Shower, Vanity, Walk-In Closet(s), Window Treatments, Breakfast Bar, Solid Surface Counters
- Flooring: Luxury Vinyl, Luxury VinylPlank
- Doors: Insulated Doors, Storm Door(s)
- Windows: Window Treatments
- Attic: Pull Down Stairs,Permanent Stairs
Interior area
- Total structure area: 1,940
- Total interior livable area: 1,320 sqft
Video & virtual tour
Property
Parking
- Total spaces: 4
- Parking features: Attached, Garage, Two Car Garage, Garage Door Opener
- Attached garage spaces: 2
Features
- Levels: One
- Stories: 1
- Patio & porch: Rear Porch, Front Porch, Patio, Porch, Screened
- Exterior features: Porch, Patio
- Pool features: Community, Outdoor Pool
Lot
- Size: 6,534 Square Feet
- Dimensions: 60 x 110 x 60 x 110
- Features: Outside City Limits, Rectangular, Rectangular Lot
Details
- Additional parcels included: ,
- Parcel number: 30415030056
- Zoning: PUD
- Special conditions: None
Construction
Type & style
- Home type: SingleFamily
- Architectural style: Ranch
- Property subtype: Single Family Residence
Materials
- Brick Veneer
- Foundation: Slab
Condition
- Resale
- Year built: 2006
Details
- Warranty included: Yes
Utilities & green energy
- Water: Public
- Utilities for property: Cable Available, Electricity Available, Phone Available, Sewer Available, Underground Utilities, Water Available
Green energy
- Energy efficient items: Doors, Windows
Community & HOA
Community
- Features: Clubhouse, Golf Carts OK, Recreation Area, Long Term Rental Allowed, Pool
- Security: Smoke Detector(s)
- Subdivision: Lakes at Plantation Pines
HOA
- Has HOA: Yes
- Amenities included: Clubhouse, Owner Allowed Golf Cart, Owner Allowed Motorcycle, Pet Restrictions
- Services included: Common Areas, Internet, Pool(s), Trash
- HOA fee: $115 monthly
Location
- Region: Longs
Financial & listing details
- Price per square foot: $221/sqft
- Tax assessed value: $268,660
- Annual tax amount: $894
- Date on market: 7/21/2026
- Listing terms: Cash,Conventional,FHA,VA Loan
- Electric utility on property: Yes
Estimated market value
$283,900
$270,000 - $298,000
$1,860/mo
Price history
| Date | Event | Price |
|---|---|---|
| 7/21/2026 | Listed for sale | $292,000+0.9%$221/sqft |
Source:  CCAR #2618179 Report a problem CCAR #2618179 Report a problem | ||
| 11/17/2022 | Sold | $289,500$219/sqft |
Source: CCAR #2220931 Report a problem | ||
| 10/6/2022 | Pending sale | $289,500$219/sqft |
Source: CCAR #2220931 Report a problem | ||
| 9/15/2022 | Listed for sale | $289,500+69.1%$219/sqft |
Source: CCAR #2220931 Report a problem | ||
| 12/9/2011 | Listing removed | $171,208$130/sqft |
Source: Coastal Shores Realty #618893 Report a problem | ||
| 12/8/2011 | Listed for sale | $171,208$130/sqft |
Source: Coastal Shores Realty #618893 Report a problem | ||
| 7/14/2006 | Sold | $171,208$130/sqft |
Source: Public Record Report a problem | ||
Public tax history
| Year | Property taxes | Tax assessment |
|---|---|---|
| 2025 | $894 | $268,660 |
| 2024 | $894 | $268,660 -9% |
| 2023 | -- | $295,300 +86.2% |
| 2022 | -- | $158,568 |
| 2021 | $500 +18.5% | -- |
| 2020 | $422 | -- |
| 2019 | -- | -- |
| 2018 | $360 | $5,520 -3.4% |
| 2017 | -- | $5,716 |
| 2016 | -- | $5,716 |
| 2015 | -- | $5,716 |
| 2014 | $345 | $5,716 |
| 2013 | -- | -- |
| 2012 | -- | -- |
| 2010 | -- | $4,796 +7.7% |
| 2009 | -- | $4,452 |
| 2008 | -- | $4,452 |
| 2007 | -- | $4,452 |
Find assessor info on the county website
Monthly payment
Est. payment
Payment breakdown
Explore the cost of this home by adjusting the details. Changes won't be saved.Climate risks
Neighborhood: 29568
Nearby schools
Schools provided by the listing agent
- Elementary: Riverside Elementary
- Middle: North Myrtle Beach Middle School
- High: North Myrtle Beach High School
Source: CCAR. This data may not be complete. We recommend contacting the local school district to confirm school assignments for this home.
Similar homes

- $278,0003 bd2 ba1.4k sqft668 Wintercreeper Dr., Longs, SC 29568For Sale

 MLS ID #2617707, Darlene Olivo, INNOVATE Real Estate. CCAR
 - $299,9003 bd2 ba1.3k sqft1136 Checkerberry St., Longs, SC 29568For Sale
 MLS ID #2612716, Judy Connaughton, BHHS Myrtle Beach Real Estate. CCAR
 - $270,0003 bd2 ba1.3k sqft480 Andorra St., Longs, SC 29568For Sale
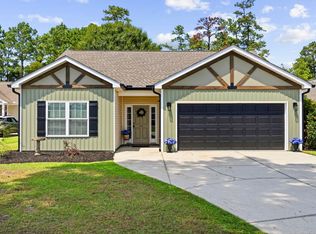 MLS ID #2620507, Ryan Korros Team, RE/MAX Southern Shores. CCAR
 - $319,0003 bd2 ba1.4k sqft735 Wintercreeper Dr., Longs, SC 29568For Sale
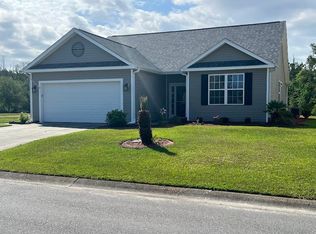 MLS ID #2612493, Gerry D Nance, Nance Real Estate. CCAR
 - $289,0003 bd2 ba1.4k sqft2067 Borgata Loop, Longs, SC 29568For SaleMLS ID #2621873, Jenny R Knight, Weichert Realtors Southern Coast. CCAR
- $299,9003 bd2 ba1.2k sqft59 Palmetto Green Dr., Longs, SC 29568For SaleMLS ID #2615711, David C Hyatt, CENTURY 21 Thomas. CCAR
- $249,9003 bd2 ba1.2k sqft957 Bellflower Dr., Longs, SC 29568For SaleMLS ID #2612286, Jason W Mills, RE/MAX Southern Shores. CCAR
- $308,8003 bd2 ba1.3k sqft48 Palmetto Green Dr., Longs, SC 29568For SaleMLS ID #2620024, Paul Schindler, REMAX Results. CCAR
- $225,0003 bd2 ba1.3k sqft474 Andorra St., Longs, SC 29568For SaleMLS ID #2618409, Derek W Fairfax, CENTURY 21 Thomas. CCAR
- $287,9002 bd3 ba1.6k sqft2613 Brick Dr., Longs, SC 29568For SaleMLS ID #2620100, Kim M Rivera, Real Broker, LLC. CCAR
- $266,0003 bd2 ba1.3k sqft56 Palmetto Green Dr., Longs, SC 29568For SaleMLS ID #2622007, Sheri Dickson, Sheri Dickson Real Estate. CCAR
- $279,9002 bd2 ba1.2k sqft610 Tarrant St., Longs, SC 29568For SaleMLS ID #2623759, Tracie Ross, Tracie Ross Real Estate. CCAR
- $265,0004 bd2 ba1.4k sqft1648 Langley Dr., Longs, SC 29568For SaleMLS ID #2611912, Sharon Chrzanowski, Realty One Group Dockside Cnwy. CCAR
- $299,9903 bd2 ba1.4k sqft436 Sun Colony Blvd. Lot 429, Longs, SC 29568New ConstructionCCAR
- $259,9003 bd2 ba1.5k sqft252 Eagle Run, Longs, SC 29568For SaleMLS ID #2614329, Greg Harrelson Sales Team, Century 21 The Harrelson Group. CCAR
- $279,9003 bd2 ba1.4k sqft373 Sun Colony Blvd., Longs, SC 29568For SaleMLS ID #2614693, The Gerring Group, Realty ONE Group Dockside. CCAR
- $310,0004 bd2 ba1.7k sqft143 Marauder Dr., Longs, SC 29568For SaleMLS ID #2623166, Abe Safa Sales Team, Century 21 The Harrelson Group. CCAR
- $330,9003 bd2 ba1.9k sqft482 Shellbank Dr., Longs, SC 29568For SaleMLS ID #2622640, Byron Macdonald, BeachConnection Realty. CCAR
