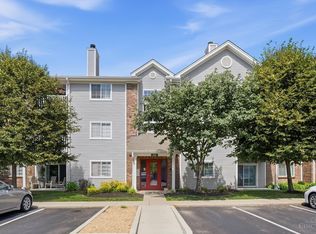
Welcome home to this beautiful, well-maintained 2 BR/2 BA condo in the desirable Stoney Creek Condo Association. This is a third-floor unit (no one above you) with assigned parking. The community amenities include a swimming pool, clubhouse, workout room and nature preserve. Along with these features, the HOA includes Water/Sewer and Trash for easy, low-maintenance living. The unit has updated LVT flooring, fresh paint, new lighting, in-unit laundry, a fireplace, and a balcony, with a separate storage unit included. Conveniently located near I-75, shopping, restaurants, and entertainment.
For sale
Price cut: $5.1K (7/24)
$199,900
7646 Shawnee Ln APT 309, West Chester, OH 45069
2beds
1,144sqft
:
Get pre-qualified$1,647/mo
Condominium
Built in 1994
-- sqft lot
$-- Zestimate®
$175/sqft
$259/mo HOA
What's special
Nature preserveWorkout roomAssigned parkingIn-unit laundryFresh paintUpdated lvt flooringNew lighting
- 18 days |
- 315 |
- 15 |
Zillow last checked:
Listing updated:
Listed by:
John A. Walko 513-708-1474,
EquityTeam, LLC 513-444-4010
Source: Cincy MLS,MLS#: 1886127 Originating MLS: Cincinnati Area Multiple Listing Service
Originating MLS: Cincinnati Area Multiple Listing Service
Facts & features
Interior
Bedrooms & bathrooms
- Bedrooms: 2
- Bathrooms: 2
- Full bathrooms: 2
Primary bedroom
- Features: Bath Adjoins, Vaulted Ceiling(s), Walk-In Closet(s)
- Level: First
- Area: 143
- Dimensions: 13 x 11
Bedroom 2
- Level: First
- Area: 156
- Dimensions: 13 x 12
Bedroom 3
- Area: 0
- Dimensions: 0 x 0
Bedroom 4
- Area: 0
- Dimensions: 0 x 0
Bedroom 5
- Area: 0
- Dimensions: 0 x 0
Primary bathroom
- Features: Tub w/Shower
Bathroom 1
- Features: Full
- Level: First
Bathroom 2
- Features: Full
- Level: First
Dining room
- Features: Open
- Level: First
- Area: 96
- Dimensions: 12 x 8
Family room
- Area: 0
- Dimensions: 0 x 0
Kitchen
- Features: Pantry, Counter Bar, Galley, Wood Cabinets, Laminate Floor
- Area: 70
- Dimensions: 10 x 7
Living room
- Features: Fireplace, Laminate Floor
- Area: 182
- Dimensions: 14 x 13
Office
- Area: 0
- Dimensions: 0 x 0
Heating
- Electric, Forced Air
Cooling
- Central Air
Appliances
- Included: Dishwasher, Dryer, Disposal, Oven/Range, Refrigerator, Washer, Electric Water Heater
- Laundry: In Unit
Features
- Vaulted Ceiling(s), Ceiling Fan(s)
- Windows: Slider, Double Hung, Double Pane Windows, Vinyl
- Basement: None
- Fireplace features: Living Room
Interior area
- Total structure area: 1,144
- Total interior livable area: 1,144 sqft
Property
Parking
- Total spaces: 1
- Parking features: 1 Assigned
Features
- Levels: One
- Stories: 1
- Exterior features: Balcony
Lot
- Size: 474 Square Feet
Details
- Parcel number: M5620239000052
- Zoning description: Residential
Construction
Type & style
- Home type: Condo
- Architectural style: Contemporary/Modern
- Property subtype: Condominium
Materials
- Aluminum Siding, Brick
- Foundation: Concrete Perimeter
- Roof: Shingle
Condition
- New construction: No
- Year built: 1994
Utilities & green energy
- Electric: 220 Volts
- Gas: None
- Sewer: Public Sewer
- Water: Public
- Utilities for property: Cable Connected
Community & HOA
HOA
- Has HOA: Yes
- Services included: Trash, Pool
- HOA fee: $259 monthly
- HOA name: Stoney Creek Condo A
Location
- Region: West Chester
Financial & listing details
- Price per square foot: $175/sqft
- Tax assessed value: $48,840
- Annual tax amount: $2,122
- Date on market: 7/9/2026
- Listing terms: No Special Financing
- Road surface type: Paved
Estimated market value
Not available
Estimated sales range
Not available
Not available
Price history
| Date | Event | Price |
|---|---|---|
| 7/24/2026 | Price change | $199,900-2.5%$175/sqft |
Source:  Cincy MLS #1886127 Report a problem Cincy MLS #1886127 Report a problem | ||
| 7/9/2026 | Listed for sale | $204,990+192.8%$179/sqft |
Source: Cincy MLS #1886127 Report a problem | ||
| 1/16/2015 | Sold | $70,000-6.5%$61/sqft |
Source: Cincy MLS #1429423 Report a problem | ||
| 1/6/2015 | Pending sale | $74,900$65/sqft |
Source: Coldwell Banker West Shell - Union Centre Regional Office #1429423 Report a problem | ||
| 12/6/2014 | Listed for sale | $74,900-4.6%$65/sqft |
Source: Coldwell Banker West Shell - Union Centre Regional Office #1429423 Report a problem | ||
| 11/27/2000 | Sold | $78,500+9.8%$69/sqft |
Source: Cincy MLS #719625 Report a problem | ||
| 5/19/1998 | Sold | $71,500-2.8%$63/sqft |
Source: Cincy MLS #616514 Report a problem | ||
| 6/23/1997 | Sold | $73,550+5.9%$64/sqft |
Source: Public Record Report a problem | ||
| 9/14/1994 | Sold | $69,465$61/sqft |
Source: Public Record Report a problem | ||
Public tax history
| Year | Property taxes | Tax assessment |
|---|---|---|
| 2025 | $2,122 +1.7% | $48,810 |
| 2024 | $2,086 +1.4% | $48,810 |
| 2023 | $2,057 +8.3% | $48,810 +48% |
| 2022 | $1,899 +10.5% | $32,990 +4.2% |
| 2021 | $1,718 -8.7% | $31,650 |
| 2020 | $1,882 +19.8% | $31,650 +29.2% |
| 2019 | $1,571 +9.7% | $24,490 |
| 2018 | $1,432 -1.7% | $24,490 |
| 2017 | $1,457 -2.1% | $24,490 +3.9% |
| 2016 | $1,488 +2.4% | $23,560 |
| 2015 | $1,453 -5.8% | $23,560 |
| 2014 | $1,543 | $23,560 -3.4% |
| 2013 | $1,543 +10.3% | $24,400 |
| 2012 | $1,399 | $24,400 -22.4% |
| 2011 | $1,399 -4.2% | $31,444 -5.4% |
| 2010 | $1,461 +4.4% | $33,222 |
| 2009 | $1,399 -7.6% | $33,222 -8.2% |
| 2008 | $1,515 +2.4% | $36,187 +32.7% |
| 2007 | $1,479 -1.2% | $27,276 |
| 2006 | $1,497 +5.5% | $27,276 |
| 2005 | $1,419 +8.8% | $27,276 |
| 2004 | $1,304 +0.6% | $27,276 |
| 2003 | $1,296 +0.8% | $27,276 |
| 2002 | $1,287 -4.9% | $27,276 +6.7% |
| 2001 | $1,353 +5.5% | $25,564 +0.3% |
| 2000 | $1,283 | $25,480 |
Find assessor info on the county website
Monthly payment
Est. payment
Payment breakdown
Explore the cost of this home by adjusting the details. Changes won't be saved.Climate risks
Neighborhood: 45069
Nearby schools
GreatSchools rating
- 7/10Union Elementary SchoolGrades: 3-6Distance: 1.1 mi
- 8/10Hopewell Junior SchoolGrades: 7-8Distance: 2.2 mi
- 8/10Lakota East High SchoolGrades: 9-12Distance: 1.9 mi
- $245,0003 bd2 ba1.4k sqft7646 Shawnee Ln APT 207, West Chester, OH 45069Sold
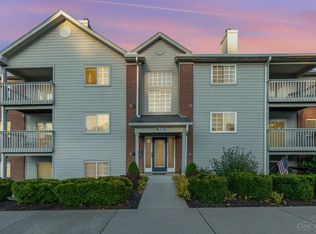
- $194,3003 bd2 ba1.4k sqft7646 Shawnee Ln APT 208, West Chester, OH 45069Off Market

- $175,2002 bd2 ba1.1k sqft7646 Shawnee Ln APT 101, West Chester, OH 45069Off Market
- $177,8003 bd2 ba1.1k sqft7646 Shawnee Ln APT 102, West Chester, OH 45069Off Market
- $211,0003 bd2 ba1.4k sqft7646 Shawnee Ln APT 103, West Chester, OH 45069Off Market
- $207,8003 bd2 ba1.4k sqft7646 Shawnee Ln APT 104, West Chester, OH 45069Sold
- $176,6002 bd2 ba1.1k sqft7646 Shawnee Ln APT 205, West Chester, OH 45069Off Market
- $186,5002 bd2 ba1.1k sqft7646 Shawnee Ln APT 206, West Chester, OH 45069Off Market
A local agent can set up tours, give advice and negotiate with sellers.
A local lender can help you make sure your offer is ready when you are.
Similar homes
- $184,5002 bd2 ba1k sqft120 Carrington Ln APT 312, Loveland, OH 45140For Sale
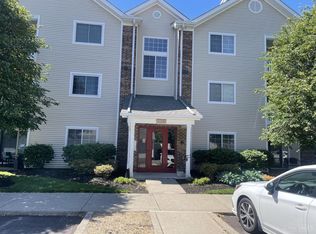
 MLS ID #1888131, Tamra J Berry, Comey & Shepherd. Cincy MLS
 - $206,0002 bd2 ba1.3k sqft5254 Pros Dr, West Chester, OH 45069For Sale
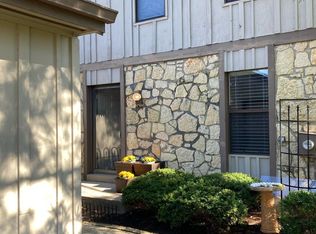 MLS ID #1881193, Jeffrey M Bosse, RE/MAX Preferred Group. Cincy MLS
 - $185,0002 bd2 ba1.1k sqft7900 Jessies Way APT 302, Hamilton, OH 45011For Sale
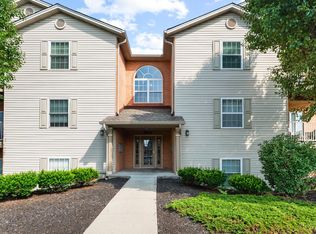 MLS ID #1885847, Justin Helton, Achievers Elite Realty. Cincy MLS
 - $169,9002 bd2 ba1.1k sqft610 Carrington Pl APT 312, Loveland, OH 45140For Sale
 MLS ID #1887282, Anne C Hawkins, eXp Realty. Cincy MLS
 - $220,0003 bd3 ba1.5k sqft42 Applewood Dr, Fairfield, OH 45014For SaleMLS ID #1887210, Brit M Roberts, Coldwell Banker Realty. Cincy MLS
- $229,0002 bd2 ba1.1k sqft4611 Courtyard Dr, Mason, OH 45040For SaleMLS ID #1885958, Ala Jreisat, Keller Williams Advisors. Cincy MLS
- $149,9993 bd2 ba1.3k sqft3700 Mack Rd APT 10, Fairfield, OH 45014For SaleMLS ID #1887817, Simranjit Singh, NavX Realty, LLC. Cincy MLS
- $164,0002 bd2 ba1.2k sqft3701 W Galbraith Rd Unit 52, Cincinnati, OH 45247For SaleMLS ID #1887232, Michelle N. Billings, Keller Williams Advisors. Cincy MLS
- $215,0003 bd3 ba1.5k sqft31 Eland Ct, Fairfield, OH 45014For SaleMLS ID #1887554, Flor D McNally, Keller Williams Advisors. Cincy MLS
- $165,0002 bd2 ba998 sqft12171 Regency Run Ct #2171-1, Cincinnati, OH 45240For Sale
 MLS ID #962829, Leslie Spurlock, C21-Thacker & Associates, Inc.. DABR MLS
 - $229,0002 bd2 ba1k sqft8480 Island Pines Pl APT 8, Maineville, OH 45039For SaleMLS ID #1886689, Javaria Usmani, Plum Tree Realty. Cincy MLS
- $232,3002 bd2 ba1.2k sqft3118 Grand Falls Blvd, Maineville, OH 45039For SaleMLS ID #963376, Jane Miller, Lagonda Creek Real Estate LLC. DABR MLS
- $160,0002 bd2 ba991 sqft9319 Winton Rd APT 2, Cincinnati, OH 45231For SaleMLS ID #1886496, Angela M Walker, Real of Ohio. Cincy MLS
- $189,0002 bd2 ba1.1k sqft220 Carrington Pl #206, Loveland, OH 45140For SaleMLS ID #1860025, Maria Schilling, Huff Realty. Cincy MLS
- $219,0002 bd2 ba1.3k sqft3232 Grand Falls Blvd, Maineville, OH 45039For SaleMLS ID #1866003, Jeffrey J Asquith, Keller Williams Advisors. Cincy MLS
- $249,0003 bd2 ba1.3k sqft7912 Jessies Way APT 304, Hamilton, OH 45011For SaleMLS ID #1874187, Simranjit Singh, NavX Realty, LLC. Cincy MLS
- $172,0002 bd2 ba1.2k sqft9821 Regatta Dr Unit 303, Cincinnati, OH 45252For SaleMLS ID #1878991, Joshua Endsley, Lohmiller Real Estate. Cincy MLS
- $217,9002 bd2 ba1.4k sqft124 Chapel Hill Dr, Fairfield, OH 45014For SaleMLS ID #1886625, Rodney Muterspaw, Berkshire Hathaway HomeService. Cincy MLS
- $160,0002 bd2 ba1k sqft3414 N Bend Rd APT 8, Cincinnati, OH 45239For SaleMLS ID #1886101, Dylan Koch, Plum Tree Realty. Cincy MLS
- $156,0002 bd2 ba1.1k sqft3367 Hidden Creek Dr Unit 49, Cincinnati, OH 45251For SaleMLS ID #1879281, Lori O. Schafer, Keller Williams Seven Hills Re. Cincy MLS
