Open House Saturday, July 11, 2:00-4:00. Attention First Time Buyers, Downsizers, Investors and Students! This spacious and ideally located four bedroom townhome is the perfect purchase. Enjoy the convenience of underground parking and low maintenance outdoor living in a private, calm environment just an eight minute walk away from Mooney's Bay Beach. Aggressively priced, this property offers tremendous value. Be sure to watch the video highlighting its incredible potential. Notable updates include a new natural gas furnace installed in 2026 and central air conditioning added in 2025. Featuring generous bedrooms throughout, the lower level fourth bedroom boasts huge windows and easily transforms into a family room, home gym, or guest space. For Carleton University parents, this is the ultimate opportunity to house your student while renting out extra rooms to save significantly on residence or rental costs. Exciting news, the cedar shingles are being replaced with composite product for a new modern exterior!
Under contract
C$400,000
765 Springland Dr #B, Ottawa, ON K1V 6L9
4beds
2baths
Townhouse
Built in ----
-- sqft lot
$-- Zestimate®
C$--/sqft
C$631/mo HOA
What's special
Underground parkingLow maintenance outdoor livingPrivate calm environmentGenerous bedrooms throughout
- 44 days |
- 33 |
- 1 |
Zillow last checked:
Listing updated:
Listed by:
ENGEL & VOLKERS OTTAWA
Source: TRREB,MLS®#: X13248538 Originating MLS®#: Ottawa Real Estate Board
Originating MLS®#: Ottawa Real Estate BoardFacts & features
Interior
Bedrooms & bathrooms
- Bedrooms: 4
- Bathrooms: 2
Primary bedroom
- Level: Second
- Dimensions: 4.31 x 3.65
Bedroom 2
- Level: Second
- Dimensions: 4.27 x 3.14
Bedroom 3
- Level: Second
- Dimensions: 3.64 x 3.23
Bedroom 4
- Level: Basement
- Dimensions: 5.24 x 4.83
Bathroom
- Level: Second
- Dimensions: 2.4 x 1.49
Dining room
- Level: Main
- Dimensions: 3.6 x 2.59
Kitchen
- Level: Main
- Dimensions: 3.73 x 3.58
Laundry
- Level: Basement
- Dimensions: 3.57 x 2.03
Living room
- Level: Main
- Dimensions: 5.2 x 4.74
Other
- Level: Main
- Dimensions: 1.96 x 1.19
Utility room
- Level: Basement
- Dimensions: 4.07 x 3.35
Utility room
- Level: Basement
- Dimensions: 0.9 x 0.71
Heating
- Forced Air, Gas
Cooling
- Central Air
Appliances
- Included: Water Heater Owned
- Laundry: In-Suite Laundry
Features
- Basement: Finished
- Has fireplace: No
Interior area
- Living area range: 1200-1399 null
Video & virtual tour
Property
Parking
- Total spaces: 1
- Parking features: Underground
- Has garage: Yes
Features
- Stories: 2
Lot
- Features: Beach, Public Transit, Park
Details
- Parcel number: 150960059
Construction
Type & style
- Home type: Townhouse
- Property subtype: Townhouse
Materials
- Brick, Vinyl Siding
- Foundation: Poured Concrete
- Roof: Asphalt Shingle
Community & HOA
HOA
- Services included: Common Elements Included, Building Insurance Included
- HOA fee: C$631 monthly
- HOA name: CCP
Location
- Region: Ottawa
Financial & listing details
- Annual tax amount: C$3,600
- Date on market: 6/5/2026
ENGEL & VOLKERS OTTAWA
ENGEL & VOLKERS OTTAWA
By pressing Contact Agent, you agree that the real estate professional identified above may call/text you about your search, which may involve use of automated means and pre-recorded/artificial voices. You don't need to consent as a condition of buying any property, goods, or services. Message/data rates may apply. You also agree to our Terms of Use. Zillow does not endorse any real estate professionals. We may share information about your recent and future site activity with your agent to help them understand what you're looking for in a home.
Price history
Price history is unavailable.
Public tax history
Tax history is unavailable.
Climate risks
Neighborhood: Riverside Park
Nearby schools
GreatSchools rating
No schools nearby
We couldn't find any schools near this home.
- C$--3 bd1 ba-- sqft765 Ridgewood Ave, Ottawa, ON K1V6M8Off Market
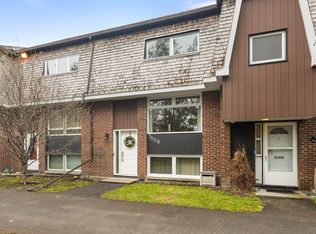
- C$--2 bd1 ba-- sqft765B Ridgewood Ave, Ottawa, ON K1V6M8Off Market
- C$--1 bd1 ba625 sqft790 Springland Dr #524, Ottawa, ON K1V6L7Off Market
- C$--1 bd1 ba625 sqft790 Springland Dr #1444206, Ottawa, ON K1V6L7Off Market
- C$--1 bd1 ba500 sqft790 Springland Dr #1456435, Ottawa, ON K1V6L7Off Market
- C$--2 bd1 ba925 sqft790 Springland Dr #1456434, Ottawa, ON K1V6L7Off Market
- C$--1 bd1 ba625 sqft790 Springland Dr #1456432, Ottawa, ON K1V6L7Off Market
- C$--1 bd1 ba650 sqft2660 Norberry Cres #1443999, Ottawa, ON K1V6N2Off Market
Similar homes
- C$399,9004 bd2 ba-- sqft1107 Meadowlands Dr, Ottawa, ON K2C 0K5For Sale
 MLS ID #X13436632, PAUL RUSHFORTH REAL ESTATE INC.. TRREB
 - C$399,0005 bd2 ba-- sqft3290 Southgate Rd #166, Ottawa, ON K1V 8X2For Sale
 MLS ID #X13137718, UNI REALTY GROUP INC. TRREB
 - C$379,9005 bd3 ba-- sqft1460 Heatherington Rd #G, Ottawa, ON K1V 6S1For Sale
 MLS ID #X13206404, UNI REALTY GROUP INC. TRREB
 - C$349,9003 bd2 ba-- sqft1472 Heatherington Rd #C, Ottawa, ON K1V 6S1For Sale
 MLS ID #X13215830, CENTURY 21 SYNERGY REALTY INC. TRREB
 - C$420,0003 bd1 ba-- sqft35 Robinson Ave #B, Ottawa, ON K1N 8N8For SaleMLS ID #X13578428, ENGEL & VOLKERS OTTAWA. TRREB
- C$370,0003 bd2 ba-- sqft825 Cahill Dr W #185, Ottawa, ON K1V 9N7For SaleMLS ID #X13158352, OTTAWA PROPERTY SHOP REALTY INC.. TRREB
- C$389,0003 bd2 ba-- sqft2603 Pimlico Cres, Ottawa, ON K1T 2A6For SaleMLS ID #X12940820, ROYAL LEPAGE PERFORMANCE REALTY. TRREB
- C$374,9003 bd2 ba-- sqft1584 Feather Ln, Ottawa, ON K1T 1V4For SaleMLS ID #X13142560, ROYAL LEPAGE PERFORMANCE REALTY. TRREB
- C$388,0004 bd2 ba-- sqft4522 Innes Rd #D, Ottawa, ON K4A 3J7For SaleMLS ID #X13573992, MARILYN WILSON DREAM PROPERTIES INC.. TRREB
- C$419,9002 bd2 ba-- sqft255 Clarence St #10, Ottawa, ON K1N 5P9For SaleMLS ID #X13412256, SUTTON GROUP - OTTAWA REALTY. TRREB
- C$349,9003 bd2 ba-- sqft2912 Fairlea Cres, Ottawa, ON K1V 8T7For SaleMLS ID #X13483336, RE/MAX HALLMARK REALTY GROUP. TRREB
- C$399,9003 bd3 ba-- sqft2 Bertona St #30, Ottawa, ON K2G 0W2For SaleMLS ID #X13106750, OTTAWA PROPERTY SHOP REALTY INC.. TRREB
- C$389,0003 bd2 ba-- sqft402 Montfort St #7, Ottawa, ON K1L 8G7For SaleMLS ID #X13495390, ROYAL LEPAGE TEAM REALTY. TRREB
- C$365,0003 bd2 ba-- sqft3565 Aladdin Ln, Ottawa, ON K1T 1E1For SaleMLS ID #X13442344, ROYAL LEPAGE INTEGRITY REALTY. TRREB
- C$369,9004 bd2 ba-- sqft909 D Elmsmere Rd, Ottawa, ON K1J 8G4For SaleMLS ID #X13470734, CENTURY 21 SYNERGY REALTY INC. TRREB
- C$389,9003 bd3 ba-- sqft2 Bertona St #28, Ottawa, ON K2G 0W2For SaleMLS ID #X13115098, RE/MAX HALLMARK LAFONTAINE REALTY. TRREB
- C$399,9003 bd2 ba-- sqft373 Laurier Ave E #906, Ottawa, ON K1N 8X6For SaleMLS ID #X12998214, ENGEL & VOLKERS OTTAWA. TRREB
- C$344,9002 bd2 ba-- sqft1512 Walkley Rd #36, Ottawa, ON K1V 2G5For SaleMLS ID #X13528738, ROYAL LEPAGE INTEGRITY REALTY. TRREB
- C$389,0003 bd2 ba-- sqft48 Sumac St #76, Ottawa, ON K1J 6P7For SaleMLS ID #X13476828, CENTURY 21 ACTION POWER TEAM LTD.. TRREB
- C$339,0002 bd1 ba-- sqft165 Waterbridge Dr #5, Ottawa, ON K2G 7G3For SaleMLS ID #X13580168, ENGEL & VOLKERS OTTAWA. TRREB
