This inviting home sits on almost a full acre and offers the kind of privacy and charm that's hard to find. Perfect for anyone who loves gardening, outdoor projects, or simply relaxing. Inside, you?ll find a warm and inviting layout designed for everyday living. The kitchen and dinette offer a natural gathering space, while the spacious living room offers plenty of room to relax and unwind. Off the kitchen is a large 3 season porch for enjoying that morning coffee, taking in a sunset or everything in between. There are 3 spacious bedrooms with one bath on the main level and one on the lower level. Downstairs you will find a partially finished basement with high ceilings and a large family room great for entertaining. Outside, a very large garden anchors the backyard, complete with a greenhouse and two tent sheds for all your planting and storage needs. An additional storage shed provides even more space for tools, equipment and hobbies. The 2-car attached garage with a ramp for easy access and a 2-car detached garage are ideal for extra vehicles, workshop space or recreationa
Contingent
$299,900
7651 DEER LANE, Wisconsin Rapids, WI 54494
3beds
1,985sqft
Single Family Residence
Built in 1970
0.93 Acres Lot
$298,100 Zestimate®
$151/sqft
$-- HOA
What's special
Warm and inviting layoutAdditional storage shedAlmost a full acreVery large garden
- 35 days
- 270
- 5
Zillow last checked:
Listing updated:
Listed by:
CATHY HARDT 715-424-3000,
NEXTHOME PARTNERS
Source: WIREX MLS,MLS#: 22604578 Originating MLS: Central WI Board of REALTORS
Facts & features
Interior
Bedrooms & bathrooms
- Bedrooms: 3
- Bathrooms: 2
- Full bathrooms: 2
- Main level bedrooms: 3
Primary bedroom
- Level: Main
- Area: 180
- Dimensions: 12 x 15
Bedroom 2
- Level: Main
- Area: 120
- Dimensions: 10 x 12
Bedroom 3
- Level: Main
- Area: 100
- Dimensions: 10 x 10
Family room
- Level: Lower
- Area: 600
- Dimensions: 20 x 30
Kitchen
- Level: Main
- Area: 126
- Dimensions: 14 x 9
Living room
- Level: Main
- Area: 220
- Dimensions: 11 x 20
Heating
- Natural Gas, Forced Air
Cooling
- Central Air
Appliances
- Included: Refrigerator, Range/Oven, Dishwasher, Microwave, Disposal, Washer, Dryer, Freezer
Features
- High Speed Internet
- Flooring: Carpet, Wood
- Basement: Partially Finished
Interior area
- Total structure area: 1,985
- Total interior livable area: 1,985 sqft
- Finished area above ground: 1,385
- Finished area below ground: 600
Video & virtual tour
Property
Parking
- Total spaces: 4
- Parking features: 4 Car, Attached, Detached, Garage Door Opener
- Attached garage spaces: 4
Features
- Levels: One
- Stories: 1
- Patio & porch: Screened porch
Lot
- Size: 0.93 Acres
Details
- Parcel number: 1801079
- Zoning: Residential
Construction
Type & style
- Home type: SingleFamily
- Architectural style: Ranch
- Property subtype: Single Family Residence
Materials
- Brick, Vinyl Siding
- Roof: Shingle
Condition
- 21+ Years
- New construction: No
- Year built: 1970
Utilities & green energy
- Sewer: Septic Tank
- Water: Well
Community & HOA
Community
- Security: Smoke Detector(s)
Location
- Region: Wisconsin Rapids
- Municipality: Saratoga
Financial & listing details
- Price per square foot: $151/sqft
- Tax assessed value: $240,300
- Annual tax amount: $2,927
- Date on market: 9/15/2026
Estimated market value
$298,100
$283,000 - $313,000
$2,000/mo
Price history
| Date | Event | Price |
|---|---|---|
| 9/25/2026 | Contingent | $299,900$151/sqft |
Source:  WIREX MLS #22604578 Report a problem | ||
| 9/15/2026 | Listed for sale | $299,900+40.3%$151/sqft |
Source: WIREX MLS #22604578 Report a problem | ||
| 10/29/2025 | Sold | $213,800$108/sqft |
Source: Public Record Report a problem | ||
Public tax history
| Year | Property taxes | Tax assessment |
|---|---|---|
| 2025 | $3,134 +7.1% | $158,000 |
| 2024 | $2,927 +2.6% | $158,000 |
| 2023 | $2,853 +2.4% | $158,000 |
| 2022 | $2,787 +1.9% | $158,000 |
| 2021 | $2,735 +2.5% | $158,000 +30% |
| 2020 | $2,668 +28.2% | $121,500 |
| 2019 | $2,080 +1.9% | $121,500 |
| 2018 | $2,041 +3.3% | $121,500 |
| 2017 | $1,976 -4.6% | $121,500 |
| 2016 | $2,072 -2.3% | $121,500 |
| 2015 | $2,121 | $121,500 -11.3% |
| 2014 | -- | $137,000 |
| 2013 | -- | $137,000 |
| 2012 | -- | $137,000 |
| 2011 | -- | $137,000 |
| 2010 | -- | $137,000 |
| 2009 | -- | $137,000 |
| 2008 | -- | $137,000 +17.1% |
| 2007 | -- | $117,000 |
| 2006 | -- | $117,000 |
| 2005 | -- | $117,000 |
| 2004 | -- | $117,000 |
| 2003 | -- | $117,000 |
| 2002 | -- | $117,000 |
| 2001 | -- | $117,000 +23% |
| 2000 | -- | $95,100 |
Find assessor info on the county website
Monthly payment
Est. payment
Payment breakdown
Explore the cost of this home by adjusting the details. Changes won't be saved.Climate risks
Neighborhood: 54494
Nearby schools
Schools provided by the listing agent
- District: Wisconsin Rapids
Source: WIREX MLS. This data may not be complete. We recommend contacting the local school district to confirm school assignments for this home.
- $242,4003 bd1 ba2.1k sqft7721 Deer Ln, Wisconsin Rapids, WI 54494Off Market
- $258,800-- bd-- ba-- sqft7621 Deer Ln, Wisconsin Rapids, WI 54494Off Market
- $448,600-- bd-- ba-- sqft7630 Deer Ln, Wisconsin Rapids, WI 54494Off Market
- $290,1003 bd2 ba2.1k sqft7640 Deer Ln, Wisconsin Rapids, WI 54494Off Market
Similar homes
- $305,0002 bd2 ba1.7k sqft10283 OAK RIDGE ROAD, Wisconsin Rapids, WI 54494Active
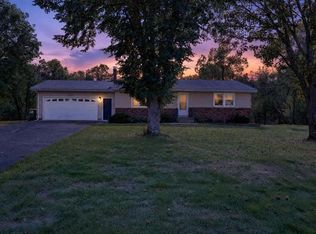 MLS ID #22604969, BOBBIE JO ROSENTHAL. WIREX MLS
- $334,9004 bd2 ba2.1k sqft6640 S PARK DRIVE, Wisconsin Rapids, WI 54494Active
 MLS ID #22605119, KALEE ZDROIK. WIREX MLS
- $269,9003 bd2 ba1k sqft10141 Carousel Ct, Wisconsin Rapids, WI 54494For Sale
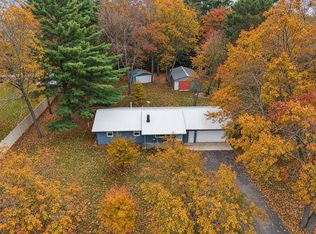 MLS ID #50331315, Nikki M Free. RANW as distributed by MLS GRID
- $299,0004 bd1 ba2.2k sqft4011 GRIFFITH AVENUE, Wisconsin Rapids, WI 54494Active
 MLS ID #22602419, TAMMI EVANS. WIREX MLS
