Nestled in a peaceful Rancho Cucamonga enclave with picturesque mountain views, this beautifully maintained single-story home offers 1,904 square feet of living space on an expansive 8,694-square-foot lot. The versatile 3-bedroom, 2-bathroom layout includes a spacious primary suite featuring an indoor-outdoor slider that opens directly to the backyard sanctuary. The home features an open, light-filled interior defined by soaring vaulted ceilings and newer luxury vinyl plank flooring throughout. At the heart of the home is a renovated kitchen and stylishly updated bathrooms. Central HVAC and two cozy fireplaces in the front and rear living areas. Fully paid-off solar panels offer a year round reduction in energy bills. The in-home side by side washer/dryer hookups with linen storage offers added laundry convenience.
Built for year-round entertaining and relaxation, the exterior grounds boast two covered patios and lush landscaping. The backyard features a detached workshop with electricity + additional storage shed, and a dedicated gated greenbelt for a flourishing garden or a custom putting green. The large concrete paver driveway provides plenty of space for an RV and additional parking. The attached 2 car garage offers additional covered parking or future ADU potential (buyer to verify).
Under contract
Listed by: FLOW PROPERTIES • ADAM KAWASAWA • 626-377-7007
$729,888
7652 Cartilla Ave, Rancho Cucamonga, CA 91730
3beds
1,904sqft
Single Family Residence
Built in 1977
8,694 Square Feet Lot
$737,200 Zestimate®
$383/sqft
$-- HOA
What's special
- 15 days
- 1,851
- 176
Likely to sell faster than
Zillow last checked:
Listing updated:
Listed by:
ADAM KAWASAWA DRE #01751923 626-377-7007,
FLOW PROPERTIES
Source: CRMLS,MLS#: WS26233192 Originating MLS: California Regional MLS
Facts & features
Interior
Bedrooms & bathrooms
- Bedrooms: 3
- Bathrooms: 2
- Full bathrooms: 2
- Main level bathrooms: 2
- Main level bedrooms: 3
Rooms
- Room types: Bedroom, Primary Bathroom, Primary Bedroom
Bedroom
- Features: All Bedrooms Down
Bedroom
- Features: Bedroom on Main Level
Bathroom
- Features: Separate Shower, Walk-In Shower
Kitchen
- Features: Granite Counters
Heating
- Central, Fireplace(s)
Cooling
- Central Air
Appliances
- Included: Gas Oven, Gas Range, Microwave
- Laundry: Electric Dryer Hookup, Gas Dryer Hookup, Inside
Features
- Ceiling Fan(s), All Bedrooms Down, Bedroom on Main Level
- Flooring: Laminate, Tile, Vinyl
- Doors: Sliding Doors
- Has fireplace: Yes
- Fireplace features: Family Room, Living Room
- Common walls with other units/homes: No Common Walls
Interior area
- Total interior livable area: 1,904 sqft
Property
Parking
- Total spaces: 5
- Parking features: Door-Single, Driveway, Garage Faces Front, Garage, Garage Door Opener, RV Potential
- Attached garage spaces: 2
- Uncovered spaces: 3
Features
- Levels: One
- Stories: 1
- Entry location: 1
- Patio & porch: Covered, Patio
- Exterior features: Brick Driveway
- Pool features: None
- Has spa: Yes
- Spa features: Private
- Has view: Yes
- View description: Mountain(s)
Lot
- Size: 8,694 Square Feet
- Features: Back Yard, Garden, Lawn, Landscaped
Details
- Additional structures: Storage
- Parcel number: 1077261160000
- Special conditions: Trust
Construction
Type & style
- Home type: SingleFamily
- Property subtype: Single Family Residence
Materials
- Foundation: Slab
Condition
- New construction: No
- Year built: 1977
Utilities & green energy
- Electric: 220 Volts For Spa, Photovoltaics Seller Owned, 220 Volts
- Sewer: Public Sewer
- Water: Public
- Utilities for property: Natural Gas Connected, Water Connected
Community & HOA
Community
- Features: Storm Drain(s), Street Lights, Sidewalks
Location
- Region: Rancho Cucamonga
Financial & listing details
- Price per square foot: $383/sqft
- Tax assessed value: $206,681
- Date on market: 10/29/2026
- Cumulative days on market: 16 days
- Listing terms: Cash,Cash to New Loan,Conventional
Estimated market value
$737,200
$700,000 - $774,000
$3,534/mo
Price history
| Date | Event | Price |
|---|---|---|
| 11/13/2026 | Contingent | $729,888$383/sqft |
Source:  CRMLS #WS26233192 Report a problem | ||
| 10/29/2026 | Listed for sale | $729,888$383/sqft |
Source: CRMLS #WS26233192 Report a problem | ||
Public tax history
| Year | Property taxes | Tax assessment |
|---|---|---|
| 2026 | -- | $206,681 +2% |
| 2025 | $2,215 +2.8% | $202,628 +2% |
| 2024 | $2,156 +2.3% | $198,655 +2% |
| 2023 | $2,108 +1.7% | $194,760 +2% |
| 2022 | $2,073 +0.1% | $190,941 +2% |
| 2021 | $2,071 +2.9% | $187,197 +1% |
| 2020 | $2,012 +0.5% | $185,278 +2% |
| 2019 | $2,001 +2.9% | $181,645 +2% |
| 2018 | $1,944 +1.9% | $178,083 +2% |
| 2017 | $1,908 | $174,591 +2% |
| 2016 | $1,908 +1.3% | $171,167 +1.5% |
| 2015 | $1,884 +1.1% | $168,596 +2% |
| 2014 | $1,863 | $165,294 +0.5% |
| 2013 | -- | $164,547 +2% |
| 2012 | -- | $161,321 +2% |
| 2011 | -- | $158,157 +0.8% |
| 2010 | -- | $156,975 -0.2% |
| 2009 | -- | $157,348 +2% |
| 2008 | -- | $154,263 +2% |
| 2007 | -- | $151,238 +2% |
| 2006 | -- | $148,273 +2% |
| 2005 | -- | $145,365 +2% |
| 2004 | -- | $142,514 +1.9% |
| 2003 | -- | $139,902 +2% |
| 2002 | -- | $137,159 +2% |
| 2001 | -- | $134,470 +2% |
| 2000 | -- | $131,834 |
Find assessor info on the county website
Monthly payment
Est. payment
Payment breakdown
Explore the cost of this home by adjusting the details. Changes won't be saved.Climate risks
Neighborhood: Church Street Park
- $739,5003 bd2 ba1.2k sqft7642 Cartilla Ave, Rancho Cucamonga, CA 91730Off Market
- $754,8004 bd2 ba1.4k sqft7662 Cartilla Ave, Rancho Cucamonga, CA 91730Off Market
- $776,4003 bd2 ba1.4k sqft7634 Cartilla Ave, Rancho Cucamonga, CA 91730Off Market
- $738,4003 bd2 ba1.4k sqft7672 Cartilla Ave, Rancho Cucamonga, CA 91730Off Market
Similar homes
- $749,9004 bd2 ba1.4k sqft7374 Layton St, Rancho Cucamonga, CA 91730For Sale
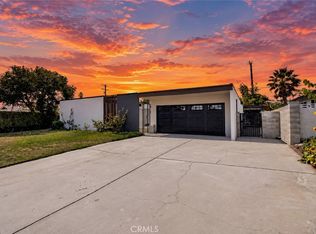 MLS ID #IG26210269, Jesse Valadez, ROA California Inc.. CRMLS
- $769,8884 bd2 ba1.7k sqft9315 Palo Alto St, Rancho Cucamonga, CA 91730For Sale
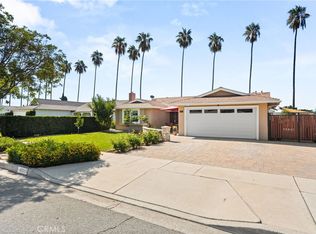 MLS ID #CV26185836, Mynor Bardales, AMERIPRIDE PROPERTIES. CRMLS
- $845,0004 bd3 ba1.7k sqft11150 Berwick Dr, Rancho Cucamonga, CA 91730For Sale
 MLS ID #CV26194597, Margaret Baskaron, AXEN Realty. CRMLS
- $675,0003 bd2 ba1.2k sqft8511 Avalon Ct, Alta Loma, CA 91701For Sale
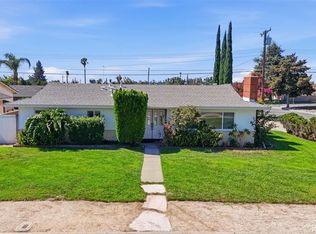 MLS ID #CV26166304, Evelyn Blanks, RE/MAX TIME REALTY. CRMLS
Local buyer's agents are ready to help
