You're going to love this completely renovated brick ranch with no steps that is tucked on a quiet neighborhood street in Louisville! From the moment you step in the front door you'll feel delighted at every turn! You'll appreciate the beautiful choices of flooring and perfect paint choices throughout. Starting in the spacious, bright living room you have a great view of the front yard and the back yard. The updated kitchen has all new appliances a huge wall of cupboards offering storage galore. The dining area overlooks the back yard with a slider for easy access to outdoor enjoyment. Continuing beyond the kitchen you'll find the perfect combination of large laundry room, flanked by the utility room, and a full bathroom. This area is accessed from the garage and creates the perfect drop zone plus storage when walking in the door with your arms full. It is so well designed! Beyond the laundry is an inviting family room with a new electric fireplace, new exterior door, new carpet, fresh paint. At the opposite end of the home are the three bedrooms all with new carpet and paint plus a beautifully updated full bathroom. This home is situated on a 1/2 acre flat lot with above ground pool, small pool house and two storage sheds. It is the perfect setting for creating a relaxation and entertainment space. Yard backs up to a field. New in 2026: Roofs on house, one barn, and pool house; the furnace, central air unit, bathroom vanity, most of the flooring, and paint throughout. You'll find space for all your needs and you'll ooh and ahh as you tour this beautifully designed, sprawling home. You're going to want to scheduled your tour today to see this incredible single level living!
Active
$225,000
7660 Lakefield St, Louisville, OH 44641
3beds
1,487sqft
Single Family Residence
Built in 1955
0.5 Acres Lot
$-- Zestimate®
$151/sqft
$-- HOA
What's special
Above ground poolTwo storage shedsInviting family roomNew electric fireplacePerfect paint choices throughoutBeautiful choices of flooringQuiet neighborhood street
- 1 day |
- 994 |
- 95 |
Zillow last checked:
Listing updated:
Listed by:
Scott Killy 330-600-7535 skilly@kw.com,
Keller Williams Legacy Group Realty,
Lynnette Killy 330-936-1586,
Keller Williams Legacy Group Realty
Source: MLS Now,MLS#: 5237744 Originating MLS: Stark Trumbull Area REALTORS
Originating MLS: Stark Trumbull Area REALTORSFacts & features
Interior
Bedrooms & bathrooms
- Bedrooms: 3
- Bathrooms: 2
- Full bathrooms: 2
- Main level bathrooms: 2
- Main level bedrooms: 3
Bedroom
- Description: Flooring: Carpet
- Level: First
- Dimensions: 11 x 9.9
Bedroom
- Description: Flooring: Carpet
- Level: First
- Dimensions: 10.7 x 10.4
Heating
- Forced Air, Gas
Cooling
- Central Air
Appliances
- Included: Microwave, Range, Refrigerator
- Laundry: Main Level, Laundry Tub, Sink
Features
- Has basement: No
- Number of fireplaces: 1
- Fireplace features: Family Room
Interior area
- Total structure area: 1,487
- Total interior livable area: 1,487 sqft
- Finished area above ground: 1,487
Video & virtual tour
Property
Parking
- Total spaces: 1
- Parking features: Attached, Concrete, Driveway, Garage
- Attached garage spaces: 1
Accessibility
- Accessibility features: Accessible Full Bath, Accessible Central Living Area, Accessible Entrance
Features
- Levels: One
- Stories: 1
- Has private pool: Yes
- Pool features: Above Ground
Lot
- Size: 0.5 Acres
- Features: Flat, Level
Details
- Additional structures: Outbuilding, Shed(s)
- Parcel number: 03303822
- Special conditions: Standard
Construction
Type & style
- Home type: SingleFamily
- Architectural style: Ranch
- Property subtype: Single Family Residence
Materials
- Brick
- Foundation: Slab
- Roof: Asphalt,Fiberglass,Shingle
Condition
- Year built: 1955
Details
- Warranty included: Yes
Utilities & green energy
- Sewer: Septic Tank
- Water: Well
Community & HOA
Community
- Subdivision: Canaan Acres
HOA
- Has HOA: No
Location
- Region: Louisville
Financial & listing details
- Price per square foot: $151/sqft
- Tax assessed value: $137,200
- Annual tax amount: $2,212
- Date on market: 8/20/2026
Estimated market value
Not available
Estimated sales range
Not available
Not available
Price history
| Date | Event | Price |
|---|---|---|
| 8/20/2026 | Listed for sale | $225,000+73.1%$151/sqft |
Source:  MLS Now #5237744 Report a problem MLS Now #5237744 Report a problem | ||
| 6/5/2026 | Sold | $130,000-13.3%$87/sqft |
Source: MLS Now #5210071 Report a problem | ||
| 5/22/2026 | Pending sale | $149,900$101/sqft |
Source: MLS Now #5210071 Report a problem | ||
| 5/14/2026 | Listed for sale | $149,900+30.3%$101/sqft |
Source: MLS Now #5210071 Report a problem | ||
| 2/28/2022 | Sold | $115,000-11.5%$77/sqft |
Source: MLS Now #4346269 Report a problem | ||
| 1/31/2022 | Pending sale | $130,000$87/sqft |
Source: MLS Now #4346269 Report a problem | ||
| 1/31/2022 | Listed for sale | $130,000+20.4%$87/sqft |
Source: MLS Now #4346269 Report a problem | ||
| 5/18/2017 | Sold | $108,000$73/sqft |
Source: Public Record Report a problem | ||
| 5/8/2017 | Pending sale | $108,000$73/sqft |
Source: Howard Hanna - Canton #3890892 Report a problem | ||
| 4/4/2017 | Listed for sale | $108,000$73/sqft |
Source: Howard Hanna - Canton #3890892 Report a problem | ||
Public tax history
| Year | Property taxes | Tax assessment |
|---|---|---|
| 2024 | $2,117 +13.7% | $48,030 +28.4% |
| 2023 | $1,863 +2% | $37,420 |
| 2022 | $1,825 -14.5% | $37,420 -14.3% |
| 2021 | $2,134 +23.6% | $43,650 +17.1% |
| 2020 | $1,727 | $37,280 |
| 2019 | $1,727 | $37,280 |
| 2018 | $1,727 +5.9% | $37,280 +11% |
| 2017 | $1,631 +141.9% | $33,600 +18.4% |
| 2016 | $674 -50.1% | $28,390 |
| 2015 | $1,352 | $28,390 +8.6% |
| 2014 | $1,352 +99.9% | $26,150 |
| 2013 | $676 | $26,150 |
| 2012 | -- | $26,150 -22.7% |
| 2011 | -- | $33,810 +0.3% |
| 2010 | -- | $33,710 |
| 2009 | $1,361 +4.1% | -- |
| 2008 | $1,308 +1.6% | -- |
| 2007 | $1,288 -4.2% | -- |
| 2005 | $1,344 -1% | -- |
| 2004 | $1,357 +1.4% | -- |
| 2003 | $1,338 +10.6% | -- |
| 2002 | $1,210 -0.1% | -- |
| 2001 | $1,211 +13.9% | -- |
| 2000 | $1,063 | -- |
Find assessor info on the county website
Monthly payment
Est. payment
Payment breakdown
Explore the cost of this home by adjusting the details. Changes won't be saved.Climate risks
Neighborhood: 44641
Nearby schools
GreatSchools rating
- NANorth Nimishillen Elementary SchoolGrades: PK-2Distance: 1 mi
- 7/10Louisville Middle SchoolGrades: 6-8Distance: 4.2 mi
- 7/10Louisville High SchoolGrades: 9-12Distance: 4 mi
Schools provided by the listing agent
- District: Louisville CSD - 7607
Source: MLS Now. This data may not be complete. We recommend contacting the local school district to confirm school assignments for this home.
- $230,6004 bd1 ba1.5k sqft7640 Lakefield St, Louisville, OH 44641Off Market

- $275,9003 bd2 ba1.5k sqft7680 Lakefield St, Louisville, OH 44641Off Market
- $214,2003 bd1 ba1.1k sqft7620 Lakefield St, Louisville, OH 44641Off Market
- $218,1003 bd1 ba1.1k sqft7700 Lakefield St, Louisville, OH 44641Off Market
- $239,9004 bd2 ba1.5k sqft7960 Hebron Ave, Louisville, OH 44641Sold
- $199,9003 bd1 ba1.2k sqft7635 Lakefield St, Louisville, OH 44641Off Market
- $21,300-- bd-- ba-- sqft7685 Lakefield St, Louisville, OH 44641Off Market
- $196,4003 bd1 ba1k sqft7600 Lakefield St, Louisville, OH 44641Off Market
A local agent can set up tours, give advice and negotiate with sellers.
A local lender can help you make sure your offer is ready when you are.
Similar homes
- $219,9003 bd2 ba1.3k sqft1160 Ivy St NW, Canton, OH 44720For Sale
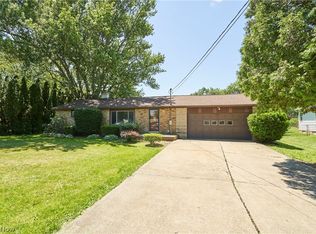 MLS ID #5215346, Sarah Halsey, Berkshire Hathaway HomeServices Stouffer Realty. MLS Now
 - $299,9003 bd2 ba2k sqft1409 Opal St, Louisville, OH 44641For Sale
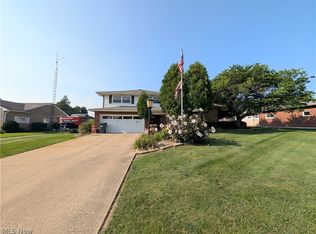 MLS ID #5233120, Mazie Tietze, Keller Williams Chervenic Rlty. MLS Now
 - $--3 bd2 ba1.8k sqft504 33rd St NW, Canton, OH 44709Auction
 MLS ID #5236440, Eugene R Kiko, Kiko. MLS Now
 - $249,0003 bd2 ba1.8k sqft3116 Ridgehill Ave, Alliance, OH 44601For Sale
 MLS ID #5229508, Treva P Ziemke, Tanner Real Estate Co.. MLS Now
 - $229,0004 bd2 ba1.5k sqft4315-4317 Marks Ave, Rootstown, OH 44272For SaleMLS ID #5237033, Diane M Dillon, Assure Realty. MLS Now
- $269,5003 bd2 ba2k sqft10457 Persimmon St NW, Canal Fulton, OH 44614For SaleMLS ID #5237402, Jennifer D Bartoletta, XRE. MLS Now
- $--4 bd3 ba1.4k sqft2410 Wagon Trail St NE, Massillon, OH 44646AuctionMLS ID #5231673, George P Kiko, Kiko. MLS Now
- $269,9003 bd1 ba1.4k sqft3337 Northern St NE, Canton, OH 44721For SaleMLS ID #5223695, Brandon Vayner, Vayner Realty Co.. MLS Now
- $225,0003 bd2 ba1.9k sqft2442 Newton St, Akron, OH 44305For SaleMLS ID #5228921, Julia Collins, XRE. MLS Now
- $234,9003 bd1 ba1.3k sqft13526 Glenvale Ave NW, Uniontown, OH 44685For SaleMLS ID #5228129, Debbie L Ferrante, RE/MAX Edge Realty. MLS Now
- $299,0003 bd2 ba1.2k sqft2476 Ravenna Ave NE, East Canton, OH 44730For SaleMLS ID #5232981, Grant Bake, Cedar One Realty. MLS Now
- $279,9003 bd3 ba2k sqft6727 Amsel Ave NE, Canton, OH 44721For SaleMLS ID #5233604, Lisa K Lucas, Century 21 Homestar. MLS Now
- $229,9003 bd2 ba1.1k sqft514 6th St NW, North Canton, OH 44720For SaleMLS ID #5227515, Dayna Edwards, EXP Realty, LLC.. MLS Now
- $209,9004 bd2 ba2.2k sqft1215 33rd St NE, Canton, OH 44714For SaleMLS ID #5225262, Melissa A Mareno, Hayes Realty. MLS Now
- $199,9003 bd2 ba1.3k sqft5806 Portage St NW, North Canton, OH 44720For SaleMLS ID #5229936, Matthew A Shafer, RE/MAX Infinity. MLS Now
- $229,9003 bd1 ba1.2k sqft10024 Cummins Dr, Deerfield, OH 44411For SaleMLS ID #5218023, Sarah Plaso, Cutler Real Estate. MLS Now
- $275,0003 bd2 ba1.8k sqft2305 Helena Ave NW, Massillon, OH 44646For SaleMLS ID #5235153, Michele Ody, Frey Agency. MLS Now
- $174,9003 bd2 ba1.3k sqft715 E Catawba Ave, Akron, OH 44306For SaleMLS ID #5238746, Shannon M Donahue, Hayes Realty. MLS Now
- $289,0003 bd1 ba1.2k sqft2435 Ravenna Ave NE, East Canton, OH 44730For SaleMLS ID #5233887, Karen L Yerkey, Whipple Auction & Realty Inc. MLS Now
- $224,0003 bd2 ba1.3k sqft2520 8th St NE, Canton, OH 44704For SaleMLS ID #5202296, Della K Smith, EXP Realty, LLC. MLS Now
