Fantastic opportunity to own a home designed for entertaining and living large! Over 5000 finished sq ft includes room for everyone and everything! Host elaborate holidays or everyday gatherings of family or friends in the airy great room, sprawling kitchen, and sunny breakfast room, even spilling over onto the big deck outside. Below, a sparkling salt water pool (with new mechanics) promises cool refreshment, or relax in the hot tub. Step back inside the walkout lower level to find four flex rooms perfect for a home fitness center, playroom, teen hangout, theater, and more, plus a convenient half bath. Upstairs, four spacious bedrooms include the primary suite, which has double walk-in closets and two sitting areas (or private den or office)! And there's even a potential fifth bedroom tucked privately on the main level, adjacent to a full bath, for multi-gen families or overnight guests. Solar panels save $$$ - ask for details. There is just so much house to love, inside and out!
Accepting backups
$645,000
7661 Huntsman Ln, West Chester, OH 45069
5beds
5,039sqft
Single Family Residence
Built in 2004
0.39 Acres Lot
$654,300 Zestimate®
$128/sqft
$18/mo HOA
What's special
Four spacious bedroomsSparkling salt water poolFour flex roomsWalkout lower levelBig deck outsideHot tubPrimary suite
- 76 days
- 72
- 1
Zillow last checked:
Listing updated:
Listed by:
AnneMarie Daniel (513)823-2200,
Reinvest Consultants, LLC
Source: DABR MLS,MLS#: 963818 Originating MLS: Dayton Area Board of REALTORS
Originating MLS: Dayton Area Board of REALTORSFacts & features
Interior
Bedrooms & bathrooms
- Bedrooms: 5
- Bathrooms: 4
- Full bathrooms: 3
- 1/2 bathrooms: 1
- Main level bathrooms: 1
Primary bedroom
- Level: Second
- Dimensions: 16 x 18
Bedroom
- Level: Second
- Dimensions: 14 x 14
Bedroom
- Level: Second
- Dimensions: 12 x 11
Bedroom
- Level: Main
- Dimensions: 13 x 13
Bedroom
- Level: Second
- Dimensions: 15 x 13
Bonus room
- Level: Lower
- Dimensions: 16 x 12
Bonus room
- Level: Lower
- Dimensions: 14 x 12
Breakfast room nook
- Level: Main
- Dimensions: 16 x 12
Dining room
- Level: Main
- Dimensions: 14 x 12
Exercise room
- Level: Lower
- Dimensions: 15 x 12
Great room
- Level: Main
- Dimensions: 16 x 15
Kitchen
- Level: Main
- Dimensions: 18 x 15
Media room
- Level: Lower
- Dimensions: 15 x 15
Office
- Level: Main
- Dimensions: 15 x 10
Recreation
- Level: Lower
- Dimensions: 14 x 24
Heating
- Natural Gas
Cooling
- Central Air
Features
- Basement: Full,Finished,Walk-Out Access
Interior area
- Total structure area: 5,039
- Total interior livable area: 5,039 sqft
Property
Parking
- Total spaces: 2
- Parking features: Garage, Two Car Garage
- Garage spaces: 2
Features
- Levels: Two
- Stories: 2
Lot
- Size: 0.39 Acres
Details
- Parcel number: M5620348000057
- Zoning: Residential
- Zoning description: Residential
Construction
Type & style
- Home type: SingleFamily
- Property subtype: Single Family Residence
Materials
- Brick
Condition
- Year built: 2004
Community & HOA
Community
- Subdivision: Running Deer Estates Sec 5
HOA
- Has HOA: Yes
- HOA fee: $217 annually
- HOA name: Towne Properties
- HOA phone: 513-874-3737
Location
- Region: West Chester
Financial & listing details
- Price per square foot: $128/sqft
- Tax assessed value: $561,540
- Annual tax amount: $8,313
- Date on market: 7/10/2026
Estimated market value
$654,300
$622,000 - $687,000
$4,781/mo
Price history
| Date | Event | Price |
|---|---|---|
| 7/12/2026 | Pending sale | $645,000$128/sqft |
Source:  Cincy MLS #1885452 Report a problem Cincy MLS #1885452 Report a problem | ||
| 7/10/2026 | Listed for sale | $645,000+9.5%$128/sqft |
Source: Cincy MLS #1885452 Report a problem | ||
| 10/5/2023 | Sold | $589,000-3.3%$117/sqft |
Source: Cincy MLS #1777721 Report a problem | ||
| 8/7/2023 | Pending sale | $609,000$121/sqft |
Source: Cincy MLS #1777721 Report a problem | ||
| 7/20/2023 | Listed for sale | $609,000+43.3%$121/sqft |
Source: Cincy MLS #1777721 Report a problem | ||
| 4/22/2019 | Sold | $424,900$84/sqft |
Source: Cincy MLS #1612829 Report a problem | ||
| 3/10/2019 | Pending sale | $424,900$84/sqft |
Source: Keller Williams Seven Hills Realty #1612829 Report a problem | ||
| 3/7/2019 | Listed for sale | $424,900+32.8%$84/sqft |
Source: Keller Williams Seven Hills Realty #1612829 Report a problem | ||
| 9/21/2009 | Sold | $320,000-14.7%$64/sqft |
Source: Public Record Report a problem | ||
| 3/24/2009 | Listing removed | $375,000$74/sqft |
Source: Owner Report a problem | ||
| 10/28/2008 | Listed for sale | $375,000+715.2%$74/sqft |
Source: Owner Report a problem | ||
| 6/6/2003 | Sold | $46,000+31.8%$9/sqft |
Source: Public Record Report a problem | ||
| 2/19/1998 | Sold | $34,900-87.7%$7/sqft |
Source: Public Record Report a problem | ||
| 1/31/1995 | Sold | $283,500$56/sqft |
Source: Public Record Report a problem | ||
Public tax history
| Year | Property taxes | Tax assessment |
|---|---|---|
| 2025 | $8,313 +1.8% | $196,540 |
| 2024 | $8,163 +1.4% | $196,540 |
| 2023 | $8,048 +9.2% | $196,540 +49.1% |
| 2022 | $7,372 +10.5% | $131,860 +4.2% |
| 2021 | $6,668 -2.3% | $126,510 |
| 2020 | $6,827 +4% | $126,510 +7.2% |
| 2019 | $6,563 -1.7% | $118,000 |
| 2018 | $6,679 -1.7% | $118,000 |
| 2017 | $6,798 +1.3% | $118,000 +7.6% |
| 2016 | $6,709 -0.2% | $109,660 |
| 2015 | $6,719 +5.1% | $109,660 |
| 2014 | $6,391 | $109,660 +7.8% |
| 2013 | $6,391 +9.6% | $101,720 |
| 2012 | $5,831 | $101,720 -18.9% |
| 2011 | $5,831 -10.7% | $125,489 -10.8% |
| 2010 | $6,529 -32.5% | $140,711 |
| 2009 | $9,674 +53.6% | $140,711 -3.5% |
| 2008 | $6,300 +0.2% | $145,786 +24.7% |
| 2007 | $6,288 -1.2% | $116,869 |
| 2006 | $6,364 +2.6% | $116,869 |
| 2005 | $6,200 +851.4% | $116,869 +791.6% |
| 2004 | $652 +0.8% | $13,108 |
| 2003 | $647 +1.6% | $13,108 |
| 2002 | $636 +4% | $13,108 +16.7% |
| 2001 | $612 +5.5% | $11,228 |
| 2000 | $580 | $11,228 |
Find assessor info on the county website
Monthly payment
Est. payment
Payment breakdown
Explore the cost of this home by adjusting the details. Changes won't be saved.Climate risks
Neighborhood: 45069
Nearby schools
Schools provided by the listing agent
- District: Lakota
Source: DABR MLS. This data may not be complete. We recommend contacting the local school district to confirm school assignments for this home.
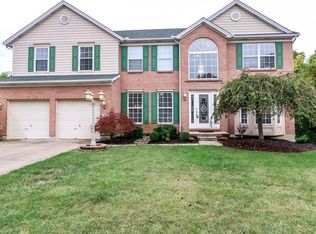
- $528,1004 bd4 ba3.4k sqft7671 Huntsman Ln, West Chester, OH 45069Off Market
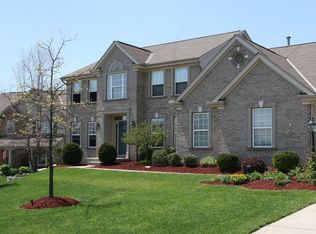
- $551,0005 bd3 ba3.7k sqft7651 Huntsman Ln, West Chester, OH 45069Off Market
- $635,0004 bd5 ba3.1k sqft7694 Walnut Creek Ct, West Chester, OH 45069Off Market

- $519,3004 bd2 ba3.1k sqft7641 Huntsman Ln, West Chester, OH 45069Off Market
Similar homes
- $649,9005 bd4 ba4.5k sqft8363 Squirrel Hollow Rdg, West Chester, OH 45069For Sale

 MLS ID #967610, Jon L Bowling, RE/MAX Preferred Group. DABR MLS
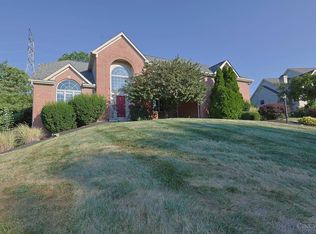
 - $625,0004 bd3 ba3.3k sqft8485 Deer Path, West Chester, OH 45069For Sale
 MLS ID #1893108, Diane Tafuri, Sibcy Cline, Inc.. Cincy MLS
 - $625,0004 bd4 ba3.7k sqft7675 Tylers Meadow Dr, West Chester, OH 45069For Sale
 MLS ID #963055, Heather McColaugh, BF Realty. DABR MLS
 - $635,0005 bd3 ba3k sqft7490 Susan Springs Dr, West Chester, OH 45069For Sale
 MLS ID #1887235, Dena K. Mathes, Comey & Shepherd. Cincy MLS
 - $799,9004 bd4 ba4.7k sqft5793 Ferdinand Dr, West Chester, OH 45069For SaleMLS ID #1893457, Melinda R. Baumann, eXp Realty. Cincy MLS
- $625,0004 bd4 ba3.4k sqft8851 Eagleridge Dr, West Chester, OH 45069For SaleMLS ID #1890894, Dustin R Hensley, Keller Williams Pinnacle Group. Cincy MLS
- $499,0004 bd4 ba4.3k sqft7229 W Hartford Ct, West Chester, OH 45069For SaleMLS ID #963072, Chris Ferguson, Keller Williams Community Part. DABR MLS
- $570,0004 bd3 ba2.9k sqft7706 Falling Waters Ct, West Chester, OH 45069For SaleMLS ID #968495, Dennis King, Comey & Shepherd REALTORS. DABR MLS
- $539,0004 bd4 ba3k sqft6940 Crown Pointe Dr, Liberty Township, OH 45011For SaleMLS ID #969688, Kiley Johnson, Coldwell Banker Heritage. DABR MLS
- $454,9004 bd4 ba2.9k sqft7497 Rolling Meadows Dr, West Chester, OH 45069For SaleMLS ID #967226, Hossam Elsayed, Emerald Home Advisors. DABR MLS
- $639,9994 bd4 ba3.4k sqft5755 Balsam Dr, Liberty Township, OH 45044For SaleMLS ID #1891481, Robert R Smith, Coldwell Banker Realty. Cincy MLS
- $749,9005 bd5 ba4.7k sqft4636 Harvest Ave, Hamilton, OH 45011For SaleMLS ID #1893759, Nicole L Kibler, eXp Realty. Cincy MLS
- $650,0004 bd3 ba4.3k sqft9142 Knightsridge Ln, Mason, OH 45040For SaleMLS ID #1893376, Tiffany B. Allen-Zeuch, Sibcy Cline, Inc.. Cincy MLS
- $720,0004 bd3 ba2.6k sqft6781 Cork Dr, West Chester, OH 45069For SaleMLS ID #1893602, Ugandhar Garapati, ERA REAL Solutions Realty. LLC. Cincy MLS
- $679,9005 bd4 ba3.7k sqft3435 Crooked Tree Dr, Mason, OH 45040For SaleMLS ID #966647, Victor Sanchez, Coldwell Banker Realty. DABR MLS
- $700,0004 bd4 ba4k sqft9663 Lupine Dr, West Chester, OH 45241For SaleMLS ID #963786, Peter J Duffy, Comey & Shepherd REALTORS. DABR MLS
- $600,0006 bd4 ba3.7k sqft9985 Meadow Hills Dr, West Chester, OH 45241For SaleMLS ID #1892928, Anne M. Donnellon, Coldwell Banker Realty. Cincy MLS
- $749,9004 bd4 ba3.1k sqft8909 Timberchase Ct, West Chester, OH 45069For SaleMLS ID #1892066, Javaria Usmani, Plum Tree Realty. Cincy MLS
- $689,9004 bd3 ba2.8k sqft4007 Top Flite Ln, Mason, OH 45040For SaleMLS ID #968754, Shelley Miller, Coldwell Banker Realty. DABR MLS
- $599,9004 bd2 ba2.6k sqft6401 Princeton Rd, Liberty Township, OH 45011For SaleMLS ID #962641, Tami Holmes, Tami Holmes Realty. DABR MLS
