Welcome to the Camden to-be-built floor plan by Keyland Homes in the beautiful Whispering Waters community. Enjoy the ease and comfort of one-level living in this thoughtfully designed home. The open-concept layout seamlessly connects the kitchen, dining, and living areas. The spacious kitchen offers ample cabinetry, generous counter space, and a functional layout that makes meal prep a breeze. Relax in the inviting family room filled with natural light, or retreat to the primary suite featuring a well-appointed bath and ample closet space. Additional two bedrooms on the main level provide flexibility for guests or a home office. Finish the lower level for additional entertaining and bedroom space. Come experience the Key Land difference!
Active
$649,000
7665 22nd Ave E, Shakopee, MN 55379
3beds
1,764sqft
:
Get pre-qualified$4,079/mo
Single Family
Built in 2026
8,276 Square Feet Lot
$643,900 Zestimate®
$368/sqft
$-- HOA
What's special
One-level livingFunctional layoutOpen-concept layoutPrimary suiteAmple closet spaceSpacious kitchenWell-appointed bath
- 95 days |
- 169 |
- 7 |
Zillow last checked:
Listing updated:
Listed by:
Andrea Sullivan 952-412-6507,
Keyland Realty, LLC,
Heather Ostlie 952-322-0391
Source: NorthstarMLS as distributed by MLS GRID,MLS#: 7053612
Facts & features
Interior
Bedrooms & bathrooms
- Bedrooms: 3
- Bathrooms: 2
- Full bathrooms: 1
- 3/4 bathrooms: 1
Bedroom
- Level: Main
- Area: 224 Square Feet
- Dimensions: 16x14
Bedroom 2
- Level: Main
- Area: 132 Square Feet
- Dimensions: 12x11
Bedroom 3
- Level: Main
- Area: 121 Square Feet
- Dimensions: 11x11
Dining room
- Level: Main
- Area: 132 Square Feet
- Dimensions: 12x11
Family room
- Level: Main
- Area: 315 Square Feet
- Dimensions: 21x15
Kitchen
- Level: Main
- Area: 154 Square Feet
- Dimensions: 14x11
Heating
- Forced Air
Cooling
- Central Air
Appliances
- Included: Air-To-Air Exchanger, Cooktop, Dishwasher, Exhaust Fan, Humidifier, Gas Water Heater, Microwave, Refrigerator, Stainless Steel Appliance(s)
- Laundry: Electric Dryer Hookup, Main Level
Features
- Basement: Drain Tiled,Concrete,Sump Pump,Unfinished,Walk-Out Access
- Number of fireplaces: 1
- Fireplace features: Electric
Interior area
- Total structure area: 2,790
- Total interior livable area: 1,764 sqft
- Finished area above ground: 1,764
- Finished area below ground: 0
Property
Parking
- Total spaces: 3
- Parking features: Attached, Asphalt, Garage Door Opener
- Attached garage spaces: 3
- Has uncovered spaces: Yes
- Details: Garage Dimensions (22x30), Garage Door Height (7)
Accessibility
- Accessibility features: None
Features
- Levels: One
- Stories: 1
- Patio & porch: Covered, Front Porch
Lot
- Size: 8,276 Square Feet
- Dimensions: 65 x 130 x 65 x 130
Details
- Foundation area: 1764
- Parcel number: 275370560
- Zoning description: Residential-Single Family
Construction
Type & style
- Home type: SingleFamily
- Property subtype: Single Family
Materials
- Roof: Age 8 Years or Less,Asphalt
Condition
- New construction: No
- Year built: 2026
Details
- Builder name: KEY LAND HOMES
Utilities & green energy
- Electric: 200+ Amp Service
- Gas: Natural Gas
- Sewer: City Sewer/Connected
- Water: City Water/Connected
Community & HOA
Community
- Subdivision: Whispering Water Second Add
HOA
- Has HOA: No
Location
- Region: Shakopee
Financial & listing details
- Price per square foot: $368/sqft
- Tax assessed value: $157,000
- Annual tax amount: $202
- Date on market: 4/19/2026
Estimated market value
$643,900
$612,000 - $676,000
$2,772/mo
Price history
| Date | Event | Price |
|---|---|---|
| 4/19/2026 | Listed for sale | $649,000$368/sqft |
Source:  NorthstarMLS as distributed by MLS GRID #7053612 Report a problem NorthstarMLS as distributed by MLS GRID #7053612 Report a problem | ||
Public tax history
| Year | Property taxes | Tax assessment |
|---|---|---|
| 2025 | $202 | $157,000 |
Find assessor info on the county website
Monthly payment
Est. payment
Payment breakdown
Explore the cost of this home by adjusting the details. Changes won't be saved.Climate risks
Neighborhood: 55379
Nearby schools
GreatSchools rating
- 6/10Eagle Creek Elementary SchoolGrades: K-5Distance: 0.6 mi
- 5/10Shakopee East Junior High SchoolGrades: 6-8Distance: 4.3 mi
- 7/10Shakopee Senior High SchoolGrades: 9-12Distance: 5.2 mi
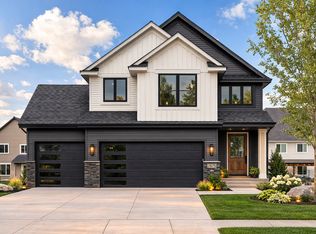
- $749,0004 bd4 ba3.1k sqft7675 22nd Ave E, Shakopee, MN 55379New Construction
- $157,000-- bd-- ba-- sqft7675 22nd Ave E, Shakopee, MN 55379Off Market
- $157,000-- bd-- ba-- sqft7649 22nd Ave E, Shakopee, MN 55379Off Market
- $616,1005 bd4 ba2.8k sqft7636 Waverly Ave, Shakopee, MN 55379Off Market

- $157,000-- bd-- ba-- sqft7633 22nd Ave E, Shakopee, MN 55379Off Market
- $801,9706 bd5 ba4.2k sqft7687 22nd Ave E, Shakopee, MN 55379Sold
- $662,7875 bd4 ba-- sqft7648 Waverly Ave, Shakopee, MN 55379Sold
- $390,0005 bd3 ba3.3k sqft7672 Waverly Ave, Shakopee, MN 55379Sold
A local agent can set up tours, give advice and negotiate with sellers.
Similar homes
- $549,0004 bd3 ba2k sqft2777 Downing Ave, Shakopee, MN 55379For Sale
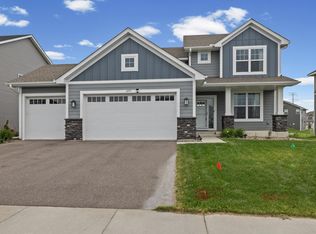
 MLS ID #7113497, Ryan Olson, Pemberton RE. NorthstarMLS as distributed by MLS GRID
 - $516,1354 bd3 ba2.3k sqft2565 Green Ash Ave, Shakopee, MN 55379New Construction
 NorthstarMLS as distributed by MLS GRID
 - $619,7504 bd3 ba2.4k sqft2469 Rock Elm Rd, Shakopee, MN 55379New Construction
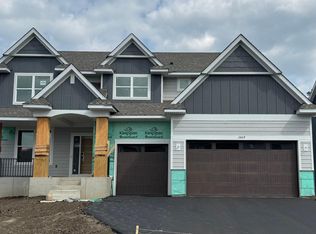 NorthstarMLS as distributed by MLS GRID
 - $565,0004 bd3 ba2.5k sqft1632 Tyrone Dr, Shakopee, MN 55379New Construction
 NorthstarMLS as distributed by MLS GRID
 - $519,3354 bd3 ba2.3k sqft2307 Williams St, Shakopee, MN 55379New ConstructionNorthstarMLS as distributed by MLS GRID
- $513,8054 bd3 ba2.5k sqft2590 Green Ash Ave, Shakopee, MN 55379New ConstructionNorthstarMLS as distributed by MLS GRID
- $649,9004 bd3 ba2.2k sqft8292 186th St W, Lakeville, MN 55044New ConstructionMLS ID #7115203, Scott M. Hutchinson, Re/Max Advantage Plus. NorthstarMLS as distributed by MLS GRID
- $635,3003 bd3 ba2k sqft8364 159th St, Savage, MN 55378For SaleMLS ID #7023016, Daniel J Trudeau, Keyland Realty, LLC. NorthstarMLS as distributed by MLS GRID
- $537,7204 bd3 ba2.3k sqft2606 Green Ash Ave, Shakopee, MN 55379New ConstructionMLS ID #7073650, Lennar Minnesota, Lennar Sales Corp. NorthstarMLS as distributed by MLS GRID
- $632,0004 bd3 ba2.5k sqft9597 Timber Ter, Victoria, MN 55386For SaleMLS ID #7097635, Venkata Kishore Goli, Real Broker, LLC. NorthstarMLS as distributed by MLS GRID
- $635,0003 bd3 ba2.3k sqft4886 Obsidian Way, Victoria, MN 55386For SaleMLS ID #7081089, Adegboyega Oyedokun, RE/MAX Advantage Plus. NorthstarMLS as distributed by MLS GRID
- $599,9004 bd3 ba2.4k sqft16221 Duskwood Trl, Lakeville, MN 55044For SaleMLS ID #7008574, Lou Tran, National Realty Guild. NorthstarMLS as distributed by MLS GRID
- $649,9004 bd3 ba2.3k sqft13842 Arrowhead Way, Rosemount, MN 55068New ConstructionMLS ID #7089658, Andrew C. Prasky, RE/MAX Advantage Plus. NorthstarMLS as distributed by MLS GRID
- $599,9003 bd2 ba1.8k sqft27221 Petes Hill Trl, Elko New Market, MN 55020New ConstructionMLS ID #7099632, Clarissa A Lobo, Coldwell Banker Realty - Southwest Regional. NorthstarMLS as distributed by MLS GRID
- from $570,9903 bd3 ba2.6k sqftMagnolia Plan, Cedar Creek, Lakeville, MN 55044New ConstructionM/I Homes
- $615,7353 bd2 ba1.7k sqft7142 201st St W, Lakeville, MN 55044New ConstructionMLS ID #7094740, Lennar Minnesota, Lennar Sales Corp. NorthstarMLS as distributed by MLS GRID
- $587,2354 bd3 ba2.4k sqft1940 Fulton Rd, Carver, MN 55315New ConstructionNorthstarMLS as distributed by MLS GRID
- $619,7704 bd3 ba2.4k sqft19987 Gadston Ln, Lakeville, MN 55044New ConstructionNorthstarMLS as distributed by MLS GRID
- $539,9004 bd3 ba2.2k sqft7449 203rd St W, Lakeville, MN 55044For SaleMLS ID #7099092, Caarin Pannkuk-The Property Geeks, Real Broker, LLC. NorthstarMLS as distributed by MLS GRID
- $539,9004 bd3 ba2.6k sqft20503 Gunnison Dr, Lakeville, MN 55044For SaleMLS ID #7075129, Madhu Pashikanti, Bridge Realty, LLC. NorthstarMLS as distributed by MLS GRID
