
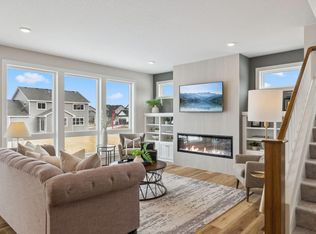
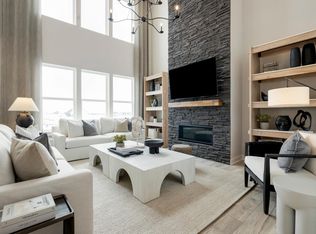
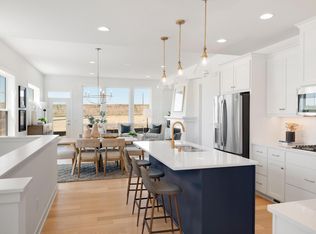
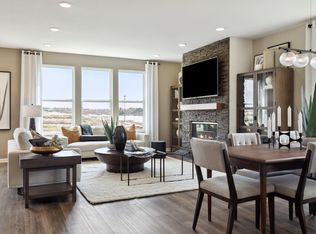
Welcome to the Brooklyn floor plan by Pinnacle Family Homes. One of our exclusive Cornerstone Collection of homes, the Brooklyn boasts an array of features that elevate it to "must-have" status. Another well-designed 2 story with strict attention to detail. The kitchen with a generous center island and walk-in pantry is the heart of this home. Imagine the many gatherings you may have in the bright and spacious living room in front of the gorgeous fireplace. Andersen Windows, quartz countertops, eng. wood floors throughout main level, custom cabinets, built-in bench in mud room, beamed ceiling, and so much more.
Upstairs you'll enjoy a private primary suite with vaulted ceiling, private bath and large walk-in closet. Two additional bedrooms, a loft and the laundry room will leave you with plenty of space.
The finished lower level offers a fourth bedroom and bath along with a spacious living room.
Landscape is included and will be completed shortly.
Active
$749,000
7675 22nd Ave E, Shakopee, MN 55379
4beds
3,109sqft
Single Family
Built in 2026
8,276 Square Feet Lot
$746,000 Zestimate®
$241/sqft
$-- HOA
What's special
Gorgeous fireplaceGenerous center islandWalk-in pantryBeamed ceilingTwo additional bedroomsCustom cabinetsQuartz countertops
- 126 days |
- 284 |
- 10 |
Zillow last checked:
Listing updated:
Listed by:
Colton S. Rivard 651-226-7210,
PFH Real Estate Group,
Rodney J. Boone 952-440-4100
Source: NorthstarMLS as distributed by MLS GRID,MLS#: 7032094
Loading...
Facts & features
Interior
Bedrooms & bathrooms
- Bedrooms: 4
- Bathrooms: 4
- Full bathrooms: 2
- 3/4 bathrooms: 1
- 1/2 bathrooms: 1
Bedroom
- Level: Upper
- Area: 361 Square Feet
- Dimensions: 19x19
Bedroom 2
- Level: Upper
- Area: 154 Square Feet
- Dimensions: 11x14
Bedroom 3
- Level: Upper
- Area: 110 Square Feet
- Dimensions: 11x10
Bedroom 4
- Level: Lower
- Area: 121 Square Feet
- Dimensions: 11x11
Dining room
- Level: Main
- Area: 140 Square Feet
- Dimensions: 14x10
Family room
- Level: Lower
- Area: 360 Square Feet
- Dimensions: 18x20
Kitchen
- Level: Main
- Area: 182 Square Feet
- Dimensions: 14x13
Laundry
- Level: Upper
- Area: 81 Square Feet
- Dimensions: 9x9
Living room
- Level: Main
- Area: 285 Square Feet
- Dimensions: 15x19
Loft
- Level: Upper
- Area: 140 Square Feet
- Dimensions: 14x10
Heating
- Forced Air
Cooling
- Central Air
Appliances
- Included: Air-To-Air Exchanger, Dishwasher, Disposal, Exhaust Fan, Humidifier, Gas Water Heater, Microwave, Range, Refrigerator, Stainless Steel Appliance(s)
- Laundry: Laundry Room, Upper Level
Features
- Basement: Daylight,Drain Tiled,Finished,Concrete,Storage Space,Sump Pump
- Number of fireplaces: 1
- Fireplace features: Family Room, Gas, Other
Interior area
- Total structure area: 3,492
- Total interior livable area: 3,109 sqft
- Finished area above ground: 2,479
- Finished area below ground: 630
Property
Parking
- Total spaces: 3
- Parking features: Attached, Asphalt, Insulated Garage
- Attached garage spaces: 3
- Details: Garage Dimensions (31x22), Garage Door Height (8)
Accessibility
- Accessibility features: None
Features
- Levels: Two
- Stories: 2
- Fencing: None
Lot
- Size: 8,276 Square Feet
- Dimensions: 65 x 120
- Features: Tree Coverage - Light
Details
- Foundation area: 1013
- Parcel number: 275370570
- Zoning description: Residential-Single Family
Construction
Type & style
- Home type: SingleFamily
- Property subtype: Single Family
Materials
- Concrete
- Roof: Age 8 Years or Less,Architectural Shingle
Condition
- New construction: Yes
- Year built: 2026
Details
- Builder name: PINNACLE FAMILY HOMES LLC
Utilities & green energy
- Electric: 200+ Amp Service
- Gas: Natural Gas
- Sewer: City Sewer/Connected
- Water: City Water/Connected
Community & HOA
Community
- Subdivision: Whispering Waters Second Add
HOA
- Has HOA: No
Location
- Region: Shakopee
Financial & listing details
- Price per square foot: $241/sqft
- Annual tax amount: $202
- Date on market: 3/13/2026
- Date available: 05/01/2026
Estimated market value
$746,000
$709,000 - $783,000
$3,610/mo
Price history
| Date | Event | Price |
|---|---|---|
| 3/13/2026 | Listed for sale | $749,000+3.8%$241/sqft |
Source:  NorthstarMLS as distributed by MLS GRID #7032094 Report a problem NorthstarMLS as distributed by MLS GRID #7032094 Report a problem | ||
| 1/11/2026 | Listing removed | $721,700$232/sqft |
Source: NorthstarMLS as distributed by MLS GRID #6782703 Report a problem | ||
| 9/3/2025 | Listed for sale | $721,700+6.8%$232/sqft |
Source: NorthstarMLS as distributed by MLS GRID #6782703 Report a problem | ||
| 9/1/2025 | Listing removed | $675,800$217/sqft |
Source: NorthstarMLS as distributed by MLS GRID #6728327 Report a problem | ||
| 5/28/2025 | Listed for sale | $675,800-4.1%$217/sqft |
Source: NorthstarMLS as distributed by MLS GRID #6728327 Report a problem | ||
| 5/28/2025 | Listing removed | $704,500$227/sqft |
Source: NorthstarMLS as distributed by MLS GRID #6709733 Report a problem | ||
| 4/25/2025 | Listed for sale | $704,500+10.4%$227/sqft |
Source: NorthstarMLS as distributed by MLS GRID #6709733 Report a problem | ||
| 12/27/2024 | Listing removed | $638,000$205/sqft |
Source: NorthstarMLS as distributed by MLS GRID #6570617 Report a problem | ||
| 8/6/2024 | Price change | $638,000+0.5%$205/sqft |
Source: NorthstarMLS as distributed by MLS GRID #6570617 Report a problem | ||
| 7/17/2024 | Listed for sale | $635,000$204/sqft |
Source: NorthstarMLS as distributed by MLS GRID #6570617 Report a problem | ||
Public tax history
Tax history is unavailable.
Monthly payment
Est. payment
Payment breakdown
Explore the cost of this home by adjusting the details. Changes won't be saved.Climate risks
Neighborhood: 55379
Nearby schools
GreatSchools rating
- 6/10Eagle Creek Elementary SchoolGrades: K-5Distance: 0.6 mi
- 5/10Shakopee East Junior High SchoolGrades: 6-8Distance: 4.3 mi
- 7/10Shakopee Senior High SchoolGrades: 9-12Distance: 5.2 mi
- $157,000-- bd-- ba-- sqft7675 22nd Ave E, Shakopee, MN 55379Off Market
- $616,1005 bd4 ba2.8k sqft7636 Waverly Ave, Shakopee, MN 55379Off Market
- $649,0003 bd2 ba1.7k sqft7665 22nd Ave E, Shakopee, MN 55379For Sale

- $801,9706 bd5 ba4.2k sqft7687 22nd Ave E, Shakopee, MN 55379Sold
- $157,000-- bd-- ba-- sqft7649 22nd Ave E, Shakopee, MN 55379Off Market
- $390,0005 bd3 ba3.3k sqft7672 Waverly Ave, Shakopee, MN 55379Sold
- $689,9005 bd4 ba3.7k sqft7695 22nd Ave E, Shakopee, MN 55379For Sale
- $729,9005 bd4 ba3.8k sqft7682 22nd Ave E, Shakopee, MN 55379New Construction
A local agent can set up tours, give advice and negotiate with sellers.
Similar homes
- $746,0404 bd3 ba3.2k sqft1589 Norbert Ln, Shakopee, MN 55379New Construction
 NorthstarMLS as distributed by MLS GRID
 - $849,9004 bd3 ba2.4k sqft7829 146th Ter, Savage, MN 55378For Sale
 MLS ID #7111313, James Stiller, Keller Williams Classic Realty. NorthstarMLS as distributed by MLS GRID
 - $757,0003 bd3 ba2.5k sqft4101 Osprey Ct NE, Prior Lake, MN 55372New Construction
 MLS ID #7066830, Nicole M Buelow, Robert Thomas Homes, Inc.. NorthstarMLS as distributed by MLS GRID
 - $675,0003 bd3 ba2.8k sqft1586 Norbert Ln, Shakopee, MN 55379New Construction
 MLS ID #7097931, Cody Malone, Pulte Homes Of Minnesota, LLC. NorthstarMLS as distributed by MLS GRID
 - $689,9004 bd4 ba2.7k sqft1969 S Lusitano St, Shakopee, MN 55379New ConstructionMLS ID #6725850, Brent Dahl, Re/Max Advantage Plus. NorthstarMLS as distributed by MLS GRID
- $749,9003 bd2 ba1.9k sqft7743 146th Ter, Savage, MN 55378New ConstructionMLS ID #7072350, Chris J Witt, Pinpoint Realty, LLC. NorthstarMLS as distributed by MLS GRID
- $519,9904 bd3 ba1.9k sqft1782 Tamarack Rd, Shakopee, MN 55379New ConstructionNorthstarMLS as distributed by MLS GRID
- $650,0004 bd3 ba2.5k sqft2018 Lusitano St, Shakopee, MN 55379For SaleMLS ID #7067838, Brent Dahl, Re/Max Advantage Plus. NorthstarMLS as distributed by MLS GRID
- $799,9003 bd3 ba1.7k sqft7823 146th Ter, Savage, MN 55378For SaleMLS ID #7097426, Amy Collins, RE/MAX Results. NorthstarMLS as distributed by MLS GRID
- $749,9004 bd3 ba3.1k sqft2002 Mulberry Ln, Carver, MN 55315New ConstructionMLS ID #7060783, Zachary Kirchoff, Lakes Sotheby's International Realty. NorthstarMLS as distributed by MLS GRID
- $799,9003 bd3 ba1.7k sqft7805 146th Ter, Savage, MN 55378For SaleMLS ID #7097436, Amy Collins, RE/MAX Results. NorthstarMLS as distributed by MLS GRID
- $899,9004 bd4 ba2.4k sqft7817 146th Ter, Savage, MN 55378For SaleMLS ID #7097434, Amy Collins, RE/MAX Results. NorthstarMLS as distributed by MLS GRID
- $899,9004 bd3 ba2.4k sqft7811 146th Ter, Savage, MN 55378For SaleMLS ID #7097435, Amy Collins, RE/MAX Results. NorthstarMLS as distributed by MLS GRID
- $675,9004 bd3 ba2.4k sqft13311 Cadogan Way, Rosemount, MN 55068For SaleMLS ID #7105433, Rodney J. Boone, PFH Real Estate Group. NorthstarMLS as distributed by MLS GRID
- $775,0005 bd2 ba2.9k sqft25617 Cedar Ln, New Prague, MN 56071For SaleMLS ID #7011232, Jennifer McFadyen, Compass. NorthstarMLS as distributed by MLS GRID
- $869,9004 bd4 ba3.3k sqft7202 Alphabet St, Chanhassen, MN 55317For SaleMLS ID #7101652, Natalie Glozman, Coldwell Banker Realty - Lakes. NorthstarMLS as distributed by MLS GRID
- from $723,5903 bd3 ba2.6k sqftEleanor Plan, The Meadows on Halstead's Bay, Excelsior, MN 55331New ConstructionStonegate Builders
- from $1,034,8003 bd3 ba3.1k sqftManchester Plan, Pike Lake Landing HO, Prior Lake, MN 55372New ConstructionRon Clark Construction & Design
- $669,9004 bd3 ba2.3k sqft13381 Cadogan Way, Rosemount, MN 55068New ConstructionMLS ID #7009056, Rodney J. Boone, PFH Real Estate Group. NorthstarMLS as distributed by MLS GRID
- $779,9005 bd3 ba3k sqft8031 196th St, Lakeville, MN 55044For SaleMLS ID #6713475, Tina Krebs, eXp Realty. NorthstarMLS as distributed by MLS GRID
