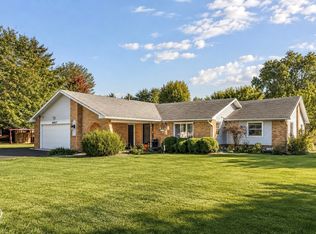
Looking for extra space for your hobbies? This home includes a 667sq ft barn/garage with a 435 sq ft loft that is fully finished. That's over 1,000 sq ft of extra space. The home is great too. A fully brick ranch with 3 bedrooms and 2 full baths also has a living room and family room along with a separate dining room. The kitchen has custom cabinets with soft close doors and drawers. A full wall of matching cabinets adorn the dining room with counter space for a coffee/drink bar. The hall bathroom has been completely remodeled with a walk-in shower. The seller wanted to make sure the new owner would have nothing to worry about, so the roof was just replaced in September along with the water heater. The furnace is only 4 years old. All of this on a lot that is just shy of half an acre with a nice sized stamped concrete patio off the living room.
Pending
$345,000
7665 Jennifer Ln, Brownsburg, IN 46112
3beds
1,495sqft
Residential, Single Family Residence
Built in 1968
0.46 Acres Lot
$-- Zestimate®
$231/sqft
$-- HOA
What's special
Fully brick ranchSeparate dining room
- 22 days
- 853
- 99
Likely to sell faster than
Zillow last checked:
Listing updated:
Listed by:
Nickey Johnson Nickeyj@aol.com,
Innovative Home Realty
Source: MIBOR as distributed by MLS GRID,MLS#: 22130944
Facts & features
Interior
Bedrooms & bathrooms
- Bedrooms: 3
- Bathrooms: 2
- Full bathrooms: 2
- Main level bathrooms: 2
- Main level bedrooms: 3
Primary bedroom
- Level: Main
- Area: 169 Square Feet
- Dimensions: 13x13
Bedroom 2
- Level: Main
- Area: 90 Square Feet
- Dimensions: 9x10
Bedroom 3
- Level: Main
- Area: 130 Square Feet
- Dimensions: 13x10
Dining room
- Level: Main
- Area: 132 Square Feet
- Dimensions: 12x11
Family room
- Level: Main
- Area: 198 Square Feet
- Dimensions: 18x11
Kitchen
- Level: Main
- Area: 132 Square Feet
- Dimensions: 11x12
Living room
- Level: Main
- Area: 143 Square Feet
- Dimensions: 13x11
Heating
- Has Heating (Unspecified Type)
Cooling
- Central Air
Appliances
- Included: Dryer, MicroHood, Gas Oven, Washer
Features
- Attic Pull Down Stairs, Kitchen Island, High Speed Internet
- Has basement: No
- Attic: Pull Down Stairs
Interior area
- Total structure area: 1,495
- Total interior livable area: 1,495 sqft
Property
Parking
- Total spaces: 4
- Parking features: Attached, Detached, Workshop in Garage
- Attached garage spaces: 4
Features
- Levels: One
- Stories: 1
- Fencing: Fenced
Lot
- Size: 0.46 Acres
Details
- Parcel number: 320235160020000001
- Horse amenities: None
Construction
Type & style
- Home type: SingleFamily
- Architectural style: Ranch
- Property subtype: Residential, Single Family Residence
Materials
- Brick
- Foundation: Crawl Space
Condition
- New construction: No
- Year built: 1968
Utilities & green energy
- Electric: 200+ Amp Service
- Sewer: Septic Tank
- Water: Well, Private
- Utilities for property: Electricity Connected
Community & HOA
Community
- Subdivision: Northern Acres
HOA
- Has HOA: No
Location
- Region: Brownsburg
Financial & listing details
- Price per square foot: $231/sqft
- Tax assessed value: $280,100
- Annual tax amount: $2,584
- Date on market: 10/12/2026
- Cumulative days on market: 22 days
- Electric utility on property: Yes
Estimated market value
Not available
Estimated sales range
Not available
Not available
Price history
| Date | Event | Price |
|---|---|---|
| 10/15/2026 | Pending sale | $345,000$231/sqft |
Source:  MIBOR as distributed by MLS GRID #22130944 Report a problem | ||
| 10/12/2026 | Listed for sale | $345,000+122.6%$231/sqft |
Source: MIBOR as distributed by MLS GRID #22130944 Report a problem | ||
| 8/7/2012 | Listing removed | $155,000$104/sqft |
Source: Hamilton Group, Inc #21177191 Report a problem | ||
| 5/18/2012 | Listed for sale | $155,000$104/sqft |
Source: RE/MAX Ability Plus #21177191 Report a problem | ||
Public tax history
| Year | Property taxes | Tax assessment |
|---|---|---|
| 2025 | $2,748 -1.8% | $280,100 +2.4% |
| 2024 | $2,799 +5.8% | $273,500 +12.2% |
| 2023 | $2,645 +10.4% | $243,800 +3.8% |
| 2022 | $2,396 +3.9% | $234,800 +10.4% |
| 2021 | $2,306 +1.8% | $212,600 +4.5% |
| 2020 | $2,264 +6% | $203,400 +1.2% |
| 2019 | $2,136 +4.2% | $200,900 +8.7% |
| 2018 | $2,051 +2.5% | $184,900 +5.4% |
| 2017 | $2,000 +4.5% | $175,400 +2.3% |
| 2016 | $1,914 +22.3% | $171,400 +18% |
| 2014 | $1,565 -8.2% | $145,200 -3.5% |
| 2013 | $1,704 +5.4% | $150,400 +6.8% |
| 2011 | $1,616 +2.3% | $140,800 |
| 2010 | $1,579 +3.1% | $140,800 -3.4% |
| 2009 | $1,532 -3.7% | $145,800 -3.9% |
| 2007 | $1,591 +21.8% | $151,700 +55% |
| 2006 | $1,306 | $97,900 -9.9% |
| 2005 | -- | $108,700 |
Find assessor info on the county website
Monthly payment
Est. payment
Payment breakdown
Explore the cost of this home by adjusting the details. Changes won't be saved.Climate risks
Neighborhood: 46112
Nearby schools
Schools provided by the listing agent
- Elementary: Eagle Elementary School
- Middle: Brownsburg West Middle School
- High: Brownsburg High School
Source: MIBOR as distributed by MLS GRID. This data may not be complete. We recommend contacting the local school district to confirm school assignments for this home.
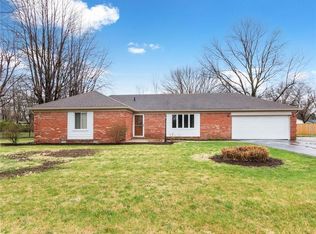

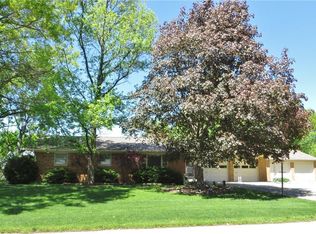
Similar homes
- $339,9003 bd2 ba1.5k sqft6614 Weil Dr, Brownsburg, IN 46112Active
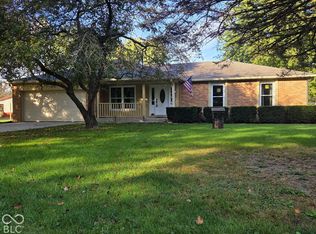 MLS ID #22130713, Walt O'Riley, O'Riley Realty, LLC. MIBOR as distributed by MLS GRID
- $375,0004 bd2 ba1.8k sqft6894 Crown Dr, Brownsburg, IN 46112Active
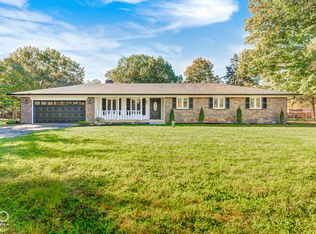 MLS ID #22132693, Jeana Culp, Carpenter, REALTORS®. MIBOR as distributed by MLS GRID
- $359,9004 bd2 ba1.5k sqft6925 Crown Dr, Brownsburg, IN 46112Active
 MLS ID #22128463, Colleen Gordon, CENTURY 21 Scheetz. MIBOR as distributed by MLS GRID
- $336,9003 bd3 ba1.8k sqft4407 High Acres Dr, Brownsburg, IN 46112Active
 MLS ID #22130506, Beth Faubion, eXp Realty, LLC. MIBOR as distributed by MLS GRID
