Discover the charm of this 5-bedroom, 3-bathroom Colonial home, nestled on an expansive 6.67-acre lot that beautifully balances open level spaces and natural woodland with a natural Stream to Creek to the back. Built in 1963, this traditional residence combines pastoral atmosphere and natural woodland, making it the perfect retreat for those seeking tranquility and connection to nature. Step inside to find functionality, upper bedrooms and a full partially finished basement. The heart of the home features a nice size Eat-in kitchen equipped with essential appliances, including an electric oven/range, refrigerator, separate dining room onto patio w natural daylight views from all windows. Daily living is both privately convenient and enjoyable. The parital daylight basement offers endless possibilities, whether you envision a cozy family room, a home office, or additional guest accommodations. The outdoor space is a true highlight, with the property backing to lush trees and a serene stream, creating a picturesque backdrop for relaxation and recreation. Imagine sipping your morning coffee on the porch while listening to the gentle sounds of nature. The partly wooded and cleared areas provide ample opportunities for gardening, outdoor activities, equine or simply enjoying the peaceful rural setting. This home is not just about the property; it's about the peaceful community and waterways off the Chesapeake Bay that surrounds it. The area is known for its excellent public services, ensuring a high quality of life for all. Nearby schools are well-regarded, providing a solid foundation for education and growth. For those who appreciate the outdoors, the nearby creek offers a tranquil spot for fishing or simply enjoying the beauty of nature. The wooded surroundings creates a unique opportunity for outdoor enthusiasts and nature lovers alike both Summer and Winter. With an asphalt driveway providing ample parking and easy access, this home is ready for you to make it your own. Whether you're looking for a peaceful retreat or a place to create lasting memories, this property offers the perfect blend of comfort, community, and natural beauty. Don't miss your chance to experience the lifestyle this exceptional home has to offer!
Coming soon 10/30
$899,000
7667 Locust Grove Rd, Glen Burnie, MD 21060
5beds
1,872sqft
Single Family Residence
Built in 1963
6.67 Acres Lot
$509,400 Zestimate®
$480/sqft
$-- HOA
What's special
- 4 days
- 95
- 7
Zillow last checked:
Listing updated:
Listed by:
Nanci Dumsha-Gardner 410-703-5557,
Meredith Fine Properties 4108226272
Source: Bright MLS,MLS#: MDAA2159094
Facts & features
Interior
Bedrooms & bathrooms
- Bedrooms: 5
- Bathrooms: 3
- Full bathrooms: 3
- Main level bathrooms: 1
Rooms
- Room types: Living Room, Dining Room, Bedroom 5, Kitchen, Family Room, In-Law/auPair/Suite, Laundry, Other, Bathroom 3
Bedroom 5
- Level: Lower
Bathroom 3
- Level: Lower
Dining room
- Level: Main
Family room
- Level: Lower
Other
- Level: Lower
Kitchen
- Level: Main
Laundry
- Level: Main
Living room
- Level: Main
Mud room
- Level: Main
Other
- Level: Main
Heating
- Baseboard, Oil
Cooling
- Ceiling Fan(s), Whole House Fan, Window Unit(s), Electric
Appliances
- Included: Dryer, Oven/Range - Electric, Refrigerator, Water Heater, Washer, Electric Water Heater
- Laundry: Has Laundry, Main Level, Laundry Room, Mud Room
Features
- Basement: Partial,Full,Improved,Interior Entry,Exterior Entry,Rear Entrance,Space For Rooms,Windows,Walk-Out Access
- Has fireplace: No
Interior area
- Total structure area: 2,808
- Total interior livable area: 1,872 sqft
- Finished area above ground: 1,872
- Finished area below ground: 0
Property
Parking
- Parking features: Asphalt, Driveway, Off Street, Other
- Has uncovered spaces: Yes
Accessibility
- Accessibility features: Accessible Entrance
Features
- Levels: Three and One Half
- Stories: 3.5
- Pool features: None
Lot
- Size: 6.67 Acres
- Features: Backs to Trees, Cleared, Front Yard, Level, Wooded, Rear Yard, Rural, Stream/Creek
Details
- Additional structures: Above Grade, Below Grade
- Parcel number: 020300008603000
- Zoning: RES/ AG
- Special conditions: Standard
Construction
Type & style
- Home type: SingleFamily
- Architectural style: Traditional,Colonial
- Property subtype: Single Family Residence
Materials
- Frame, Stick Built, Brick, Shingle Siding
- Foundation: Block
Condition
- New construction: No
- Year built: 1963
Utilities & green energy
- Sewer: On Site Septic
- Water: Private, Well
Community & HOA
Community
- Subdivision: None Available
HOA
- Has HOA: No
Location
- Region: Glen Burnie
Financial & listing details
- Price per square foot: $480/sqft
- Tax assessed value: $409,800
- Annual tax amount: $4,895
- Date on market: 10/30/2026
- Listing agreement: Exclusive Right To Sell
- Ownership: Fee Simple
Estimated market value
$509,400
$443,000 - $571,000
$2,896/mo
Price history
Price history is unavailable.
Public tax history
| Year | Property taxes | Tax assessment |
|---|---|---|
| 2026 | $3,950 +2.4% | $409,800 +4.7% |
| 2025 | $3,856 -5.5% | $391,300 +5% |
| 2024 | $4,082 +0.3% | $372,800 |
| 2023 | $4,071 +4.5% | $372,800 |
| 2022 | $3,896 -0.5% | $372,800 -0.5% |
| 2021 | $3,914 +1.5% | $374,500 +1.6% |
| 2020 | $3,855 +1.5% | $368,567 -1.6% |
| 2019 | $3,797 +5% | $374,500 +5% |
| 2018 | $3,617 +3.8% | $356,700 +4.4% |
| 2017 | $3,484 | $341,800 +4.6% |
| 2016 | -- | $326,900 +4.8% |
| 2015 | -- | $312,000 +0.5% |
| 2014 | -- | $310,567 +0.5% |
| 2013 | -- | $309,133 +0.5% |
| 2012 | -- | $307,700 |
| 2011 | -- | $307,700 |
| 2010 | -- | $307,700 -25.8% |
| 2009 | -- | $414,430 +18.9% |
| 2008 | -- | $348,676 +23.2% |
| 2007 | -- | $282,923 +30.3% |
| 2006 | -- | $217,170 +4.8% |
| 2005 | -- | $207,320 +5% |
| 2004 | -- | $197,470 +5.2% |
| 2003 | -- | $187,620 +1.1% |
| 2002 | -- | $185,602 +1.1% |
| 2001 | -- | $183,586 |
Find assessor info on the county website
Monthly payment
Est. payment
Payment breakdown
Explore the cost of this home by adjusting the details. Changes won't be saved.Climate risks
Neighborhood: 21060
Nearby schools
Schools provided by the listing agent
- Elementary: Solley
- District: Anne Arundel County Public Schools
Source: Bright MLS. This data may not be complete. We recommend contacting the local school district to confirm school assignments for this home.
- $385,500-- bd1 ba2k sqft7657 Locust Grove Rd, Glen Burnie, MD 21060Off Market
- $275,700-- bd1 ba950 sqft7655 Locust Grove Rd, Glen Burnie, MD 21060Off Market
- $15,300-- bd-- ba-- sqft7654 Locust Grove Rd, Glen Burnie, MD 21060Off Market
- $297,600-- bd1 ba1.1k sqft7666 Locust Grove Rd, Glen Burnie, MD 21060Off Market
Similar homes
- $--3 bd3 ba1.9k sqft2201 228th St, Pasadena, MD 21122Auction
 Auction.com 2
- $709,9004 bd4 ba2.8k sqft276 Saltgrass Dr, Glen Burnie, MD 21060For Sale
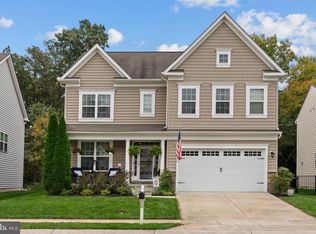
 MLS ID #MDAA2159522, Katelyn Hooper, Willow Oaks Realty, LLC.. Bright MLS
- $449,9004 bd3 ba2.1k sqft708 Seagrove Rd, Glen Burnie, MD 21060For Sale
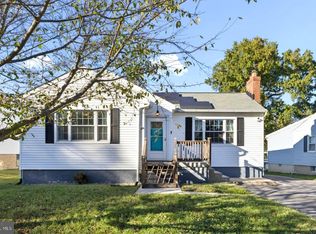 MLS ID #MDAA2158756, Shayna Fastovsky, Coldwell Banker Realty. Bright MLS
- $660,0004 bd2 ba2.2k sqft247 Hammarlee Rd, Glen Burnie, MD 21060For Sale
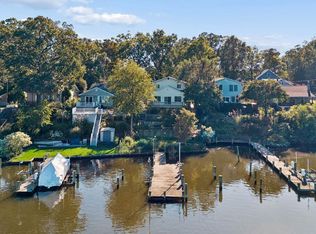 MLS ID #MDAA2158982, Jennifer Turner, Cummings & Co. Realtors. Bright MLS
- $550,0004 bd3 ba2.2k sqft7804 Jandell Ct, Glen Burnie, MD 21060For SaleMLS ID #MDAA2158408, Nawal Tahri-Joutey, RE/MAX Realty Group. Bright MLS
- $535,0004 bd3 ba1.9k sqft1664 Glen Dr, Pasadena, MD 21122For SaleMLS ID #MDAA2160052, Angel Tyler, HomeSmart. Bright MLS
- $449,9003 bd4 ba1.6k sqft7748 West Dr, Glen Burnie, MD 21060For SaleMLS ID #MDAA2156828, Tahlea Mcneil, Long & Foster Real Estate, Inc.. Bright MLS
- $515,0004 bd3 ba1.8k sqft355 Majesty Gln, Glen Burnie, MD 21061For SaleMLS ID #MDAA2159358, Ryan Briggs, Anne Arundel Properties, Inc.. Bright MLS
- $545,0004 bd3 ba1.5k sqft452 Lincoln Dr, Glen Burnie, MD 21060For SaleMLS ID #MDAA2146778, Stephanie Smith, Select Premium Properties, Inc. Bright MLS
- $525,0002 bd2 ba1.2k sqft972 Nabbs Creek Rd, Glen Burnie, MD 21060For SaleMLS ID #MDAA2158208, Holly Greenstreet, Hyatt & Company Real Estate, LLC. Bright MLS
- $449,9003 bd3 ba1.9k sqft614 Foxwood Dr, Glen Burnie, MD 21060For SaleMLS ID #MDAA2159772, Matt Wyble, Next Step Realty. Bright MLS
- $898,0004 bd3 ba2.6k sqft308 Saint Bees Dr, Severna Park, MD 21146For SaleMLS ID #MDAA2147168, Merle Walker, Fairfax Realty Premier. Bright MLS
- $595,0003 bd3 ba1.5k sqft7833 Leymar Rd, Glen Burnie, MD 21060For SaleMLS ID #MDAA2154304, Pasquale Carannante, RE/Max Experience. Bright MLS
- $750,0005 bd4 ba2.2k sqft308 Brookfield Rd, Pasadena, MD 21122For SaleMLS ID #MDAA2155076, Sandy Savani, Berkshire Hathaway HomeServices Homesale Realty. Bright MLS
- $600,0003 bd3 ba2.4k sqft239 Saltgrass Dr, Glen Burnie, MD 21060For SaleMLS ID #MDAA2157492, Annette Walters, Douglas Realty, LLC. Bright MLS
- $949,0003 bd3 ba1.6k sqft282 Riverside Dr, Pasadena, MD 21122For SaleMLS ID #MDAA2155082, Patrick Cummings, Douglas Realty LLC. Bright MLS
- $820,0003 bd2 ba1.9k sqft328 Oakdale Rd, Pasadena, MD 21122For SaleMLS ID #MDAA2149472, Laura Merson, Douglas Realty, LLC. Bright MLS
- $519,0003 bd5 ba2.6k sqft7113 Yamhill Way, Glen Burnie, MD 21060For SaleMLS ID #MDAA2159382, Steve Rogers, Hyatt & Company Real Estate, LLC. Bright MLS
- $599,9004 bd3 ba2.3k sqft1247 Pekin Rd, Pasadena, MD 21122For SaleMLS ID #MDAA2157610, Ruth McGovern, Long & Foster Real Estate, Inc.. Bright MLS
- $699,9003 bd2 ba1.4k sqft216 Werner Rd, Baltimore, MD 21226For SaleMLS ID #MDAA2151898, Gina Gargeu, Century 21 Downtown. Bright MLS
