Welcome to this updated brick ranch in Ann Arbor, offering thoughtful renovations, flexible space, and a convenient location. The main level features three bedrooms and 1.5 baths, with original hardwood flooring throughout.
The updated kitchen combines style and function with slate flooring, stainless steel appliances, and a granite-tile backsplash. The renovated full bath delivers a spa-like experience with heated floors, custom glass shower doors, a rainfall showerhead, built-in shelving, and a custom towel rack. The generously sized primary bedroom comfortably accommodates a king-sized bed, while two additional bedrooms complete the main level.
The finished basement expands the possibilities with luxury vinyl plank flooring, built-in storage, a kitchenette with wet bar, office desk, studio space, and a full bathroom with laundry area, stackable washer and dryer, and folding counters. Whether you need a family room, home office, creative space, guest accommodations, or potential in-law suite, this level adapts beautifully to your needs.
Numerous improvements include updated electrical, fresh paint (2026), a tankless water heater, and a new roof installed in 2023. Outside, the fully fenced yard offers an inviting setting for entertaining, with a new patio, awning, and detached garage.
Ideally situated near shopping, freeways, parks, trails, downtown, and all that Ann Arbor has to offer. An added advantage: the home has already appraised above the current list price, presenting an exceptional opportunity for its next owner.
Note: As part of compliance with the City of Ann Arbor...
CONGRATULATIONS!
You’ve completed your Home Energy Score Assessment. Download and view your report on the A2 HERD map.
Home Energy Score: 8
Address: 767 Center
Assessment Date: 9/22/2026
Assessment ID: HERD-028054-2026
Please review the following linked documents for more information on the Home Energy Rating Disclosure Ordinance (HERD) and Home Energy Score (HES).
Pending
$385,000
767 Center Dr, Ann Arbor, MI 48103
3beds
1,974sqft
Single Family Residence
Built in 1963
7,405 Square Feet Lot
$388,300 Zestimate®
$195/sqft
$-- HOA
What's special
- 27 days
- 244
- 13
Zillow last checked:
Listing updated:
Listed by:
Angie Smith 313-204-5164,
KW Professionals Brighton 810-224-7900
Source: Realcomp II,MLS#: 20261074262
Facts & features
Interior
Bedrooms & bathrooms
- Bedrooms: 3
- Bathrooms: 3
- Full bathrooms: 2
- 1/2 bathrooms: 1
Primary bedroom
- Level: Entry
- Area: 121
- Dimensions: 11 X 11
Bedroom
- Level: Entry
- Area: 99
- Dimensions: 11 X 9
Bedroom
- Level: Entry
- Area: 99
- Dimensions: 9 X 11
Other
- Level: Entry
- Area: 40
- Dimensions: 5 X 8
Other
- Level: Basement
- Area: 168
- Dimensions: 14 X 12
Other
- Level: Entry
- Area: 16
- Dimensions: 4 X 4
Dining room
- Level: Entry
- Area: 120
- Dimensions: 10 X 12
Flex room
- Level: Basement
- Area: 726
- Dimensions: 33 X 22
Kitchen
- Level: Entry
- Area: 80
- Dimensions: 10 X 8
Living room
- Level: Entry
- Area: 198
- Dimensions: 18 X 11
Heating
- Forced Air, Natural Gas
Cooling
- Ceiling Fans, Central Air
Appliances
- Included: Bar Fridge, Dishwasher, Free Standing Gas Range, Free Standing Refrigerator, Stainless Steel Appliances, Washer Dryer Stacked
- Laundry: Other
Features
- Wet Bar
- Basement: Finished
- Has fireplace: No
Interior area
- Total interior livable area: 1,974 sqft
- Finished area above ground: 1,074
- Finished area below ground: 900
Property
Parking
- Total spaces: 1.5
- Parking features: Oneand Half Car Garage, Detached, Electricityin Garage, Garage Faces Front, Garage Door Opener
- Garage spaces: 1.5
Features
- Levels: One
- Stories: 1
- Entry location: GroundLevel
- Patio & porch: Covered, Patio, Porch
- Exterior features: Lighting
- Pool features: None
- Fencing: Back Yard,Fenced
Lot
- Size: 7,405 Square Feet
- Dimensions: 68 x 106 x 68 x 106
Details
- Additional structures: Sheds
- Parcel number: 090824410026
- Special conditions: Short Sale No,Standard
Construction
Type & style
- Home type: SingleFamily
- Architectural style: Ranch
- Property subtype: Single Family Residence
Materials
- Brick
- Foundation: Basement, Poured
- Roof: Asphalt
Condition
- New construction: No
- Year built: 1963
- Major remodel year: 2023
Utilities & green energy
- Sewer: Public Sewer
- Water: Public
Community & HOA
Community
- Features: Sidewalks
- Subdivision: HOLLYWOOD PARKNO 2
HOA
- Has HOA: No
Location
- Region: Ann Arbor
Financial & listing details
- Price per square foot: $195/sqft
- Tax assessed value: $101,861
- Annual tax amount: $5,276
- Date on market: 9/18/2026
- Cumulative days on market: 27 days
- Listing agreement: Exclusive Right To Sell
- Listing terms: Cash,Conventional,Va Loan
- Exclusions: Exclusion(s) Do Not Exist
Estimated market value
$388,300
$369,000 - $408,000
$3,175/mo
Price history
| Date | Event | Price |
|---|---|---|
| 9/25/2026 | Pending sale | $385,000$195/sqft |
Source:  Realcomp II #20261074262 Report a problem | ||
| 9/18/2026 | Listed for sale | $385,000+140.6%$195/sqft |
Source: Realcomp II #20261074262 Report a problem | ||
| 8/16/2010 | Sold | $160,000-3%$81/sqft |
Source: Public Record Report a problem | ||
| 6/24/2010 | Price change | $164,900-2.4%$84/sqft |
Source: Charles Reinhart Company #3003865 Report a problem | ||
| 5/30/2010 | Price change | $169,000-0.6%$86/sqft |
Source: Charles Reinhart Company #3003865 Report a problem | ||
| 4/25/2010 | Listed for sale | $170,000+41.7%$86/sqft |
Source: Active Website #3003865 Report a problem | ||
| 1/22/1996 | Sold | $120,000$61/sqft |
Source: Public Record Report a problem | ||
Public tax history
| Year | Property taxes | Tax assessment |
|---|---|---|
| 2026 | $5,276 +2.3% | $178,500 +5.7% |
| 2025 | $5,156 | $168,800 +8.8% |
| 2024 | -- | $155,100 +7.6% |
| 2023 | -- | $144,200 +5.2% |
| 2022 | -- | $137,100 +5% |
| 2021 | -- | $130,600 +13.5% |
| 2020 | $4,246 | $115,100 +3.1% |
| 2019 | -- | $111,600 +8.1% |
| 2018 | -- | $103,200 +2.9% |
| 2017 | $3,739 | $100,300 +29.4% |
| 2016 | $3,739 +5% | $77,498 +0.3% |
| 2015 | $3,561 | $77,267 +3.2% |
| 2014 | $3,561 | $74,854 |
| 2013 | $3,561 | $74,854 +2.4% |
| 2012 | -- | $73,100 -2% |
| 2011 | -- | $74,600 +0.4% |
| 2010 | -- | $74,300 -7.1% |
| 2009 | -- | $80,000 -1.2% |
| 2008 | -- | $80,976 +2.3% |
| 2007 | -- | $79,156 -11.7% |
| 2005 | -- | $89,600 +3.6% |
| 2004 | -- | $86,500 +1.2% |
| 2003 | -- | $85,500 +22.3% |
| 2002 | $2,705 +92.3% | $69,900 -6.8% |
| 2001 | $1,407 +6.4% | $75,000 +7.9% |
| 2000 | $1,323 | $69,500 +93.1% |
| 1999 | -- | $36,000 |
Find assessor info on the county website
Monthly payment
Est. payment
Payment breakdown
Explore the cost of this home by adjusting the details. Changes won't be saved.Climate risks
Neighborhood: Abbott School


Similar homes
- $399,0003 bd2 ba2k sqft1812 Jackson Ave, Ann Arbor, MI 48103For Sale
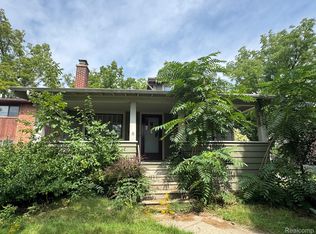
 MLS ID #20261084281, William J Adams, Adams Realty Services. Realcomp II
- $365,0003 bd1 ba1.4k sqft1105 Hasper Dr, Ann Arbor, MI 48103For Sale
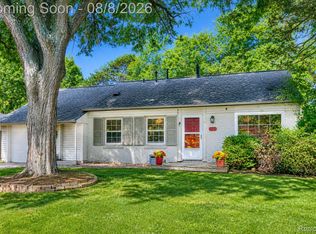 MLS ID #20261060812, Michael Perna, EXP Realty The Perna Team. Realcomp II
- $412,0004 bd1 ba1.9k sqft4945 Miller Rd, Ann Arbor, MI 48103For Sale
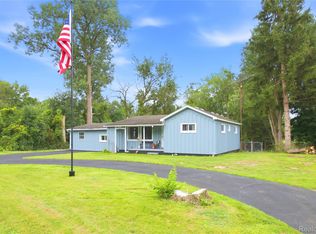 MLS ID #20261073683, Justin S Ford, EXP Realty Plymouth. Realcomp II
- $475,0003 bd2 ba1.8k sqft1517 Catalina Dr, Ann Arbor, MI 48103For Sale
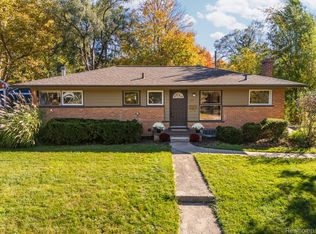 MLS ID #20261084335, Nicole Elizabeth Yaeger, EXP Realty. Realcomp II
- $450,0003 bd3 ba1.4k sqft105 Highlake Ave, Ann Arbor, MI 48103For SaleMLS ID #20261058092, Kirsten M Soulliere, KW Realty Livingston. Realcomp II
- $419,9003 bd2 ba2.7k sqft11971 Nine Mile Rd, South Lyon, MI 48178For SaleMLS ID #20261082724, Krista Davies, Avera Realty. Realcomp II
- $519,9003 bd2 ba1.4k sqft1506 Dicken Dr, Ann Arbor, MI 48103For SaleMLS ID #20261057932, Deborah Darling, EXP Realty Main. Realcomp II
- $395,0003 bd2 ba1.7k sqft8320 Hillpoint Dr, Brighton, MI 48116For SaleMLS ID #20261076532, Eric Meldrum, Real Broker, LLC. Realcomp II
- $369,9003 bd2 ba1.6k sqft42459 Postiff Ave, Plymouth, MI 48170For SaleMLS ID #20261084673, Alia J Belbeisi, Max Broock Realtors. Realcomp II
- $409,9003 bd3 ba2.7k sqft8135 Cypress Cir, Dexter, MI 48130For SaleMLS ID #20261080515, Brenda Meeuwenberg, Coldwell Banker Professionals-Northville. Realcomp II
- $318,0003 bd3 ba2.4k sqft1437 Jeffery St, Ypsilanti, MI 48198For SaleMLS ID #20261084495, Zachary Abbey, Prime + Property. Realcomp II
- $340,0004 bd2 ba1.8k sqft11977 Toma Rd, Pinckney, MI 48169For SaleMLS ID #20261084332, Amanda Hadous, @properties Christie's Int'l R.E. Birmingham. Realcomp II
- $345,0003 bd3 ba1.9k sqft1920 Savannah Ln, Ypsilanti, MI 48198For SaleMLS ID #20261074446, Paul D Armstrong, NextHome Evolution. Realcomp II
- $349,9003 bd2 ba1.9k sqft45178 Rudgate Rd, Canton, MI 48188For SaleMLS ID #20261081698, Michael F Kaczmarczyk, Max Broock, Realtors®-Northville. Realcomp II
- $350,0003 bd2 ba2.1k sqft1540 Stafford Dr, Canton, MI 48188For SaleMLS ID #20261072411, Michael Perna, EXP Realty The Perna Team. Realcomp II
- $374,9004 bd2 ba2.5k sqft2350 Brookfield St, Canton, MI 48188For SaleMLS ID #20261072150, Wendy Hartunian, DaneArthur-LakePlace.com/Hart Real Estate Team. Realcomp II
- $367,9003 bd2 ba1.6k sqft2053 Brookfield St, Canton, MI 48188For SaleMLS ID #20261060369, Victor F Fawaz, RE/MAX Team 2000. Realcomp II
- $364,9004 bd2 ba1.7k sqft788 Stoney Dr, South Lyon, MI 48178For SaleMLS ID #20261079834, Stephen Heilner, NextHome Statewide Real Estate. Realcomp II
- $415,0003 bd2 ba1.7k sqft12821 Ten Mile Rd, South Lyon, MI 48178For SaleMLS ID #20261071604, Scott Craver, Opul Realty. Realcomp II
- $445,0003 bd3 ba2.6k sqft7926 Forest Creek Ct, Whitmore Lake, MI 48189For SaleMLS ID #20261061509, Antonio Acree, Real Estate One-Milford. Realcomp II
