Four-bedroom, two-full-bath condo in Eagle Valley offering maintenance-free living and a prime location overlooking the creek. The main level features one bedroom, a spacious family room with gas fireplace, formal dining area, and an eat-in kitchen. The second level features 3 bedrooms and full bath with luxury vinyl plank flooring. Enjoy peaceful views from the back porch, complete with a newly built lean-to pergola and private backyard. There is a garden featuring pumpkins and other beautiful flowers. Enjoy access to the neighborhood pool. Updates include a 2023 HVAC system and 2019 water heater. Attached two-car garage. Conveniently located near shopping and restaurants, with easy access to downtown Indianapolis and Speedway.
Active
Price cut: $5.1K (10/13)
$199,900
7670 Eagle Valley Pass, Indianapolis, IN 46214
4beds
1,658sqft
Residential, Condominium
Built in 1981
-- sqft lot
$-- Zestimate®
$121/sqft
$270/mo HOA
What's special
Formal dining areaAttached two-car garageNewly built lean-to pergolaEat-in kitchenPrivate backyardLuxury vinyl plank flooring
- 28 days
- 1,236
- 102
Likely to sell faster than
Zillow last checked:
Listing updated:
Listed by:
Emily Brewer emily.brewer@redfin.com,
Redfin Corporation
Source: MIBOR as distributed by MLS GRID,MLS#: 22126206
Facts & features
Interior
Bedrooms & bathrooms
- Bedrooms: 4
- Bathrooms: 2
- Full bathrooms: 2
- Main level bathrooms: 1
- Main level bedrooms: 1
Primary bedroom
- Level: Upper
- Area: 176 Square Feet
- Dimensions: 16 X 11
Bedroom 2
- Level: Upper
- Area: 132 Square Feet
- Dimensions: 11 X 12
Bedroom 3
- Level: Upper
- Dimensions: 13 X
Bedroom 4
- Level: Main
- Area: 120 Square Feet
- Dimensions: 10 X 12
Breakfast room
- Features: Tile-Ceramic
- Level: Main
- Area: 70 Square Feet
- Dimensions: 7 X 10
Dining room
- Features: Tile-Ceramic
- Level: Main
- Area: 110 Square Feet
- Dimensions: 10 X 11
Foyer
- Features: Tile-Ceramic
- Level: Main
- Area: 84 Square Feet
- Dimensions: 7 X 12
Kitchen
- Features: Tile-Ceramic
- Level: Main
- Area: 90 Square Feet
- Dimensions: 10 X 9
Laundry
- Features: Tile-Ceramic
- Level: Main
- Area: 15 Square Feet
- Dimensions: 3 X 5
Living room
- Features: Tile-Ceramic
- Level: Main
- Area: 272 Square Feet
- Dimensions: 17 X 16
Heating
- Forced Air, Heat Pump
Cooling
- Central Air
Appliances
- Included: Dishwasher, Dryer, Electric Water Heater, Disposal, Microwave, Electric Oven, Refrigerator, Washer
Features
- Attic Access, Walk-In Closet(s)
- Has basement: No
- Attic: Access Only
- Number of fireplaces: 1
- Fireplace features: Gas Log, Living Room
- Common walls with other units/homes: 1 Common Wall
Interior area
- Total structure area: 1,658
- Total interior livable area: 1,658 sqft
Property
Parking
- Total spaces: 2
- Parking features: Attached
- Attached garage spaces: 2
Features
- Levels: Two
- Stories: 2
- Entry location: Ground Level
- Patio & porch: Covered
- On waterfront: Yes
- Waterfront features: Water View
Lot
- Size: 1,742 Square Feet
- Features: Cul-De-Sac, Sidewalks, Mature Trees
Details
- Parcel number: 490522116003000900
- Horse amenities: None
Construction
Type & style
- Home type: Condo
- Architectural style: Traditional
- Property subtype: Residential, Condominium
- Attached to another structure: Yes
Materials
- Wood Siding
- Foundation: Slab
Condition
- New construction: No
- Year built: 1981
Utilities & green energy
- Water: Public
Community & HOA
Community
- Subdivision: Eagle Valley
HOA
- Has HOA: Yes
- Amenities included: Clubhouse, Landscaping, Meeting Room, Parking, Party Room, Picnic Area, Pool, Stream Year Round, Trash
- HOA fee: $270 monthly
- HOA phone: 317-293-1195
Location
- Region: Indianapolis
Financial & listing details
- Price per square foot: $121/sqft
- Tax assessed value: $204,600
- Annual tax amount: $2,262
- Date on market: 9/25/2026
- Cumulative days on market: 29 days
Estimated market value
Not available
Estimated sales range
Not available
Not available
Price history
| Date | Event | Price |
|---|---|---|
| 10/13/2026 | Price change | $199,900-2.5%$121/sqft |
Source:  MIBOR as distributed by MLS GRID #22126206 Report a problem | ||
| 9/25/2026 | Listed for sale | $205,000+13.9%$124/sqft |
Source: MIBOR as distributed by MLS GRID #22126206 Report a problem | ||
| 3/24/2022 | Sold | $180,000-2.7%$109/sqft |
Source: MIBOR as distributed by MLS GRID #21836016 Report a problem | ||
| 2/8/2022 | Pending sale | $185,000$112/sqft |
Source: MIBOR as distributed by MLS GRID #21836016 Report a problem | ||
| 2/3/2022 | Listed for sale | $185,000+196%$112/sqft |
Source: MIBOR as distributed by MLS GRID #21836016 Report a problem | ||
| 12/30/2009 | Sold | $62,500$38/sqft |
Source: MIBOR as distributed by MLS GRID #2923533 Report a problem | ||
Public tax history
| Year | Property taxes | Tax assessment |
|---|---|---|
| 2025 | $2,090 +11.3% | $204,600 +13.6% |
| 2024 | $1,877 +4.1% | $180,100 +10.2% |
| 2023 | $1,804 +21% | $163,500 +5.3% |
| 2022 | $1,490 +16.4% | $155,300 +33.3% |
| 2021 | $1,281 +18.3% | $116,500 +14.1% |
| 2020 | $1,083 +23.5% | $102,100 +15.4% |
| 2019 | $877 -2.6% | $88,500 +10.9% |
| 2018 | $901 -8% | $79,800 +0.9% |
| 2017 | $979 +7.2% | $79,100 -3.5% |
| 2016 | $913 +11.1% | $82,000 -0.2% |
| 2014 | $822 -9.8% | $82,200 +3.7% |
| 2013 | $911 | $79,300 -13% |
| 2012 | $911 | $91,100 -1.3% |
| 2011 | -- | $92,300 +2.9% |
| 2010 | $897 +5.9% | $89,700 |
| 2009 | $847 | $89,700 -8.7% |
| 2007 | -- | $98,300 +2.7% |
| 2006 | -- | $95,700 +7.8% |
| 2005 | -- | $88,800 |
| 2004 | -- | $88,800 |
| 2003 | -- | $88,800 +46.1% |
| 2002 | -- | $60,800 +200% |
| 2001 | -- | $20,270 |
| 2000 | -- | $20,270 |
Find assessor info on the county website
Monthly payment
Est. payment
Payment breakdown
Explore the cost of this home by adjusting the details. Changes won't be saved.Climate risks
Neighborhood: Key Meadows
- $165,7003 bd2 ba1.6k sqft7670 Eagle Valley Pass #PS, Indianapolis, IN 46214Off Market

- $153,0003 bd1 ba1.1k sqft7672 Eagle Valley Pass, Indianapolis, IN 46214Off Market
- $168,1003 bd1 ba1.2k sqft7674 Eagle Valley Pass, Indianapolis, IN 46214Off Market
- $122,000-- bd-- ba-- sqft7674 Eagle Valley Pass, Indianapolis, IN 46214Off Market
Similar homes
- $179,9002 bd2 ba965 sqft3031 Arrow Wood Ln, Indianapolis, IN 46214Active
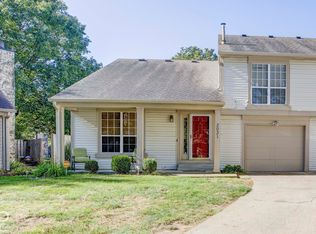 MLS ID #22128773, Mark Perrine, Green Pocket Realty. MIBOR as distributed by MLS GRID
- $215,0005 bd2 ba2.1k sqft3435 Summerfield Dr, Indianapolis, IN 46214Active
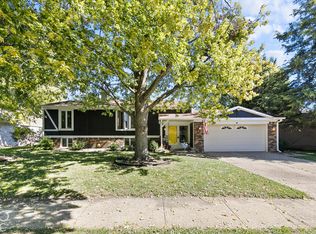 MLS ID #22130119, Levone Clark, American Dream Team Real Estate. MIBOR as distributed by MLS GRID
- $214,0002 bd3 ba1k sqft7437 Oceanline Dr, Indianapolis, IN 46214Active
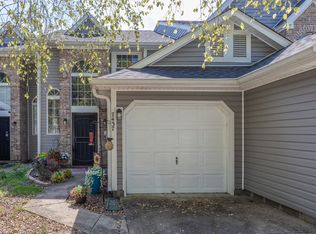 MLS ID #22123577, Rouba Aasar, Keller Williams Indpls Metro N. MIBOR as distributed by MLS GRID
- $144,9002 bd2 ba965 sqft7905 Hunters Path, Indianapolis, IN 46214Active
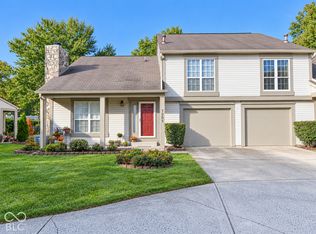 MLS ID #22132472, Samantha Springston, Carpenter, REALTORS®. MIBOR as distributed by MLS GRID
