3 bedrooms 2.5 baths, a 2-car garage, updated throughout, HVAC new in 2023, and minutes from Eagle Creek. All for $232,000! This move in ready townhome offers an exceptional combination of space, updates and low-maintenance living at an incredible value. Refreshed from top to bottom with newer flooring, granite counter tops, new appliances, updated finishes, this home is ready to enjoy from day one. Generously sized rooms, excellent closet space, and a comfortable, well-designed floor plan provide plenty of room for everyday living. Enjoy truly low-maintenance living with the HOA taking care of lawn maintenance, mulching, tree trimming, and snow removal. Making life easier. Ideally located near Eagle Creek Park with convenient access to recreation, shopping, dining, and more. Simply unpack settle in, and make it yours.
Active
Price cut: $4.9K (10/13)
$225,000
8112 Windham Lake Way, Indianapolis, IN 46214
3beds
1,594sqft
Residential, Condominium
Built in 1997
-- sqft lot
$-- Zestimate®
$141/sqft
$195/mo HOA
What's special
Comfortable well-designed floor planGranite counter topsExcellent closet spaceUpdated throughoutNew appliancesUpdated finishesGenerously sized rooms
- 75 days
- 931
- 59
Zillow last checked:
Listing updated:
Listed by:
Erin Wilson erin.wilson@exprealty.com,
eXp Realty, LLC
Source: MIBOR as distributed by MLS GRID,MLS#: 22116703
Facts & features
Interior
Bedrooms & bathrooms
- Bedrooms: 3
- Bathrooms: 3
- Full bathrooms: 2
- 1/2 bathrooms: 1
- Main level bathrooms: 1
Primary bedroom
- Level: Upper
- Area: 234 Square Feet
- Dimensions: 18x13
Bedroom 2
- Level: Upper
- Area: 156 Square Feet
- Dimensions: 13x12
Bedroom 3
- Level: Upper
- Area: 144 Square Feet
- Dimensions: 12x12
Dining room
- Level: Main
- Area: 90 Square Feet
- Dimensions: 10x9
Great room
- Level: Main
- Area: 306 Square Feet
- Dimensions: 18x17
Kitchen
- Level: Main
- Area: 108 Square Feet
- Dimensions: 12x9
Laundry
- Level: Upper
- Area: 25 Square Feet
- Dimensions: 5x5
Heating
- Electric
Cooling
- Central Air
Appliances
- Included: Dishwasher, Dryer, Microwave, Electric Oven, Refrigerator, Washer
- Laundry: Upper Level
Features
- Attic Access, Breakfast Bar, Vaulted Ceiling(s), High Speed Internet, Pantry
- Windows: Wood Work Painted
- Has basement: No
- Attic: Access Only
- Number of fireplaces: 1
- Fireplace features: Great Room, Wood Burning
- Common walls with other units/homes: End Unit
Interior area
- Total structure area: 1,594
- Total interior livable area: 1,594 sqft
Property
Parking
- Total spaces: 2
- Parking features: Attached
- Attached garage spaces: 2
- Details: Garage Parking Other(Keyless Entry)
Features
- Levels: Two
- Stories: 2
- Entry location: Building Private Entry
- Patio & porch: Patio
Lot
- Size: 871 Square Feet
- Features: Mature Trees
Details
- Parcel number: 490522106009000900
- Horse amenities: None
Construction
Type & style
- Home type: Condo
- Architectural style: Traditional
- Property subtype: Residential, Condominium
- Attached to another structure: Yes
Materials
- Vinyl With Brick
- Foundation: Slab
Condition
- New construction: No
- Year built: 1997
Utilities & green energy
- Water: Public
Community & HOA
Community
- Subdivision: Windham Lake
HOA
- Has HOA: Yes
- Services included: Association Home Owners, Entrance Common, Lawncare, Maintenance Structure, Maintenance, Management, Snow Removal
- HOA fee: $195 monthly
- HOA phone: 317-837-9860
Location
- Region: Indianapolis
Financial & listing details
- Price per square foot: $141/sqft
- Tax assessed value: $213,100
- Annual tax amount: $2,336
- Date on market: 8/8/2026
- Cumulative days on market: 77 days
Estimated market value
Not available
Estimated sales range
Not available
Not available
Price history
| Date | Event | Price |
|---|---|---|
| 10/13/2026 | Price change | $225,000-2.1%$141/sqft |
Source:  MIBOR as distributed by MLS GRID #22116703 Report a problem MIBOR as distributed by MLS GRID #22116703 Report a problem | ||
| 9/25/2026 | Price change | $229,900-0.9%$144/sqft |
Source: MIBOR as distributed by MLS GRID #22116703 Report a problem | ||
| 9/4/2026 | Price change | $232,000-1.3%$146/sqft |
Source: MIBOR as distributed by MLS GRID #22116703 Report a problem | ||
| 8/8/2026 | Listed for sale | $235,000+7.8%$147/sqft |
Source: MIBOR as distributed by MLS GRID #22116703 Report a problem | ||
| 1/2/2024 | Sold | $218,000+133.2%$137/sqft |
Source: Public Record Report a problem | ||
| 4/17/2009 | Sold | $93,500$59/sqft |
Source: Public Record Report a problem | ||
Public tax history
| Year | Property taxes | Tax assessment |
|---|---|---|
| 2025 | $4,489 +3.4% | $213,100 +11.6% |
| 2024 | $4,342 +8.8% | $191,000 +3.4% |
| 2023 | $3,990 +11.5% | $184,800 +8.8% |
| 2022 | $3,580 +4.3% | $169,800 +28.1% |
| 2021 | $3,432 | $132,600 +4.3% |
| 2020 | $3,432 +30.9% | $127,100 |
| 2019 | $2,623 +7.2% | $127,100 +13.9% |
| 2018 | $2,445 +5.3% | $111,600 +8.7% |
| 2017 | $2,322 +3.6% | $102,700 +6.8% |
| 2016 | $2,242 +16.2% | $96,200 -0.3% |
| 2014 | $1,930 -8.8% | $96,500 +6.5% |
| 2013 | $2,116 | $90,600 -14.4% |
| 2012 | $2,116 | $105,800 +6.8% |
| 2011 | -- | $99,100 +2.8% |
| 2010 | $964 +8.8% | $96,400 |
| 2009 | $886 | $96,400 -5.3% |
| 2007 | -- | $101,800 -13.5% |
| 2006 | -- | $117,700 +6.5% |
| 2005 | -- | $110,500 |
| 2004 | -- | $110,500 |
| 2003 | -- | $110,500 +83.3% |
| 2002 | -- | $60,300 +200% |
| 2001 | -- | $20,100 |
| 2000 | -- | $20,100 |
Find assessor info on the county website
Monthly payment
Est. payment
Payment breakdown
Explore the cost of this home by adjusting the details. Changes won't be saved.Climate risks
Neighborhood: Key Meadows
Nearby schools
Schools provided by the listing agent
- Elementary: North Wayne Elementary School
- High: Ben Davis Ninth Grade Center
Source: MIBOR as distributed by MLS GRID. This data may not be complete. We recommend contacting the local school district to confirm school assignments for this home.
- $218,0003 bd3 ba1.5k sqft8112 Windham Lake Way #82, Indianapolis, IN 46214Sold

- $214,7003 bd3 ba1.5k sqft8112 Windham Lake Wa, Indianapolis, IN 46214Off Market

- $195,2002 bd3 ba2.2k sqft8114 Windham Lake Way, Indianapolis, IN 46214Off Market
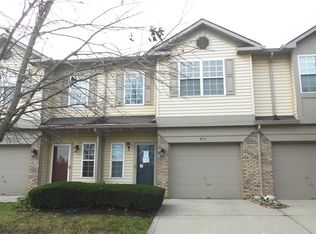
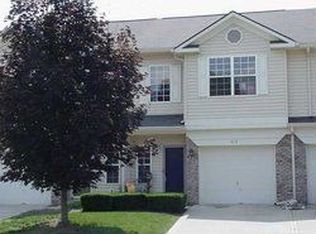
- $221,5002 bd3 ba1.4k sqft8114 Windham Lake Wa, Indianapolis, IN 46214Off Market
Similar homes
- $243,0003 bd2 ba1.3k sqft3515 Laurey Ct, Indianapolis, IN 46214Active
 MLS ID #22126810, Lisa Wojihoski-Schaler, Culmann Real Estate Group, LLC. MIBOR as distributed by MLS GRID
 - $214,0002 bd3 ba1k sqft7437 Oceanline Dr, Indianapolis, IN 46214Active
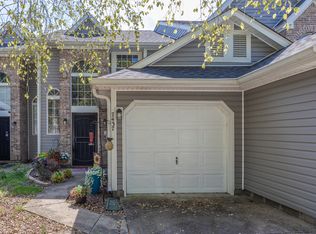 MLS ID #22123577, Rouba Aasar, Keller Williams Indpls Metro N. MIBOR as distributed by MLS GRID
 - $199,9004 bd2 ba1.6k sqft7670 Eagle Valley Pass, Indianapolis, IN 46214Active
 MLS ID #22126206, Emily Brewer, Redfin Corporation. MIBOR as distributed by MLS GRID
 - $254,9003 bd2 ba1.4k sqft7675 Waterwood Dr, Indianapolis, IN 46214Active
 MLS ID #22119519, Blake Cardenas, CENTURY 21 Scheetz. MIBOR as distributed by MLS GRID
