Welcome home to this beautiful 3-bedroom, 2-bathroom home that offers the perfect blend of comfort, style, and functionality. The spacious kitchen is a dream for the cook in the family, featuring plenty of room for meal preparation, gatherings, and everyday living. Major exterior updates were completed in 2022, including a new roof, siding, and gutters, offering both peace of mind and outstanding curb appeal. Step outside to the huge backyard, perfect for entertaining family and friends. The large deck provides the ideal setting for summer barbecues, outdoor dining, or simply relaxing while enjoying the expansive yard.
This move-in-ready home has everything you've been looking for-modern updates, spacious living areas, and an incredible outdoor space. Don't miss your chance to make this wonderful home yours!
Pending
$380,000
7686 Ivystone Ave S, Cottage Grove, MN 55016
3beds
1,510sqft
:
Get pre-qualified$2,334/mo
Single Family
Built in 1975
0.25 Acres Lot
$380,800 Zestimate®
$252/sqft
$-- HOA
What's special
- 23 days |
- 1,348 |
- 116 |
Likely to sell faster than
Zillow last checked:
Listing updated:
Listed by:
Monica Schafer 651-428-3747,
RE/MAX Results
Source: NorthstarMLS as distributed by MLS GRID,MLS#: 7101561
Facts & features
Interior
Bedrooms & bathrooms
- Bedrooms: 3
- Bathrooms: 2
- Full bathrooms: 1
- 3/4 bathrooms: 1
Bedroom
- Level: Upper
- Area: 154 Square Feet
- Dimensions: 14x11
Bedroom 2
- Level: Upper
- Area: 110 Square Feet
- Dimensions: 11x10
Bedroom 3
- Level: Upper
- Area: 110 Square Feet
- Dimensions: 11x10
Family room
- Level: Lower
- Area: 294 Square Feet
- Dimensions: 21x14
Kitchen
- Level: Main
- Area: 200 Square Feet
- Dimensions: 20x10
Living room
- Level: Main
- Area: 195 Square Feet
- Dimensions: 15x13
Heating
- Forced Air
Cooling
- Central Air
Appliances
- Included: Cooktop, Dishwasher, Dryer, Range, Refrigerator, Washer
- Laundry: Lower Level, Washer Hookup
Features
- Basement: Block,Daylight
- Has fireplace: No
Interior area
- Total structure area: 2,060
- Total interior livable area: 1,510 sqft
- Finished area above ground: 1,030
- Finished area below ground: 480
Property
Parking
- Total spaces: 2
- Parking features: Attached, Asphalt
- Attached garage spaces: 2
Accessibility
- Accessibility features: None
Features
- Levels: Three Level Split
- Patio & porch: Deck
- Fencing: Wood
Lot
- Size: 0.25 Acres
- Dimensions: 118 x 130 x 44 x 142
- Features: Tree Coverage - Light
Details
- Foundation area: 1030
- Parcel number: 0902721410028
- Zoning description: Residential-Single Family
Construction
Type & style
- Home type: SingleFamily
- Property subtype: Single Family
Materials
- Block, Concrete
- Roof: Age 8 Years or Less,Asphalt
Condition
- New construction: No
- Year built: 1975
Utilities & green energy
- Electric: Circuit Breakers
- Gas: Natural Gas
- Sewer: City Sewer/Connected
- Water: City Water/Connected
Community & HOA
Community
- Subdivision: Pinetree Pond 5th Add
HOA
- Has HOA: No
Location
- Region: Cottage Grove
Financial & listing details
- Price per square foot: $252/sqft
- Tax assessed value: $331,300
- Annual tax amount: $4,448
- Date on market: 6/30/2026
- Cumulative days on market: 21 days
Estimated market value
$380,800
$362,000 - $400,000
$2,414/mo
Price history
| Date | Event | Price |
|---|---|---|
| 7/22/2026 | Pending sale | $380,000$252/sqft |
Source:  NorthstarMLS as distributed by MLS GRID #7101561 Report a problem NorthstarMLS as distributed by MLS GRID #7101561 Report a problem | ||
| 7/2/2026 | Listed for sale | $380,000+8.9%$252/sqft |
Source: NorthstarMLS as distributed by MLS GRID #7101561 Report a problem | ||
| 9/28/2022 | Sold | $348,900-0.3%$231/sqft |
Source: NorthstarMLS as distributed by MLS GRID #6248618 Report a problem | ||
| 9/16/2022 | Pending sale | $349,900$232/sqft |
Source: NorthstarMLS as distributed by MLS GRID #6248618 Report a problem | ||
| 8/29/2022 | Listing removed | -- |
Source: NorthstarMLS as distributed by MLS GRID #6248618 Report a problem | ||
| 8/21/2022 | Price change | $349,900-2.8%$232/sqft |
Source: NorthstarMLS as distributed by MLS GRID #6248618 Report a problem | ||
| 8/13/2022 | Listed for sale | $359,900+50%$238/sqft |
Source: NorthstarMLS as distributed by MLS GRID #6248618 Report a problem | ||
| 3/5/2018 | Sold | $240,000+0.9%$159/sqft |
Source: NorthstarMLS as distributed by MLS GRID #4899346 Report a problem | ||
| 1/19/2018 | Pending sale | $237,777$157/sqft |
Source: Coldwell Banker Burnet - Woodbury #4899346 Report a problem | ||
| 1/8/2018 | Listed for sale | $237,777$157/sqft |
Source: Coldwell Banker Burnet - Woodbury #4899346 Report a problem | ||
Public tax history
| Year | Property taxes | Tax assessment |
|---|---|---|
| 2025 | $4,112 -2.9% | $314,600 -9.8% |
| 2024 | $4,236 +14.6% | $348,700 +17.5% |
| 2023 | $3,696 +3.8% | $296,800 +15.8% |
| 2022 | $3,560 -0.7% | $256,400 |
| 2021 | $3,584 +3.9% | $256,400 +5.4% |
| 2020 | $3,450 | $243,200 |
| 2019 | $3,450 | $243,200 +15.8% |
| 2018 | $3,450 +20.5% | $210,100 +4.1% |
| 2017 | $2,864 +2.7% | $201,900 +4.7% |
| 2016 | $2,788 +13.5% | $192,900 +24.6% |
| 2015 | $2,456 | $154,800 +19.1% |
| 2013 | $2,456 +13.9% | $130,000 +1.2% |
| 2012 | $2,156 | $128,400 -11.3% |
| 2011 | $2,156 -5.9% | $144,800 -25.6% |
| 2010 | $2,292 +1.6% | $194,700 |
| 2009 | $2,256 -2.1% | -- |
| 2008 | $2,304 +1.8% | -- |
| 2007 | $2,264 +6.2% | -- |
| 2006 | $2,132 +17% | -- |
| 2005 | $1,822 +6.7% | -- |
| 2004 | $1,707 +6.6% | -- |
| 2003 | $1,602 +10.5% | -- |
| 2002 | $1,450 -0.3% | -- |
| 2001 | $1,454 | -- |
Find assessor info on the county website
Monthly payment
Est. payment
Payment breakdown
Explore the cost of this home by adjusting the details. Changes won't be saved.Climate risks
Neighborhood: 55016
Nearby schools
GreatSchools rating
- 6/10Crestview Elementary SchoolGrades: PK-5Distance: 1.1 mi
- 6/10Cottage Grove Middle SchoolGrades: 6-8Distance: 0.9 mi
- 5/10Park Senior High SchoolGrades: 9-12Distance: 0.8 mi
- $373,0004 bd2 ba1k sqft7704 Ivystone Ave S, Cottage Grove, MN 55016Off Market
- $380,4004 bd2 ba1.9k sqft7676 Ivystone Ave S, Cottage Grove, MN 55016Off Market
- $440,9004 bd3 ba2k sqft7699 Iverson Ave S, Cottage Grove, MN 55016Off Market
- $380,4003 bd2 ba1.3k sqft7720 Ivystone Ave S, Cottage Grove, MN 55016Off Market
- $419,9004 bd3 ba1.7k sqft7661 Iverson Ave S, Cottage Grove, MN 55016Off Market
- $349,4003 bd2 ba1.4k sqft7675 Iverson Ave S, Cottage Grove, MN 55016Off Market
- $401,6005 bd3 ba1.5k sqft7650 Ivystone Ave S, Cottage Grove, MN 55016Off Market
- $387,8004 bd2 ba1.1k sqft7705 Iverson Ave S, Cottage Grove, MN 55016Off Market
A local agent can set up tours, give advice and negotiate with sellers.
Similar homes
- $410,0004 bd2 ba2k sqft7703 Ivystone Ave S, Cottage Grove, MN 55016For Sale
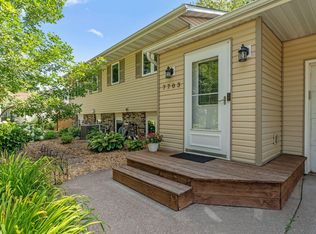
 MLS ID #7100614, Drew Ely, Real Broker, LLC. NorthstarMLS as distributed by MLS GRID
 - $389,9004 bd2 ba1.9k sqft7529 Immanuel Ave S, Cottage Grove, MN 55016For Sale
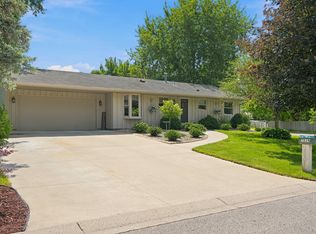 MLS ID #7096749, Tina Lockner, RE/MAX Results. NorthstarMLS as distributed by MLS GRID
 - $380,0004 bd2 ba2.1k sqft6966 Inskip Ave S, Cottage Grove, MN 55016For Sale
 MLS ID #7061876, Jay Fletch, Edina Realty, Inc.. NorthstarMLS as distributed by MLS GRID
 - $365,0004 bd2 ba1.7k sqft9170 Jareau Ave S, Cottage Grove, MN 55016For Sale
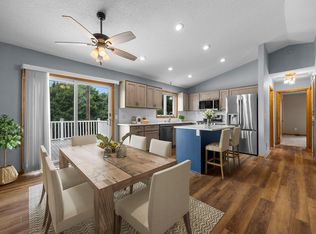 MLS ID #7096384, Darin Bjerknes - Minnesotan, Real Broker, LLC. NorthstarMLS as distributed by MLS GRID
 - $364,9004 bd2 ba1.4k sqft9115 Janero Ave S, Cottage Grove, MN 55016For SaleMLS ID #7076706, Juan Rivera, MN Living Real Estate. NorthstarMLS as distributed by MLS GRID
- $345,0004 bd2 ba1.8k sqft6592 85th St S, Cottage Grove, MN 55016For SaleMLS ID #7084486, Charles Gran, Edina Realty, Inc.. NorthstarMLS as distributed by MLS GRID
- $410,0003 bd2 ba2k sqft8330 Cleadis Ave, Inver Grove Heights, MN 55076For SaleMLS ID #7108460, Louis Hedberg, Edina Realty, Inc.. NorthstarMLS as distributed by MLS GRID
- $375,0003 bd2 ba1.6k sqft5875 Upper 182nd St W, Farmington, MN 55024For SaleMLS ID #7110780, Catherine A Seck, Edina Realty, Inc.. NorthstarMLS as distributed by MLS GRID
- $359,9003 bd2 ba1.4k sqft1580 Ramada Ave S, Lakeland, MN 55043For SaleMLS ID #7111640, Cory L. Malveaux, Edina Realty, Inc.. NorthstarMLS as distributed by MLS GRID
- $399,9993 bd3 ba2k sqft1880 Gold Trl, Eagan, MN 55122For SaleMLS ID #7106447, Michele Ilc, Keller Williams Premier Realty. NorthstarMLS as distributed by MLS GRID
- $419,0003 bd2 ba2.1k sqft9883 Brookview Rd, Woodbury, MN 55125For SaleMLS ID #7085262, Michael J Lynch, Lakes Sotheby's International Realty. NorthstarMLS as distributed by MLS GRID
- $400,0004 bd2 ba2k sqft3914 67th St E, Inver Grove Heights, MN 55076For SaleMLS ID #7076355, Artemisa Boston, eXp Realty. NorthstarMLS as distributed by MLS GRID
- $389,9003 bd2 ba1.9k sqft2607 Valley View Pl, White Bear Lake, MN 55110For SaleMLS ID #7110303, Mark Nelson, Timber Ghost Realty, LLC. NorthstarMLS as distributed by MLS GRID
- $434,9003 bd2 ba1.6k sqft864 Winterberry Ct, Woodbury, MN 55125For SaleMLS ID #7085907, Lee R Shelton, Home Avenue Flat Fee Realty. NorthstarMLS as distributed by MLS GRID
- $385,0003 bd2 ba1.7k sqft4240 159th Ct W, Rosemount, MN 55068For SaleMLS ID #7106691, Tad L Anderson, Ryan Real Estate Co.. NorthstarMLS as distributed by MLS GRID
- $400,0003 bd2 ba2.2k sqft8137 16th Ave S, Bloomington, MN 55425For SaleMLS ID #7106674, Holz Real Estate Group, Keller Williams Select Realty. NorthstarMLS as distributed by MLS GRID
- $375,0003 bd2 ba1.9k sqft1126 E Division St, River Falls, WI 54022For SaleMLS ID #7094526, Betty Most-Baugher, Edina Realty, Inc.. NorthstarMLS as distributed by MLS GRID
- $389,9003 bd2 ba1.5k sqft15350 Dunbar Ave, Apple Valley, MN 55124For SaleMLS ID #7105126, Anna Christopherson, Keller Williams Classic Realty. NorthstarMLS as distributed by MLS GRID
- $300,0002 bd2 ba1.2k sqft6481 Rath Dr, Woodbury, MN 55125For SaleMLS ID #7115258, Mitchel Herian, Kris Lindahl Real Estate. NorthstarMLS as distributed by MLS GRID
- $385,0003 bd2 ba1.1k sqft10645 Humboldt Ave S, Bloomington, MN 55431For SaleMLS ID #7104874, Bradley Adam, Fathom Realty MN, LLC. NorthstarMLS as distributed by MLS GRID
