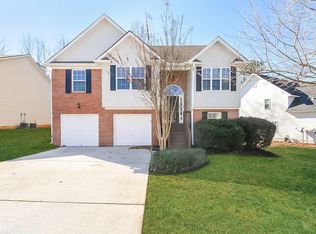
Welcome to 769 Mesa Rd in McDonough! Offering approximately 2,290 square feet, this spacious split-level home features 4 bedrooms, 3 full bathrooms, PLUS a versatile Bonus Room-giving you the space and flexibility to make this home your own. The inviting main living area features a fireplace, while the eat-in kitchen provides a comfortable space for everyday meals and gatherings. The lower level adds even more usable living space with a bonus room that can easily serve as a home office, media room, playroom, game room, fitness area, or additional gathering space. A large 2-car garage offers extra room for storage, helping keep everything organized without sacrificing parking space. Outside the home, enjoy a neighborhood with a community pool and playground, adding even more opportunities for recreation and relaxation. This home delivers the space today's buyers are looking for. Come discover the possibilities at 769 Mesa Rd!
Active
$319,000
769 Mesa Rd, McDonough, GA 30253
4beds
2,290sqft
Single Family Residence
Built in 2004
8,712 Square Feet Lot
$316,700 Zestimate®
$139/sqft
$25/mo HOA
What's special
Spacious split-level homeCommunity poolEat-in kitchenVersatile bonus room
- 21 hours
- 98
- 5
Zillow last checked:
Listing updated:
Listed by:
Tasha D Carter 404-956-5174,
Real Estate Brokers of Georgia
Source: GAMLS,MLS#: 10852417
Facts & features
Interior
Bedrooms & bathrooms
- Bedrooms: 4
- Bathrooms: 3
- Full bathrooms: 3
- Main level bathrooms: 2
- Main level bedrooms: 3
Rooms
- Room types: Family Room, Foyer, Laundry
Dining room
- Features: Separate Room
Kitchen
- Features: Breakfast Area, Pantry
Heating
- Central, Dual, Natural Gas
Cooling
- Ceiling Fan(s), Central Air, Dual, Electric
Appliances
- Included: Dishwasher, Disposal, Microwave, Oven/Range (Combo)
- Laundry: In Basement
Features
- Double Vanity, High Ceilings, In-Law Floorplan, Master On Main Level, Separate Shower, Walk-In Closet(s)
- Flooring: Carpet, Laminate
- Basement: Bath Finished,Daylight,Finished,Interior Entry
- Number of fireplaces: 1
- Fireplace features: Gas Starter
Interior area
- Total structure area: 2,290
- Total interior livable area: 2,290 sqft
- Finished area above ground: 2,290
- Finished area below ground: 0
Property
Parking
- Total spaces: 2
- Parking features: Attached, Garage, Garage Door Opener
- Has attached garage: Yes
Features
- Levels: Multi/Split
- Patio & porch: Deck
Lot
- Size: 8,712 Square Feet
- Features: Level
Details
- Parcel number: 070E01250000
Construction
Type & style
- Home type: SingleFamily
- Architectural style: Traditional
- Property subtype: Single Family Residence
Materials
- Wood Siding
- Roof: Composition
Condition
- Resale
- New construction: No
- Year built: 2004
Details
- Warranty included: Yes
Utilities & green energy
- Sewer: Public Sewer
- Water: Public
- Utilities for property: Cable Available, Electricity Available, High Speed Internet, Natural Gas Available, Phone Available, Sewer Connected, Underground Utilities, Water Available
Community & HOA
Community
- Features: Clubhouse, Playground
- Subdivision: The Summit @ Eagles Landing
HOA
- Has HOA: Yes
- Services included: Maintenance Grounds, Swimming, Tennis
- HOA fee: $300 annually
Location
- Region: Mcdonough
Financial & listing details
- Price per square foot: $139/sqft
- Tax assessed value: $319,600
- Annual tax amount: $5,498
- Date on market: 9/25/2026
- Listing agreement: Exclusive Right To Sell
- Listing terms: Cash,Conventional,FHA,VA Loan
- Electric utility on property: Yes
Estimated market value
$316,700
$301,000 - $333,000
$2,247/mo
Price history
| Date | Event | Price |
|---|---|---|
| 9/25/2026 | Listed for sale | $319,000-0.1%$139/sqft |
Source:  GAMLS #10852417 Report a problem GAMLS #10852417 Report a problem | ||
| 11/21/2024 | Sold | $319,200-0.2%$139/sqft |
Source: GAMLS #10397800 Report a problem | ||
| 10/30/2024 | Pending sale | $319,999$140/sqft |
Source:  FMLS GA #7473592 Report a problem FMLS GA #7473592 Report a problem | ||
| 10/17/2024 | Listed for sale | $319,999+0%$140/sqft |
Source: GAMLS #10397800 Report a problem | ||
| 10/1/2024 | Listing removed | $319,900$140/sqft |
Source: FMLS GA #7450166 Report a problem | ||
| 9/5/2024 | Listed for sale | $319,900$140/sqft |
Source: GAMLS #10371376 Report a problem | ||
| 7/31/2024 | Listing removed | -- |
Source: GAMLS #10283414 Report a problem | ||
| 6/17/2024 | Price change | $319,900-3%$140/sqft |
Source: GAMLS #10283414 Report a problem | ||
| 5/9/2024 | Price change | $329,900-2.9%$144/sqft |
Source: GAMLS #10283414 Report a problem | ||
| 4/18/2024 | Listed for sale | $339,9000%$148/sqft |
Source: GAMLS #10283414 Report a problem | ||
| 1/27/2024 | Listing removed | $339,999$148/sqft |
Source: FMLS GA #7323582 Report a problem | ||
| 1/12/2024 | Listed for sale | $339,999+100.1%$148/sqft |
Source: FMLS GA #7323582 Report a problem | ||
| 2/20/2019 | Listing removed | $1,350$1/sqft |
Source: Fickling & Co. of Stockbridge #8524169 Report a problem | ||
| 2/10/2019 | Listed for rent | $1,350+14.4%$1/sqft |
Source: Zillow Rental Network Report a problem | ||
| 1/2/2014 | Listing removed | $1,180$1/sqft |
Source: Owner Report a problem | ||
| 11/3/2013 | Listed for rent | $1,180$1/sqft |
Source: Owner Report a problem | ||
| 8/12/2005 | Sold | $169,900-73.4%$74/sqft |
Source: Public Record Report a problem | ||
| 5/3/2005 | Sold | $638,400$279/sqft |
Source: Public Record Report a problem | ||
Public tax history
| Year | Property taxes | Tax assessment |
|---|---|---|
| 2025 | $5,287 +2.2% | $127,840 +3% |
| 2024 | $5,170 +3.2% | $124,160 +5.4% |
| 2023 | $5,008 +28.6% | $117,800 +23.8% |
| 2022 | $3,894 +18.9% | $95,120 +20.6% |
| 2021 | $3,275 +6.8% | $78,880 +7.5% |
| 2020 | $3,066 +9% | $73,360 +6.9% |
| 2019 | $2,812 +8.1% | $68,640 +8.7% |
| 2018 | $2,600 +7.3% | $63,120 +21.9% |
| 2016 | $2,424 +11.9% | $51,800 +4.7% |
| 2015 | $2,166 +1.4% | $49,480 +23% |
| 2014 | $2,136 | $40,240 |
| 2013 | -- | -- |
| 2012 | -- | -- |
| 2011 | -- | -- |
| 2010 | -- | -- |
| 2009 | -- | -- |
| 2008 | $2,446 +0.6% | -- |
| 2007 | $2,430 +4.7% | $63,160 +1.3% |
| 2005 | $2,321 | $62,360 +2% |
| 2004 | $2,321 | $61,160 |
Find assessor info on the county website
Monthly payment
Est. payment
Payment breakdown
Explore the cost of this home by adjusting the details. Changes won't be saved.Climate risks
Neighborhood: 30253
Nearby schools
Schools provided by the listing agent
- Elementary: Hickory Flat
- Middle: Eagles Landing
- High: Eagles Landing
Source: GAMLS. This data may not be complete. We recommend contacting the local school district to confirm school assignments for this home.
Similar homes
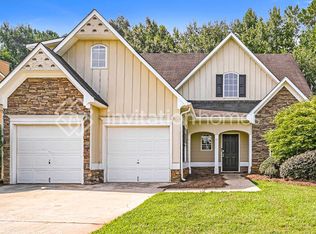
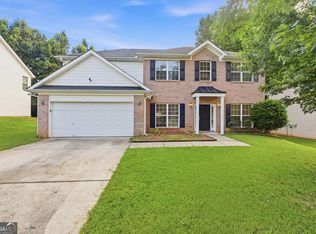
- $330,0005 bd3 ba2.7k sqft751 Mesa Rd, McDonough, GA 30253Active
 MLS ID #10852010, Johnnie Howard, eXp Realty. GAMLS
 - $319,0003 bd2 ba1.7k sqft150 Acorn Dr, McDonough, GA 30253Active
 MLS ID #10851100, Joseph F Chapman, Chapman Group Realty, Inc.. GAMLS
 - $362,0004 bd2 ba2.1k sqft1025 Crown Corners Dr, McDonough, GA 30253ActiveMLS ID #10852617, Tanya Pickens, Opendoor Brokerage. GAMLS
- $315,0004 bd2 ba2k sqft433 Concord Cir, McDonough, GA 30253Active
 MLS ID #10849029, Robert E Jones, Offerpad Brokerage. GAMLS
 - $264,9003 bd2 ba1.4k sqft1126 Strath Clyde Way, McDonough, GA 30253ActiveMLS ID #10852944, David Pope, SouthSide, REALTORS. GAMLS
- $290,0004 bd4 ba2k sqft362 Summit View Dr, McDonough, GA 30253ActiveMLS ID #10831776, Charlene Thompson, Coldwell Banker Realty. GAMLS
- $350,0003 bd3 ba2.4k sqft152 Moss Pointe Dr, McDonough, GA 30253ActiveMLS ID #10841434, Vickie Thomas-Swoope, Dominion Partners Realty Group. GAMLS
- $330,0004 bd2 ba1.9k sqft311 Wyldewood Dr, McDonough, GA 30253ActiveMLS ID #10822678, Nikhil Sharma, TOP Brokerage. GAMLS
- $375,0004 bd3 ba2.6k sqft973 Arbor Way, McDonough, GA 30253ActiveMLS ID #10843294, Mark Spain, Mark Spain Real Estate. GAMLS
- $349,0004 bd3 ba2.2k sqft473 Concord Cir, McDonough, GA 30253ActiveMLS ID #10847174, Kiffany Garner, Coldwell Banker Realty. GAMLS
- $399,0004 bd3 ba2.2k sqft273 Summit View Dr, McDonough, GA 30253ActiveMLS ID #10851181, Brandy Mowery, The Legacy Real Estate Group. GAMLS
- $269,9004 bd2 ba1.8k sqft485 Crosshaven Way, McDonough, GA 30253ActiveMLS ID #10847180, Greg Kurzner, Resideum Real Estate. GAMLS
- $279,9003 bd2 ba1.4k sqft381 Newcastle Vis, McDonough, GA 30253ActiveMLS ID #10846474, Jerri Sims, First Choice Realty Group GA. GAMLS
- $319,0004 bd3 ba2.2k sqft744 Winbrook Dr, McDonough, GA 30253ActiveMLS ID #10686422, Chenh S Lam, eXp Realty. GAMLS
- $370,0005 bd3 ba2.8k sqft1126 Paramount Dr, McDonough, GA 30253ActiveMLS ID #10833254, Jacques W Hall Jr, Watch Realty Co. GAMLS
- $310,0003 bd2 ba2.3k sqft145 Earlygold St, McDonough, GA 30253ActiveMLS ID #10828832, Nakia Warner, Pink Sands Group. GAMLS
- $290,0002 bd2 ba1.7k sqft1102 Strath Clyde Way, McDonough, GA 30253ActiveMLS ID #10839014, David Pope, SouthSide, REALTORS. GAMLS
- $345,0004 bd3 ba2.4k sqft404 Eaglet Ct, McDonough, GA 30253ActiveMLS ID #10730990, Mark Spain, Mark Spain Real Estate. GAMLS
- $324,9004 bd3 ba2.2k sqft200 Kensington Trce, Stockbridge, GA 30281ActiveMLS ID #10849343, Kevin Dinh, KD & Assoc.. GAMLS
