Seller Finance available! Get a 5.99% Rate with 12% down. Seller is Flexible on terms. Better rate possible with bigger down payment. Large Home-Amazing Views in quiet neighborhood. Open floorplan, beautiful kitchen with alder cabinets, island, & stainless appliances. Office/flex room on the main floor. Spacious Owner's Suite - walk-in closet. Home theater + FULL finished basement apartment with granite kitchenette-Perfect for Rental income or guests! Ceiling Fans everywhere. 3-car garage: Tons of Storage. Big backyard w/ fruit trees & stunning views. EXTRAS: Ring Perimeter Cameras. Reverse Osmosis, dehumidifier & water softener. Recently added New Water heater (2024) & Energy Efficient Triple pane windows ($30,000 upgrade). 5th bedroom in basement doesn't have a window.
For sale
$615,000
7692 N Decrescendo Dr, Eagle Mountain, UT 84005
5beds
3,130sqft
Single Family Residence
Built in 2006
8,712 Square Feet Lot
$612,800 Zestimate®
$196/sqft
$24/mo HOA
What's special
Amazing viewsStunning viewsOpen floorplanRing perimeter camerasStainless appliancesCeiling fans everywhereWalk-in closet
- 231 days
- 132
- 16
Zillow last checked:
Listing updated:
Listed by:
Tyler Wilde 801-995-2337,
Utah's Wise Choice Real Estate
Source: UtahRealEstate.com,MLS#: 2130706
Facts & features
Interior
Bedrooms & bathrooms
- Bedrooms: 5
- Bathrooms: 4
- Full bathrooms: 3
- 1/2 bathrooms: 1
- Partial bathrooms: 1
Rooms
- Room types: Master Bathroom, Den/Office, Second Kitchen, Updated Kitchen, Theater Room
Primary bedroom
- Level: Second
Heating
- Forced Air
Cooling
- Central Air, Ceiling Fan(s)
Appliances
- Included: Microwave, Disposal, Gas Range
- Laundry: Gas Dryer Hookup
Features
- Basement Apartment, Separate Bath/Shower, Walk-In Closet(s), Vaulted Ceiling(s)
- Flooring: Carpet, Hardwood, Tile
- Doors: Sliding Doors
- Windows: Blinds, Full, Shades, Triple Pane Windows
- Basement: Daylight,Full
- Has fireplace: No
Interior area
- Total structure area: 3,130
- Total interior livable area: 3,130 sqft
- Finished area above ground: 2,073
- Finished area below ground: 1,035
Property
Parking
- Total spaces: 6
- Parking features: Open
- Attached garage spaces: 3
- Uncovered spaces: 3
Features
- Levels: Two
- Stories: 3
- Patio & porch: Patio, Open Patio
- Fencing: Full
- Has view: Yes
- View description: Lake, Mountain(s), Valley
- Has water view: Yes
- Water view: Lake
Lot
- Size: 8,712 Square Feet
- Features: Curb & Gutter, Sprinkler: Auto-Full
- Topography: Terrain
- Residential vegetation: Fruit Trees, Landscaping: Full, Mature Trees
Details
- Parcel number: 661450302
- Zoning: RES
- Zoning description: Single-Family
Construction
Type & style
- Home type: SingleFamily
- Property subtype: Single Family Residence
Materials
- Brick, Stucco
- Roof: Asphalt
Condition
- Blt./Standing
- New construction: No
- Year built: 2006
- Major remodel year: 2006
Utilities & green energy
- Sewer: Public Sewer, Sewer: Public
- Water: Culinary
- Utilities for property: Natural Gas Connected, Electricity Connected, Sewer Connected, Water Connected
Community & HOA
Community
- Features: Sidewalks
- Security: Video Door Bell(s)
- Subdivision: Silver Lake
HOA
- Has HOA: Yes
- HOA fee: $24 monthly
Location
- Region: Eagle Mountain
Financial & listing details
- Price per square foot: $196/sqft
- Tax assessed value: $600,200
- Annual tax amount: $2,706
- Date on market: 1/14/2026
- Listing terms: Cash,FHA,Lease Option,Seller Finance,VA Loan
- Inclusions: Ceiling Fan, Microwave, Range, Video Door Bell(s)
- Exclusions: Dryer, Refrigerator, Washer
- Acres allowed for irrigation: 0
- Electric utility on property: Yes
- Road surface type: Paved
Estimated market value
$612,800
$582,000 - $643,000
$2,813/mo
Price history
| Date | Event | Price |
|---|---|---|
| 8/21/2026 | Listed for sale | $615,000$196/sqft |
Source:  UtahRealEstate.com #2130706 Report a problem UtahRealEstate.com #2130706 Report a problem | ||
| 8/14/2026 | Listing removed | $615,000$196/sqft |
Source: UtahRealEstate.com #2130706 Report a problem | ||
| 8/13/2026 | Listed for sale | $615,000$196/sqft |
Source: UtahRealEstate.com #2130706 Report a problem | ||
| 7/7/2026 | Pending sale | $615,000$196/sqft |
Source: UtahRealEstate.com #2130706 Report a problem | ||
| 4/4/2026 | Price change | $615,000-0.8%$196/sqft |
Source: UtahRealEstate.com #2130706 Report a problem | ||
| 1/14/2026 | Price change | $620,000+0%$198/sqft |
Source: UtahRealEstate.com #2130706 Report a problem | ||
| 12/27/2025 | Pending sale | $619,900$198/sqft |
Source: UtahRealEstate.com #2113615 Report a problem | ||
| 11/1/2025 | Price change | $619,900+3.3%$198/sqft |
Source: UtahRealEstate.com #2113615 Report a problem | ||
| 9/25/2025 | Listed for sale | $599,900+60%$192/sqft |
Source: UtahRealEstate.com #2113615 Report a problem | ||
| 2/26/2020 | Listing removed | $375,000$120/sqft |
Source: Realtypath LLC - Central #1656023 Report a problem | ||
| 2/20/2020 | Listed for sale | $375,000+16.5%$120/sqft |
Source: Realtypath LLC - Central #1656023 Report a problem | ||
| 8/17/2016 | Sold | -- |
Source: Agent Provided Report a problem | ||
| 7/9/2016 | Listed for sale | $322,000$103/sqft |
Source: Berkshire Hathaway Homeservices Utah - Salt Lake #1392476 Report a problem | ||
| 6/10/2014 | Listing removed | $1,510 |
Source: PMI of Utah Report a problem | ||
| 5/21/2014 | Listed for rent | $1,510 |
Source: PMI of Utah Report a problem | ||
Public tax history
| Year | Property taxes | Tax assessment |
|---|---|---|
| 2025 | $3,095 +14.4% | $600,200 +12.9% |
| 2024 | $2,706 +4.8% | $531,700 -3% |
| 2023 | $2,583 -3.2% | $548,000 -0.9% |
| 2022 | $2,668 +13.1% | $552,900 +149.1% |
| 2021 | $2,359 +12.3% | $221,980 -36.7% |
| 2020 | $2,101 +8.5% | $350,900 +90.4% |
| 2019 | $1,937 +12.3% | $184,305 -39.1% |
| 2018 | $1,725 +0.2% | $302,400 +99.1% |
| 2017 | $1,722 | $151,910 +7.1% |
| 2016 | $1,722 +0.7% | $141,900 +6.2% |
| 2015 | $1,710 +7.7% | $133,650 +9.1% |
| 2014 | $1,588 | $122,540 +14.3% |
| 2013 | -- | $107,195 +7.9% |
| 2012 | -- | $99,385 -11.9% |
| 2009 | -- | $112,750 -22.8% |
| 2008 | -- | $146,025 +103.3% |
| 2007 | -- | $71,812 |
Find assessor info on the county website
Monthly payment
Est. payment
Payment breakdown
Explore the cost of this home by adjusting the details. Changes won't be saved.Climate risks
Neighborhood: 84005
Nearby schools
Schools provided by the listing agent
- Elementary: Thunder Ridge
- Middle: Vista Heights Middle School
- High: Westlake
- District: Alpine
Source: UtahRealEstate.com. This data may not be complete. We recommend contacting the local school district to confirm school assignments for this home.
- $517,9004 bd3 ba3.2k sqft7682 N Decrescendo Dr, Eagle Mountain, UT 84005Off Market

- $578,5005 bd2 ba3.5k sqft7708 N Decrescendo Dr, Eagle Mountain, UT 84005Off Market
- $544,4006 bd4 ba2.9k sqft7713 N Brookwood Dr, Eagle Mountain, UT 84005Off Market
- $544,6004 bd3 ba3.4k sqft7721 N Brookwood Dr, Eagle Mountain, UT 84005Off Market
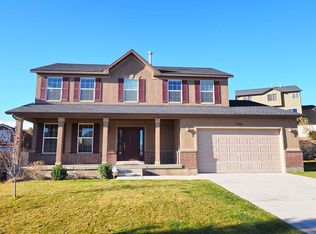
Similar homes
- $539,9005 bd4 ba3.1k sqft4613 E Bridleway Rd, Eagle Mountain, UT 84005For Sale

 MLS ID #2189932, Richard J Bell, Equity Real Estate (NRE). UtahRealEstate.com
 - $640,0005 bd3 ba3.5k sqft7287 N Clear Sky Ln, Eagle Mountain, UT 84005For Sale
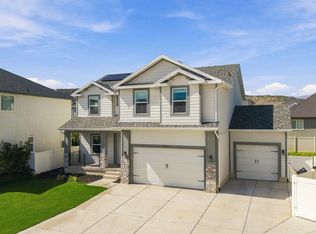 MLS ID #2188661, Amy N Jensen, Skyline Real Estate Group. UtahRealEstate.com
 - $630,0007 bd4 ba3.4k sqft7118 N Amber Mead Ave, Eagle Mountain, UT 84005For Sale
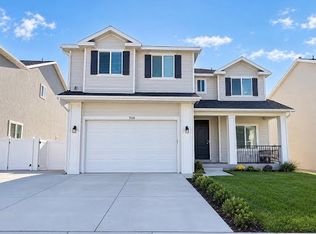 MLS ID #2181835, John Armstrong, Ari Realty and Investments. UtahRealEstate.com
 - $534,9005 bd4 ba2.7k sqft7224 N Silver Vw, Eagle Mountain, UT 84005For Sale
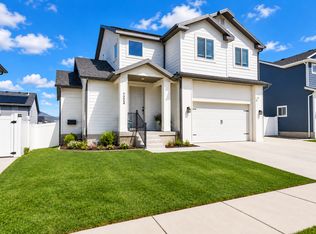 MLS ID #2186675, Stephen Ostler, Realtypath LLC. UtahRealEstate.com
 - $600,0006 bd4 ba3.7k sqft7485 N White Birch Dr, Eagle Mountain, UT 84005For SaleMLS ID #2183621, Peter Morkel, KW Westfield (Excellence). UtahRealEstate.com
- $524,9005 bd4 ba2.8k sqft7297 N Green Pasture Ln, Eagle Mountain, UT 84005For SaleMLS ID #2180657, Kammon Hiatt, KW WESTFIELD. UtahRealEstate.com
- $574,0005 bd3 ba2.5k sqft1422 E Lowe Peak Dr, Eagle Mountain, UT 84005For SaleMLS ID #2179998, Corinne Stewart, Presidio Real Estate (Executives). UtahRealEstate.com
- $549,0005 bd3 ba3.1k sqft2041 E Telegraph Rd, Eagle Mountain, UT 84005For SaleMLS ID #2184137, Rebecca Harston, KW Utah Realtors Keller Williams (Brickyard). UtahRealEstate.com
- $499,9004 bd3 ba2.8k sqft4854 E Lake Corner Dr, Eagle Mountain, UT 84005For SaleMLS ID #2169549, Jenna Gianneschi, Real Broker, LLC. UtahRealEstate.com
- $715,0005 bd4 ba3.5k sqft9707 N Hummer Dr, Eagle Mountain, UT 84005For SaleMLS ID #2168244, Justin Critchfield, Omada Real Estate (Team Plus Realty). UtahRealEstate.com
- $600,0007 bd4 ba4k sqft6078 N Boulter Peak Ln, Eagle Mountain, UT 84005For SaleMLS ID #2178178, Carolee Mecham, Cannon & Company. UtahRealEstate.com
- $519,9004 bd3 ba3.5k sqft8848 N Franklin Dr, Eagle Mountain, UT 84005For SaleMLS ID #2170166, Jose Ruiz, REALTY OF AMERICA LLC. UtahRealEstate.com
- $649,0006 bd4 ba4.1k sqft4674 N Ibapah St #830, Eagle Mountain, UT 84005For SaleMLS ID #2173824, Britta Jarvie, EXP Realty, LLC. UtahRealEstate.com
- $560,0004 bd3 ba3k sqft3972 N Wood Rd, Eagle Mountain, UT 84005For SaleMLS ID #2165158, Kyle Silva, ERA Brokers Consolidated (Utah County). UtahRealEstate.com
- $437,9004 bd2 ba2.9k sqft4673 Golden Meadow Xing, Eagle Mountain, UT 84005For SaleMLS ID #2111924, Miranda Jones, Equity Real Estate (Advantage). UtahRealEstate.com
- $559,9004 bd4 ba2.8k sqft1577 E Cardinal Dr, Eagle Mountain, UT 84005For SaleMLS ID #2180894, Bibiana Ruiz Trinidad, KW WESTFIELD. UtahRealEstate.com
- $749,9006 bd4 ba4.5k sqft9552 N Horizon Dr W #113, Eagle Mountain, UT 84005For SaleMLS ID #2152502, Duane Richins, Real Broker, LLC. UtahRealEstate.com
- $624,7004 bd4 ba2.9k sqft2819 S Silver Fox Ln, Saratoga Springs, UT 84045For SaleMLS ID #2169491, Katie Eckman-Jelitto, Equity Real Estate (Solid). UtahRealEstate.com
- $592,5004 bd3 ba3.3k sqft338 W Rye Dr N, Saratoga Springs, UT 84045For SaleMLS ID #2186132, Joe Reardon, KW Utah Realtors Keller Williams. UtahRealEstate.com
