Welcome to Barrington! This well-kept carriage-style townhome on quiet Crystal Court offers main-level living with a finished walk-out lower level backing to trees. Open living and dining with crown molding, chair rail, and wainscoting flow into a sunlit breakfast space with sliding doors to a private deck and wooded views. The kitchen features white cabinetry, granite counters, and a practical everyday layout. The primary suite includes a spa-inspired bath with double vanity, soaking tub, and separate shower, with additional bedroom space on the main level. The finished lower level adds a spacious recreation room with gas fireplace, an office, and walk-out access. Attached 2-car garage, concrete driveway, and low-maintenance living near Patterson Mill schools, shopping, and I-95.
For sale
$529,990
77 Crystal Ct, Bel Air, MD 21014
2beds
3,056sqft
Townhouse
Built in 1998
5,135 Square Feet Lot
$521,000 Zestimate®
$173/sqft
$112/mo HOA
What's special
Main-level livingWooded viewsDouble vanityPrivate deckSeparate showerSoaking tubQuiet crystal court
- 9 days
- 303
- 14
Likely to sell faster than
Zillow last checked:
Listing updated:
Listed by:
Andrew Undem 410-322-3670,
Berkshire Hathaway HomeServices Homesale Realty (800) 383-3535,
Listing Team: Sure Group
Source: Bright MLS,MLS#: MDHR2061626
Facts & features
Interior
Bedrooms & bathrooms
- Bedrooms: 2
- Bathrooms: 3
- Full bathrooms: 3
- Main level bathrooms: 3
- Main level bedrooms: 2
Basement
- Area: 1528
Heating
- Forced Air, Natural Gas
Cooling
- Central Air, Electric
Appliances
- Included: Microwave, Dishwasher, Oven/Range - Electric, Refrigerator, Gas Water Heater
Features
- Soaking Tub, Dining Area, Floor Plan - Traditional, Primary Bath(s), Recessed Lighting, Upgraded Countertops, Ceiling Fan(s), Chair Railings, Crown Molding, Formal/Separate Dining Room, Walk-In Closet(s)
- Basement: Connecting Stairway,Full,Finished,Rear Entrance,Walk-Out Access
- Number of fireplaces: 1
Interior area
- Total structure area: 3,056
- Total interior livable area: 3,056 sqft
- Finished area above ground: 1,528
- Finished area below ground: 1,528
Property
Parking
- Total spaces: 6
- Parking features: Storage, Garage Faces Front, Garage Door Opener, Inside Entrance, Attached, Driveway
- Attached garage spaces: 2
- Uncovered spaces: 4
Accessibility
- Accessibility features: None
Features
- Levels: Two
- Stories: 2
- Pool features: None
Lot
- Size: 5,135 Square Feet
Details
- Additional structures: Above Grade, Below Grade
- Parcel number: 1303304450
- Zoning: R2
- Special conditions: Standard
Construction
Type & style
- Home type: Townhouse
- Architectural style: Carriage House,Traditional
- Property subtype: Townhouse
Materials
- Stone, Vinyl Siding
- Foundation: Concrete Perimeter
Condition
- New construction: No
- Year built: 1998
Utilities & green energy
- Sewer: Public Sewer
- Water: Public
Community & HOA
Community
- Subdivision: Barrington
HOA
- Has HOA: Yes
- HOA fee: $112 monthly
Location
- Region: Bel Air
Financial & listing details
- Price per square foot: $173/sqft
- Tax assessed value: $366,067
- Annual tax amount: $3,990
- Date on market: 11/3/2026
- Listing agreement: Exclusive Right To Sell
- Ownership: Fee Simple
Estimated market value
$521,000
$495,000 - $547,000
$2,581/mo
Price history
| Date | Event | Price |
|---|---|---|
| 11/3/2026 | Listed for sale | $529,990+68.3%$173/sqft |
Source:  Bright MLS #MDHR2061626 Report a problem | ||
| 5/14/2013 | Sold | $315,000-5.1%$103/sqft |
Source: Public Record Report a problem | ||
| 1/3/2013 | Sold | $332,000+59.7%$109/sqft |
Source: Public Record Report a problem | ||
| 8/20/1997 | Sold | $207,934$68/sqft |
Source: Public Record Report a problem | ||
Public tax history
| Year | Property taxes | Tax assessment |
|---|---|---|
| 2026 | $3,990 +74.4% | $366,067 +3.9% |
| 2025 | $2,288 -38.2% | $352,200 +3.7% |
| 2024 | $3,700 +3.9% | $339,500 +3.9% |
| 2023 | $3,562 +4% | $326,800 +4% |
| 2022 | $3,423 -0.6% | $314,100 +3.9% |
| 2021 | $3,444 +2.7% | $302,333 +4% |
| 2020 | $3,353 +4.2% | $290,567 +4.2% |
| 2019 | $3,217 +0.5% | $278,800 +0.5% |
| 2018 | $3,201 -0.5% | $277,367 -0.5% |
| 2017 | $3,217 | $278,800 +1.6% |
| 2016 | -- | $274,500 |
| 2015 | -- | $274,500 |
| 2014 | $3,319 | $274,500 -5.4% |
| 2013 | -- | $290,200 |
| 2012 | -- | $290,200 |
| 2011 | -- | $290,200 -18.8% |
| 2010 | -- | $357,440 +3.4% |
| 2009 | -- | $345,620 +3.5% |
| 2008 | -- | $333,800 +3.7% |
| 2007 | -- | $321,980 +12.5% |
| 2006 | -- | $286,092 +14.3% |
| 2005 | -- | $250,206 +16.7% |
| 2004 | -- | $214,320 +1.6% |
| 2003 | -- | $210,970 +1.6% |
| 2002 | -- | $207,620 +1.6% |
| 2001 | -- | $204,270 |
Find assessor info on the county website
Monthly payment
Est. payment
Payment breakdown
Explore the cost of this home by adjusting the details. Changes won't be saved.Climate risks
Neighborhood: 21014
Nearby schools
Schools provided by the listing agent
- District: Harford County Public Schools
Source: Bright MLS. This data may not be complete. We recommend contacting the local school district to confirm school assignments for this home.


Similar homes
- $554,9002 bd3 ba2.5k sqft63 Crystal Ct, Bel Air, MD 21014For Sale

 MLS ID #MDHR2060414, Graham Burch, Cummings & Co. Realtors. Bright MLS
- $524,9003 bd4 ba2.5k sqft504 Cesky Pl, Bel Air, MD 21014For Sale
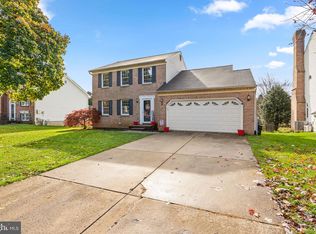 MLS ID #MDHR2061644, Zachary M Pencarski, Redfin Corp. Bright MLS
- $500,0004 bd4 ba2.2k sqft716 Deep Ridge Rd, Bel Air, MD 21014For Sale
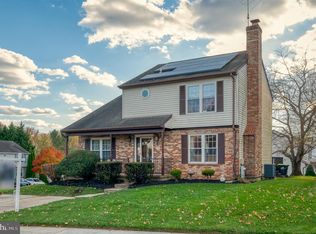 MLS ID #MDHR2061216, Lee Tessier, EXP Realty, LLC. Bright MLS
- $534,9004 bd4 ba1.9k sqft1017 E Macphail Rd, Bel Air, MD 21015For Sale
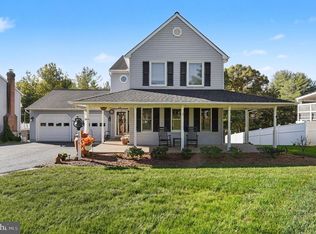 MLS ID #MDHR2061712, Jim Ferguson, Boyle & Kahoe Real Estate. Bright MLS
- $499,9993 bd3 ba2.1k sqft9 Stuart Ter, Bel Air, MD 21014For SaleMLS ID #MDHR2061708, Chris Kotula, Realty Plus Associates. Bright MLS
- $555,0003 bd3 ba2.1k sqft109 Hibiscus Ct, Bel Air, MD 21014For SaleMLS ID #MDHR2059924, Brendan Butler, Cummings & Co. Realtors. Bright MLS
- $499,0003 bd4 ba2.8k sqft212 Wellington Ct, Bel Air, MD 21014For SaleMLS ID #MDHR2060260, Tim Markland, Cummings & Co. Realtors. Bright MLS
- $474,9904 bd3 ba2.8k sqft16 W Ring Factory Rd, Bel Air, MD 21014For SaleMLS ID #MDHR2059836, Randy Pomfrey, Cummings & Co. Realtors. Bright MLS
- $500,0003 bd4 ba2.7k sqft1269 Colonnade Ln, Bel Air, MD 21015For SaleMLS ID #MDHR2060906, Lee Tessier, EXP Realty, LLC. Bright MLS
- $630,0004 bd3 ba2.5k sqft2010 Gumtree Ter, Bel Air, MD 21015For SaleMLS ID #MDHR2061534, Ellise Hall, Cummings & Co. Realtors. Bright MLS
- $509,0003 bd3 ba2.2k sqft17 Edgehill Ct, Bel Air, MD 21014For SaleMLS ID #MDHR2060876, Vladimir Falko, Samson Properties. Bright MLS
- $539,0004 bd3 ba2.1k sqft721 Bedford Rd, Bel Air, MD 21014For SaleMLS ID #MDHR2060476, Vladimir Falko, Samson Properties. Bright MLS
- $560,0003 bd2 ba1.6k sqft606 Lancelot Ln, Bel Air, MD 21015For SaleMLS ID #MDHR2061176, Bob Rich, Long & Foster Real Estate, Inc.. Bright MLS
- $599,0005 bd3 ba2.8k sqft261 Wakely Ter, Bel Air, MD 21014For SaleMLS ID #MDHR2058424, Sam Bruck, Northrop Realty. Bright MLS
- $485,0003 bd4 ba2.6k sqft1259 Colonnade Ln, Bel Air, MD 21015For SaleMLS ID #MDHR2058452, Katie Rash, Berkshire Hathaway HomeServices Homesale Realty. Bright MLS
- $499,5004 bd3 ba1.8k sqft600 E Macphail Rd, Bel Air, MD 21014For SaleMLS ID #MDHR2059414, Emily McGann, Compass. Bright MLS
- $400,0003 bd4 ba1.9k sqft257 Hunters Run Ter, Bel Air, MD 21015For SaleMLS ID #MDHR2061466, Laura Snyder, American Premier Realty, LLC. Bright MLS
- $614,9994 bd4 ba3.6k sqft213 Glenwood Rd, Bel Air, MD 21014For SaleMLS ID #MDHR2059434, Melissa Edwards, Compass. Bright MLS
- $380,0003 bd3 ba1.7k sqft374 Cinnabar Ln, Bel Air, MD 21015For SaleMLS ID #MDHR2061598, Bob Lomonico, Coldwell Banker Realty. Bright MLS
