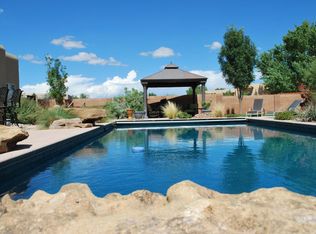
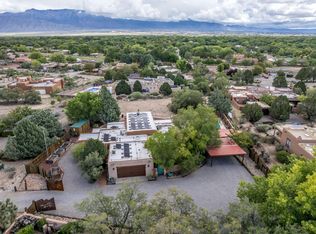
Nestled in the heart of Corrales-one of New Mexico's most beloved farming villages-this stunning adobe estate on almost an acre embodies the best of high desert living. New TPO roof scheduled for completion September 2026, along with new well pump & controller (July 2026), mean the big-ticket items are done. Authentic viga ceilings and beautiful red brick flooring set the tone throughout. Stunning Sandia Mountain views from the living room, primary bedroom and courtyard. The chef's kitchen features custom solid hickory inset cabinets, quartz countertops, a 36' gas range and a generous walk-in pantry-the same handcrafted cabinetry continues through the laundry and all three bathrooms, where granite countertops add a refined touch. Two separate primary suites offer flexibility for multigenerational living, guests or hobbies. Resort-style yard showcases professional landscaping and hardscaping, a heated diving pool with new high-end variable speed pump and new advanced oxidation water treatment system, cool-deck surround with French drains keeping the pool area clean and low maintenance, fire pit, tranquil water feature, and majestic cottonwoods providing shade. Workshop or artist studio with mini-split, RV gate, outdoor gas hookup. Tankless water heater, whole-house softener and filtration, reverse osmosis drinking water, circular driveway. Fully enclosed by handmade adobe brick fence. True Corrales lifestyle-fully realized.
For sale
$928,000
77 Dulce Ct, Corrales, NM 87048
4beds
3,023sqft
Single Family Residence
Built in 1991
0.8 Acres Lot
$905,400 Zestimate®
$307/sqft
$-- HOA
What's special
Reverse osmosis waterRv gatePool houseFire pitResort-style yardTwo separate primary suitesRed brick flooring throughout
- 118 days
- 1,490
- 129
Zillow last checked:
Listing updated:
Listed by:
Susan H Rogers 505-228-3366,
Coldwell Banker Legacy 505-293-3700
Source: SWMLS,MLS#: 1105924
Facts & features
Interior
Bedrooms & bathrooms
- Bedrooms: 4
- Bathrooms: 3
- Full bathrooms: 2
- 3/4 bathrooms: 1
Primary bedroom
- Level: Main
- Area: 224
- Dimensions: 16 x 14
Kitchen
- Level: Main
- Area: 143
- Dimensions: 11 x 13
Living room
- Level: Main
- Area: 361
- Dimensions: 19 x 19
Heating
- Central, Forced Air
Cooling
- Refrigerated
Appliances
- Included: Built-In Gas Range, Cooktop, Dryer, Dishwasher, Microwave, Refrigerator, Range Hood, Washer
- Laundry: Washer Hookup, Electric Dryer Hookup, Gas Dryer Hookup
Features
- Beamed Ceilings, Breakfast Area, Dual Sinks, High Speed Internet, Home Office, In-Law Floorplan, Jetted Tub, Living/Dining Room, Multiple Living Areas, Main Level Primary, Multiple Primary Suites, Sitting Area in Master, Utility Room
- Flooring: Brick, Carpet Free, Tile
- Windows: Casement Window(s), Double Pane Windows, Insulated Windows
- Has basement: No
- Number of fireplaces: 2
- Fireplace features: Kiva
Interior area
- Total structure area: 3,023
- Total interior livable area: 3,023 sqft
Property
Parking
- Total spaces: 2
- Parking features: Attached, Garage, Garage Door Opener
- Attached garage spaces: 2
Features
- Levels: One
- Stories: 1
- Patio & porch: Covered, Patio
- Exterior features: Courtyard, Fire Pit, Hot Tub/Spa, Private Yard, Sprinkler/Irrigation
- Has private pool: Yes
- Pool features: In Ground, Pool Cover
- Has spa: Yes
- Fencing: Back Yard,Full,Front Yard
Lot
- Size: 0.8 Acres
- Features: Lawn, Landscaped, Many Trees, Sprinkler System
Details
- Additional structures: Outbuilding, Poultry Coop, Pool House, Storage, Workshop
- Parcel number: 1015068480422
- Zoning description: A-1
Construction
Type & style
- Home type: SingleFamily
- Architectural style: Custom,Pueblo
- Property subtype: Single Family Residence
Materials
- Adobe, Frame, Stucco
- Foundation: Slab
- Roof: Flat
Condition
- Resale
- New construction: No
- Year built: 1991
Details
- Builder name: Paschich
Utilities & green energy
- Sewer: Septic Tank
- Water: Private, Well
- Utilities for property: Cable Connected, Electricity Connected, Natural Gas Connected, Sewer Connected, Water Connected
Green energy
- Energy generation: None
Community & HOA
Community
- Security: Smoke Detector(s)
- Subdivision: Sagebrush Subdivision
Location
- Region: Corrales
Financial & listing details
- Price per square foot: $307/sqft
- Tax assessed value: $874,477
- Annual tax amount: $9,356
- Date on market: 6/19/2026
- Cumulative days on market: 74 days
- Listing terms: Cash,Conventional
- Road surface type: Gravel
Estimated market value
$905,400
$860,000 - $951,000
$3,272/mo
Price history
| Date | Event | Price |
|---|---|---|
| 9/3/2026 | Listed for sale | $928,000$307/sqft |
Source:  SWMLS #1105924 Report a problem SWMLS #1105924 Report a problem | ||
| 8/9/2026 | Pending sale | $928,000$307/sqft |
Source: SWMLS #1105924 Report a problem | ||
| 8/2/2026 | Listed for sale | $928,000$307/sqft |
Source: SWMLS #1105924 Report a problem | ||
| 7/17/2026 | Pending sale | $928,000$307/sqft |
Source: SWMLS #1105924 Report a problem | ||
| 6/29/2026 | Listed for sale | $928,000$307/sqft |
Source: SWMLS #1105924 Report a problem | ||
| 6/22/2026 | Pending sale | $928,000$307/sqft |
Source: SWMLS #1105924 Report a problem | ||
| 6/20/2026 | Listed for sale | $928,000+12.5%$307/sqft |
Source: SWMLS #1105924 Report a problem | ||
| 4/28/2023 | Sold | -- |
Source: SWMLS #1029864 Report a problem | ||
| 3/22/2023 | Pending sale | $825,000$273/sqft |
Source: SWMLS #1029864 Report a problem | ||
| 2/24/2023 | Listed for sale | $825,000+50%$273/sqft |
Source: SWMLS #1029864 Report a problem | ||
| 6/14/2016 | Sold | -- |
Source: Agent Provided Report a problem | ||
| 4/6/2016 | Price change | $550,000+1.9%$182/sqft |
Source: Coldwell Banker Legacy #862854 Report a problem | ||
| 3/18/2016 | Listed for sale | $539,900+2.8%$179/sqft |
Source: Owner Report a problem | ||
| 6/10/2014 | Sold | -- |
Source: Agent Provided Report a problem | ||
| 4/9/2014 | Listed for sale | $525,000+1.2%$174/sqft |
Source: Keller Williams Realty #811670 Report a problem | ||
| 10/13/2013 | Listing removed | $519,000$172/sqft |
Source: Coldwell Banker Legacy #752942 Report a problem | ||
| 8/6/2013 | Price change | $519,000-5.1%$172/sqft |
Source: Coldwell Banker Legacy #752942 Report a problem | ||
| 7/16/2013 | Price change | $547,000-4%$181/sqft |
Source: Coldwell Banker Legacy #752942 Report a problem | ||
| 7/9/2013 | Price change | $570,000-4.5%$189/sqft |
Source: Coldwell Banker Legacy #752942 Report a problem | ||
| 4/19/2013 | Price change | $597,000-5.1%$197/sqft |
Source: Coldwell Banker Legacy #752942 Report a problem | ||
| 2/28/2013 | Listed for sale | $629,000-8.7%$208/sqft |
Source: Coldwell Banker Legacy #752942 Report a problem | ||
| 8/17/2012 | Listing removed | $689,000$228/sqft |
Source: AllStar Realty LLC #737681 Report a problem | ||
| 8/10/2012 | Price change | $689,000-6.8%$228/sqft |
Source: AllStar Realty LLC #737681 Report a problem | ||
| 7/4/2012 | Listed for sale | $739,000$244/sqft |
Source: AllStar Realty LLC #737681 Report a problem | ||
| 12/16/2006 | Sold | -- |
Source: Agent Provided Report a problem | ||
Public tax history
| Year | Property taxes | Tax assessment |
|---|---|---|
| 2025 | $9,091 -4.7% | $291,492 -1.9% |
| 2024 | $9,538 +55.4% | $297,149 +56.1% |
| 2023 | $6,139 +2% | $190,405 +3% |
| 2022 | $6,018 +0.9% | $184,859 +3% |
| 2021 | $5,965 +3% | $179,475 +3% |
| 2020 | $5,791 | $174,248 |
| 2019 | -- | $174,248 |
| 2018 | $5,423 +3.1% | $174,248 |
| 2017 | $5,260 | $174,248 +12.8% |
| 2016 | $5,260 +1.7% | $154,500 +26.7% |
| 2014 | $5,171 | $121,970 -14% |
| 2013 | $5,171 | $141,840 -67.1% |
| 2011 | -- | $431,519 |
Find assessor info on the county website
Monthly payment
Est. payment
Payment breakdown
Explore the cost of this home by adjusting the details. Changes won't be saved.Climate risks
Neighborhood: 87048
Nearby schools
Schools provided by the listing agent
- Elementary: Corrales
- Middle: Taylor
- High: Cibola
Source: SWMLS. This data may not be complete. We recommend contacting the local school district to confirm school assignments for this home.

Similar homes
- $889,9003 bd3 ba3k sqft134 Tierra Encantada, Corrales, NM 87048For Sale
 MLS ID #1109171, Nell R Lang, Yellow Brick Road Real Estate. SWMLS
 - $895,0004 bd3 ba2.6k sqft23 Sagebrush Cir, Corrales, NM 87048For Sale
 MLS ID #1111853, Jennifer C Graham, Realty One of New Mexico. SWMLS
 - $899,0004 bd3 ba3k sqft55 El Dorado Rd, Corrales, NM 87048For Sale
 MLS ID #1104940, Ann Taylor, Corrales Realty. SWMLS
 - $859,0003 bd4 ba2.6k sqft125 Martha Ct, Corrales, NM 87048For Sale
 MLS ID #1111500, Jeanne Kuriyan, Keller Williams Realty. SWMLS
