Rare New Construction — Design Your Dream Estate Before It's Built
The one opportunity buyers almost never get: a fully envisioned luxury estate you can still make entirely your own.
Set on an expansive 22,600 SF lot — over half an acre — this to-be-built residence offers 7,409 SF of living space with 7 bedrooms and 7.5 baths, thoughtfully composed across a 3,709 SF main house, a spectacular 2,500 SF finished lower level, and a detached ADU. A private elevator connects every level.
A lower level unlike anything else. With soaring 11-foot ceilings and light wells that flood the space with natural light, the lower level redefines home entertainment around wellness and rejuvenation: a home theater, lounge, gym, sauna, and wine bar — your private resort, one floor down.
Room for everyone — and everything. A detached 1,200 SF ADU with 2 bedrooms and 2 full baths welcomes guests and extended family, or generates rental income. A 900 SF three-car garage and a 40' × 20' pool complete the estate.
Make it yours — truly yours. Through December 1, 2026, the design can be customized — or completely reimagined — giving you what buyers in this market almost never find: the chance to shape a home of this caliber from the ground up. Your finishes, your floor plan, your vision. Estimated completion: September 2028.
Buy the finished spec house in 2028, and you'll pay a premium for someone else's choices — and compete with every other buyer to do it. Secure this today, and the home that gets built is the one you imagined, at today's price.
Over half an acre of possibility. A stunning vision already in place. A rare invitation to make it yours. Your home will be designed by one of the Peninsula's most sought-after residential designers. Our architect has designed more than twenty homes in Atherton alone, along with residences for many of Silicon Valley's leading technology executives and prominent families. His gift is a simple one: listening to how a family truly wants to live, and transforming that dream into reality. Over the course of more than four decades, he has designed and entitled well over 2,000 high-end residential projects, a portfolio that collectively has grossed in excess of $6 billion in sales. His work has been featured in national and several regional publications, including the Associated Press, USA Today, Architect/Builder Magazine, Gentry Magazine, and the San Jose Mercury News. His clientele spans a distinguished range of homeowners, contractors, professional athletes, business owners, and upper-level executives of Fortune 1000 companies.
For sale by owner
$20,000,000
77 Edge Rd, Atherton, CA 94027
7beds
7,409sqft
SingleFamily
Built in 2026
0.52 Acres Lot
$-- Zestimate®
$2,699/sqft
$-- HOA
What's special
Wine barHome theater
- 68 days
- 4,234
- 54
Listed by:
Property Owner (650) 996-1114
Facts & features
Interior
Bedrooms & bathrooms
- Bedrooms: 7
- Bathrooms: 8
- Full bathrooms: 7
- 1/2 bathrooms: 1
Heating
- Forced air, Gas
Cooling
- Central, Solar
Appliances
- Included: Dishwasher, Dryer, Freezer, Garbage disposal, Microwave, Range / Oven, Refrigerator, Trash compactor, Washer
Features
- Flooring: Hardwood
- Basement: Finished
- Has fireplace: Yes
Interior area
- Total interior livable area: 7,409 sqft
Property
Parking
- Total spaces: 3
- Parking features: Garage - Detached, Off-street
Features
- Exterior features: Stucco, Wood products
- Has spa: Yes
- Has view: Yes
- View description: Mountain
Lot
- Size: 0.52 Acres
Construction
Type & style
- Home type: SingleFamily
Materials
- Roof: Metal
Condition
- New construction: No
- Year built: 2026
Community & HOA
Community
- Features: Fitness Center
Location
- Region: Atherton
Financial & listing details
- Price per square foot: $2,699/sqft
- Date on market: 7/6/2026
Estimated market value
Not available
Estimated sales range
Not available
Not available
Price history
| Date | Event | Price |
|---|---|---|
| 7/6/2026 | Listed for sale | $20,000,000$2,699/sqft |
Source: Owner Report a problem | ||
Public tax history
Tax history is unavailable.
Monthly payment
Est. payment
Payment breakdown
Explore the cost of this home by adjusting the details. Changes won't be saved.Climate risks
Neighborhood: 94027
Similar homes
- $22,000,0006 bd8 ba7.9k sqft51 Valley Rd, Atherton, CA 94027For Sale
 MLS ID #426161901, Silvia Zeng DRE #01986529, Vantage Realty. SFAR
 - $12,998,0004 bd5 ba4.2k sqft(Undisclosed Address), Atherton, CA 94027For Sale
 MLS ID #ML82060676, Nathalie D.S.A. MLSListings Inc
 - $27,800,0006 bd10 ba10k sqft97 Santiago Ave, Atherton, CA 94027New Construction
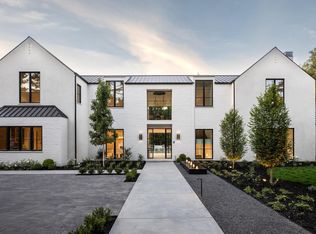 MLS ID #ML82052384, Zach Trailer. MLSListings Inc
 - $21,950,0007 bd12 ba11k sqft10285 Magdalena Rd, Los Altos Hills, CA 94024For Sale
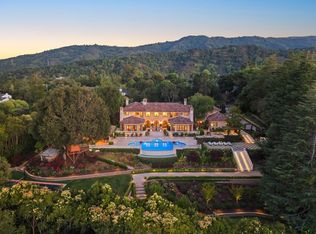 MLS ID #ML82052707, Gary Campi. MLSListings Inc
Local buyer's agents are ready to help
