A jewel box in Atherton. In a town defined by grand scale, this residence, built by a locally renowned builder and completed in 2022 is uniquely intimate. Set on approximately 0.28 acres behind mature landscaping, the 5,527-square-foot contemporary offers five bedrooms and seven bathrooms across a plan built for effortless living and entertaining. Wide-plank white oak floors, floor-to-ceiling glass, and a sculptural floating staircase anchor interiors bathed in natural light.
The pool, spa, and fire pit lounge form an outdoor sanctuary framed by green canopy and privacy. A separate guest house adds rare flexibility for extended family, staff, or a private office. The primary suite is a study in calm, with floor-to-ceiling glass framing treetop views.
A fully integrated Savant system commands lighting, climate, and entertainment from a single interface, complemented by built-in multi-room audio flowing from the great room to the pool terrace. Gated, camera-monitored security adds privacy and peace of mind.
Total of 5 Bedrooms | 5 Full & 2 Half Baths | 5,527 SF | 0.28± Acres | Main House + Guest House/ADU | Pool, Spa & Fire Pit | Attached Garage & Detached Carport | Built 2022
Conveniently situated between San Francisco and San Jose, proximity to Stanford and Sand Hill corridor
For sale
$12,998,000
Atherton, CA 94027
4beds
4,286sqft
Single Family Residence, Residential
Built in 2022
0.28 Acres Lot
$12,488,300 Zestimate®
$3,033/sqft
$-- HOA
What's special
- 7 hours
- 207
- 9
Zillow last checked:
Listing updated:
Listed by:
Nathalie D.S.A 01351482 650-804-9696,
Christie's International Real Estate Sereno 650-643-4663
Source: MLSListings Inc,MLS#: ML82060676
Facts & features
Interior
Bedrooms & bathrooms
- Bedrooms: 4
- Bathrooms: 5
- Full bathrooms: 4
- 1/2 bathrooms: 1
Dining room
- Features: DiningFamilyCombo
Family room
- Features: SeparateFamilyRoom
Heating
- Central Forced Air
Cooling
- Central Air
Features
- Fireplace features: Family Room
Interior area
- Total structure area: 4,286
- Total interior livable area: 4,286 sqft
Video & virtual tour
Property
Parking
- Total spaces: 2
- Parking features: Attached, Carport
- Attached garage spaces: 1
- Carport spaces: 1
- Covered spaces: 2
Features
- Stories: 2
- Pool features: Pool Cover, Heated, Pool/Spa Combo
- Spa features: Pool/SpaCombo
Lot
- Size: 0.28 Acres
Details
- Parcel number: 074012390
- Zoning: R10000
- Special conditions: Standard
Construction
Type & style
- Home type: SingleFamily
- Property subtype: Single Family Residence, Residential
Materials
- Foundation: Other
- Roof: Flat
Condition
- New construction: No
- Year built: 2022
Utilities & green energy
- Gas: PublicUtilities
- Sewer: Public Sewer
- Water: Public
- Utilities for property: Public Utilities, Water Public
Community & HOA
Location
- Region: Atherton
Financial & listing details
- Price per square foot: $3,033/sqft
- Date on market: 9/10/2026
- Listing agreement: ExclusiveRightToSell
Estimated market value
$12,488,300
$11.86M - $13.11M
Not available
Price history
| Date | Event | Price |
|---|---|---|
| 9/10/2026 | Listed for sale | $12,998,000+34.3%$3,033/sqft |
Source:  MLSListings Inc #ML82060676 Report a problem MLSListings Inc #ML82060676 Report a problem | ||
| 12/1/2022 | Sold | $9,675,000+287%$2,257/sqft |
Source: Public Record Report a problem | ||
| 7/31/2020 | Sold | $2,500,000$583/sqft |
Source: Public Record Report a problem | ||
Public tax history
| Year | Property taxes | Tax assessment |
|---|---|---|
| 2025 | $111,857 +1.2% | $10,065,870 +2% |
| 2024 | $110,498 +1.6% | $9,868,500 +2% |
| 2023 | $108,764 +147.8% | $9,675,000 +151.3% |
| 2022 | $43,899 +50.6% | $3,850,000 +54% |
| 2021 | $29,145 | $2,500,000 +5213.7% |
| 2020 | -- | $47,048 +2% |
| 2019 | $2,037 +3.9% | $46,126 +2% |
| 2018 | $1,960 -43% | $45,222 +2% |
| 2017 | $3,438 +62.3% | $44,336 +2% |
| 2016 | $2,118 -7.4% | $43,467 +1.5% |
| 2015 | $2,287 | $42,815 +2% |
| 2014 | $2,287 | $41,977 +0.5% |
| 2013 | -- | $41,788 +2% |
| 2012 | -- | $40,969 |
| 2011 | -- | $40,969 +2.8% |
| 2010 | -- | $39,866 -0.2% |
| 2009 | -- | $39,961 +2% |
| 2008 | -- | $39,178 +2% |
| 2007 | -- | $38,410 +2% |
| 2006 | -- | $37,657 |
| 2005 | -- | $37,657 +4% |
| 2004 | -- | $36,196 +1.9% |
| 2003 | -- | $35,533 +2% |
| 2002 | -- | $34,837 +2% |
| 2001 | -- | $34,154 +2% |
| 2000 | -- | $33,485 |
Monthly payment
Est. payment
Payment breakdown
Explore the cost of this home by adjusting the details. Changes won't be saved.Climate risks
Neighborhood: 94027
Nearby schools
Schools provided by the listing agent
- District: LasLomitasElementary
Source: MLSListings Inc. This data may not be complete. We recommend contacting the local school district to confirm school assignments for this home.
Similar homes
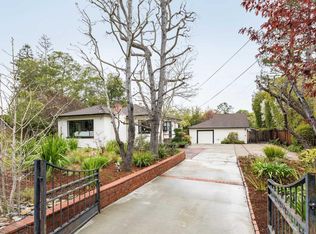
- $9,850,0005 bd4 ba5.1k sqft333 Walsh Rd, Atherton, CA 94027For Sale
 MLS ID #ML82046289, The Dreyfus Group. MLSListings Inc
 - $13,800,0004 bd6 ba3.6k sqft12271 Hilltop Dr, Los Altos Hills, CA 94024For Sale
 MLS ID #ML82059479, Gary Campi. MLSListings Inc
 - $7,995,0004 bd4 ba3.1k sqft1780 Bay Laurel Dr, Menlo Park, CA 94025For Sale
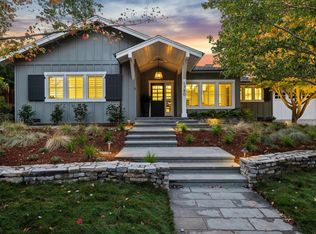 MLS ID #ML82060104, Kelly Griggs. MLSListings Inc
 - $6,880,0005 bd4 ba4.4k sqft2120 Stockbridge Ave, Woodside, CA 94062For Sale
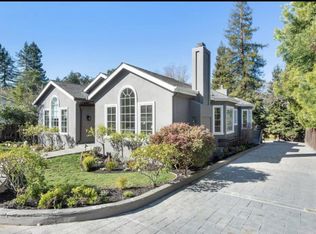 MLS ID #ML82056698, Jose Dos Ramos. MLSListings Inc
Local buyer's agents are ready to help
