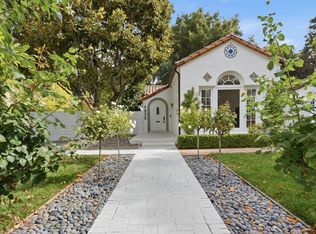
Behind gates on more than an acre, this gorgeous Spanish Colonial Revival residence blends a century of character with a complete interior renovation for contemporary living. Nearly 4,000 square feet span two levels with wide-plank floors, natural stone finishes, abundant light, expansive formal spaces, a dedicated office, and five bedrooms, including two guest suites and an inviting primary suite. The enormous kitchen features a double waterfall island and Thermador appliances. Outside, a private Mediterranean-inspired setting offers a pool, changing cabana, lush lawn, sports court, patio space, and covered dining area. Air conditioning, 2-car garage with finished basement. Ideally located in North Los Altos, the property is minutes from downtown, parks, The Village at San Antonio Center, and major commute routes. Gardner Bullis Elementary, Egan Junior High, and Los Altos High are all within a mile or less (buyer to verify eligibility).
For sale
$9,988,000
125 Los Altos Ave, Los Altos, CA 94022
5beds
3,961sqft
Single Family Residence, Residential
Built in 1926
1.08 Acres Lot
$-- Zestimate®
$2,522/sqft
$-- HOA
What's special
- 11 hours
- 563
- 43
Zillow last checked:
Listing updated:
Listed by:
DeLeon Team 70010006 650-300-0888,
Deleon Realty 650-543-8500
Source: MLSListings Inc,MLS#: ML82060708
Facts & features
Interior
Bedrooms & bathrooms
- Bedrooms: 5
- Bathrooms: 5
- Full bathrooms: 4
- 1/2 bathrooms: 1
Rooms
- Room types: Bonus Room, Office
Bedroom
- Features: GroundFloorBedroom, WalkinCloset, PrimaryBedroomonGroundFloor, PrimaryBedroom2plus
Bathroom
- Features: DoubleSinks, Marble, PrimaryStallShowers, StallShower2plus, Tile, HalfonGroundFloor
Dining room
- Features: BreakfastBar, EatinKitchen, FormalDiningRoom
Family room
- Features: SeparateFamilyRoom
Kitchen
- Features: _220VoltOutlet, Countertop_Marble, IslandwithSink, Pantry, Skylights
Heating
- Central Forced Air Gas, 2 plus Zones
Cooling
- Central Air
Appliances
- Included: Gas Cooktop, Dishwasher, Disposal, Range Hood, Ice Maker, Microwave, Built In Oven, Electric Oven, Refrigerator, Wine Refrigerator, Dryer, Washer
- Laundry: Upper Floor, Inside
Features
- High Ceilings, One Or More Skylights, Walk-In Closet(s)
- Flooring: Tile, Wood
Interior area
- Total structure area: 3,961
- Total interior livable area: 3,961 sqft
Video & virtual tour
Property
Parking
- Total spaces: 4
- Parking features: Attached, Electric Gate, Garage Door Opener
- Attached garage spaces: 2
Features
- Stories: 2
- Patio & porch: Balcony/Patio
- Exterior features: Back Yard, Fenced, Gazebo
- Pool features: In Ground, Pool Sweep
- Fencing: Perimeter,Gate,Mixed Height Type,Other,Wood
- Has view: Yes
- View description: Forest/Woods
Lot
- Size: 1.08 Acres
- Features: Level
Details
- Additional structures: Other, Pergola
- Parcel number: 16731020
- Zoning: R1
- Special conditions: Standard
Construction
Type & style
- Home type: SingleFamily
- Architectural style: Mediterranean,Spanish
- Property subtype: Single Family Residence, Residential
Materials
- Foundation: Concrete Perimeter and Slab, Wood Frame
- Roof: Flat, Tile
Condition
- New construction: No
- Year built: 1926
Utilities & green energy
- Gas: PublicUtilities
- Water: Public
- Utilities for property: Public Utilities, Water Public
Community & HOA
Location
- Region: Los Altos
Financial & listing details
- Price per square foot: $2,522/sqft
- Tax assessed value: $8,501,000
- Date on market: 9/10/2026
- Listing agreement: ExclusiveRightToSell
Estimated market value
Not available
Estimated sales range
Not available
Not available
Price history
| Date | Event | Price |
|---|---|---|
| 9/10/2026 | Listed for sale | $9,988,000+17.5%$2,522/sqft |
Source:  MLSListings Inc #ML82060708 Report a problem MLSListings Inc #ML82060708 Report a problem | ||
| 8/18/2025 | Sold | $8,501,000+6.3%$2,146/sqft |
Source: MLSListings Inc #ML82017827 Report a problem | ||
| 8/12/2025 | Pending sale | $7,995,000$2,018/sqft |
Source: MLSListings Inc #ML82017827 Report a problem | ||
Public tax history
| Year | Property taxes | Tax assessment |
|---|---|---|
| 2026 | -- | $8,501,000 +2750.6% |
| 2025 | $6,456 +9.8% | $298,215 +2% |
| 2024 | $5,882 +1.5% | $292,369 +2% |
| 2023 | $5,793 -6.4% | $286,637 +2% |
| 2022 | $6,190 +8% | $281,018 +2% |
| 2021 | $5,733 +9.8% | $275,509 +1% |
| 2020 | $5,221 | $272,685 +2% |
| 2019 | $5,221 +2.3% | $267,340 +2% |
| 2018 | $5,103 | $262,099 +2% |
| 2017 | $5,103 +9.9% | $256,961 +2% |
| 2016 | $4,643 0% | $251,923 +1.5% |
| 2015 | $4,645 +2.7% | $248,140 +2% |
| 2014 | $4,522 | $243,280 +0.5% |
| 2013 | -- | $242,182 +2% |
| 2012 | -- | $237,434 +2% |
| 2011 | -- | $232,780 +0.8% |
| 2010 | -- | $231,041 -0.2% |
| 2009 | -- | $231,591 +2% |
| 2008 | -- | $227,051 +2% |
| 2007 | -- | $222,600 +2% |
| 2006 | -- | $218,236 +2% |
| 2005 | -- | $213,958 +2% |
| 2004 | -- | $209,764 +1.9% |
| 2003 | -- | $205,921 +2% |
| 2002 | -- | $201,884 +2% |
| 2001 | -- | $197,927 |
Find assessor info on the county website
Monthly payment
Est. payment
Payment breakdown
Explore the cost of this home by adjusting the details. Changes won't be saved.Climate risks
Neighborhood: 94022
Nearby schools
Schools provided by the listing agent
- Elementary: GardnerBullisElementary
- Middle: ArdisGEganIntermediate
- High: LosAltosHigh_1
- District: LosAltosElementary
Source: MLSListings Inc. This data may not be complete. We recommend contacting the local school district to confirm school assignments for this home.
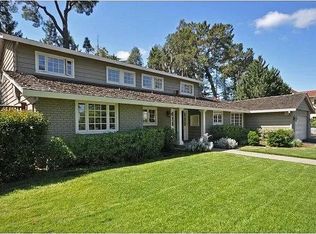
- $4,846,8005 bd3 ba2.5k sqft270 Stratford Pl, Los Altos, CA 94022Off Market
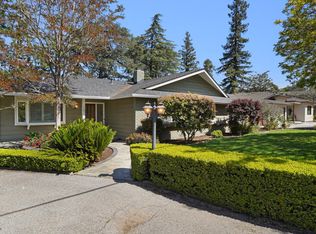
- $5,254,7004 bd3 ba3.1k sqft280 Stratford Pl, Los Altos, CA 94022Off Market
- $4,342,7004 bd2 ba2.4k sqft121 Los Altos Ave, Los Altos, CA 94022Off Market

- $4,750,4004 bd2 ba2.3k sqft245 Mount Hamilton Ave, Los Altos, CA 94022Off Market
Similar homes
- $13,800,0004 bd6 ba3.6k sqft12271 Hilltop Dr, Los Altos Hills, CA 94024For Sale
 MLS ID #ML82059479, Gary Campi. MLSListings Inc
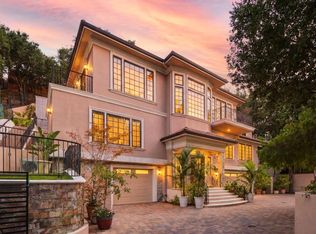
 - $6,888,8885 bd5 ba4.3k sqft730 S El Monte Ave, Los Altos, CA 94022For Sale
 MLS ID #ML82055186, Julie Tsai Law. MLSListings Inc
 - $8,498,0006 bd4 ba2.7k sqft1535 Cowper St, Palo Alto, CA 94301For Sale
 MLS ID #ML82057940, Annie Watson. MLSListings Inc
 - $12,988,0005 bd5 ba4k sqft1700 Esberg Rd, Los Altos, CA 94024For Sale
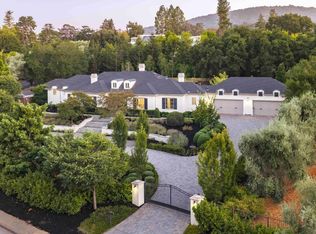 MLS ID #ML82059036, DeLeon Team. MLSListings Inc
Local buyer's agents are ready to help
