Location, Location! Well maintained cape cod on a cul de sac in Clifton's Delewanna section. Located just 0.9 miles from the Delewanna Train Station, this home is being offered for the first time in 60 years and just waiting for it's next owner to bring it up to date. Featuring 4 BR's, 3 full baths, central a/c, forced air heat, a spacious deck, spacious backyard, oversized kitchen, partially finished basement, with full bath (non-functioning shower) and detached garage. There is also a gas line to BBQ grill and a storage shed. All appliances included. Loads of potential! Close to schools, parks, major highways and NYC Train/transit.
Under contract
$619,000
77 High, Clifton City, NJ 07014
4beds
--sqft
Single Family Residence
Built in 1957
6,969 Square Feet Lot
$688,600 Zestimate®
$--/sqft
$-- HOA
What's special
Detached garageForced air heatAll appliances includedOversized kitchenSpacious backyardSpacious deckStorage shed
- 50 days
- 127
- 1
Zillow last checked:
Listing updated:
Listed by:
Karen Kelly 201-655-4727,
Coldwell Banker Realty
Source: GSMLS,MLS#: 4049205
Facts & features
Interior
Bedrooms & bathrooms
- Bedrooms: 4
- Bathrooms: 3
- Full bathrooms: 3
Bedroom 1
- Level: First
Bedroom 2
- Level: First
Bedroom 3
- Level: Second
Bedroom 4
- Level: Second
Kitchen
- Features: Eat-in Kitchen
- Level: First
Living room
- Level: First
Basement
- Features: Bath(s) Other, Laundry Room, Rec Room, Utility Room
Heating
- 1 Unit, Natural Gas
Cooling
- 1 Unit, Central Air
Appliances
- Included: Gas Cooktop, Dishwasher, Dryer, Refrigerator, Washer, Gas Water Heater
- Laundry: In Basement
Features
- Workshop
- Flooring: Carpet, Vinyl-Linoleum, Wood
- Doors: Storm Door(s)
- Windows: Storm Window(s), Blinds, Shades
- Basement: Yes,Bilco-Style Door,Partially Finished,Full
- Has fireplace: No
Video & virtual tour
Property
Parking
- Total spaces: 4
- Parking features: Additional Parking, Asphalt, Detached Garage, Garage
- Garage spaces: 1
- Uncovered spaces: 4
Features
- Patio & porch: Deck, Open Porch(es)
- Exterior features: Barbecue, Curbs
- Fencing: Privacy,Wood
- Has view: Yes
- View description: Skyline
Lot
- Size: 6,969 Square Feet
- Dimensions: 50 x 143
- Features: Cul-De-Sac
Details
- Parcel number: 2502000590007000130000
Construction
Type & style
- Home type: SingleFamily
- Architectural style: Cape Cod
- Property subtype: Single Family Residence
Materials
- Vinyl Siding
- Roof: Asphalt Shingle
Condition
- Year built: 1957
Utilities & green energy
- Gas: Gas In Street
- Sewer: Public Sewer
- Water: Public
- Utilities for property: Gas In Street, Garbage Included
Community & HOA
Community
- Features: Storage
Location
- Region: Clifton
Financial & listing details
- Tax assessed value: $178,300
- Annual tax amount: $10,928
- Date on market: 8/27/2026
- Exclusions: Personal Property
- Ownership type: Fee Simple
Estimated market value
$688,600
$654,000 - $723,000
$4,040/mo
Price history
| Date | Event | Price |
|---|---|---|
| 9/11/2026 | Pending sale | $619,000 |
Source:  NJMLS #26032814 Report a problem NJMLS #26032814 Report a problem | ||
| 8/27/2026 | Listed for sale | $619,000 |
Source:  GSMLS #4049205 Report a problem GSMLS #4049205 Report a problem | ||
Public tax history
| Year | Property taxes | Tax assessment |
|---|---|---|
| 2025 | $10,334 +2.5% | $178,300 |
| 2024 | $10,081 | $178,300 |
| 2023 | $10,081 +1.5% | $178,300 |
| 2022 | $9,931 +4.4% | $178,300 |
| 2021 | $9,512 +0.4% | $178,300 |
| 2020 | $9,474 +0.6% | $178,300 |
| 2019 | $9,419 +1.1% | $178,300 |
| 2018 | $9,314 +2% | $178,300 |
| 2017 | $9,129 +1% | $178,300 |
| 2016 | $9,038 +2.2% | $178,300 |
| 2015 | $8,847 +2.7% | $178,300 |
| 2014 | $8,615 +1.4% | $178,300 |
| 2013 | $8,492 +2.3% | $178,300 |
| 2012 | $8,298 +3.2% | $178,300 |
| 2011 | $8,041 +3.1% | $178,300 |
| 2010 | $7,802 | $178,300 |
| 2009 | -- | $178,300 |
| 2008 | -- | $178,300 |
| 2007 | -- | $178,300 +1% |
| 2006 | -- | $176,500 |
| 2005 | -- | $176,500 |
| 2004 | $5,892 | $176,500 +1.6% |
| 2003 | -- | $173,700 |
| 2002 | -- | $173,700 |
| 2001 | -- | $173,700 |
Find assessor info on the county website
Monthly payment
Est. payment
Payment breakdown
Explore the cost of this home by adjusting the details. Changes won't be saved.Climate risks
Neighborhood: Delawanna
Nearby schools
Schools provided by the listing agent
- High: Clifton
Source: GSMLS. This data may not be complete. We recommend contacting the local school district to confirm school assignments for this home.
Similar homes
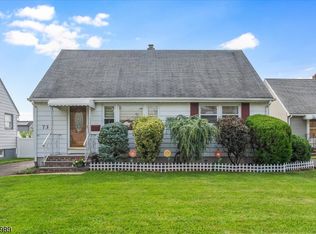
- $599,0004 bd2 ba-- sqft29 Larkspur Ln, Clifton City, NJ 07013For Sale
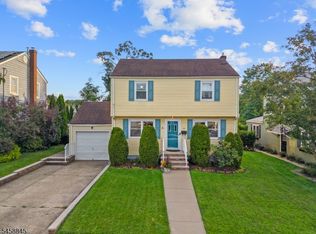 MLS ID #4058399, Mahmoud Ijbara, Gild Realty. GSMLS
 - $589,9004 bd2 ba-- sqft61 Doherty Dr, Clifton City, NJ 07013For Sale
 MLS ID #4058738, Heather Chapman, Re/Max Country Realty. GSMLS
 - $649,9003 bd3 ba-- sqft286 Pershing Rd, Clifton City, NJ 07013For Sale
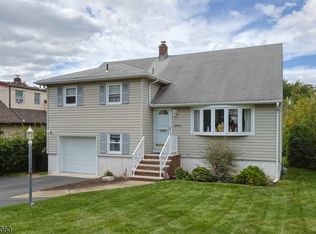 MLS ID #4056823, Dominick Farelli, Coldwell Banker Realty. GSMLS
 - $599,0003 bd2 ba-- sqft59 Huron Ave, Clifton City, NJ 07013For Sale
 MLS ID #4050615, David H Vanegas, Exp Realty, Llc. GSMLS
