Welcome to 77 Morrow Lane in Boonville! This nearly 1/2-acre property on a quiet dead-end street offers a rural setting with a spacious floor plan and many recent updates throughout. Inside, you’ll find brand-new laminate wood plank flooring, fresh paint, updated drywall and trim, new baseboards, replaced interior doors and hardware, and an opened-up living room wall that creates a more open feel. The kitchen features new appliances, new John Boos butcher block countertops, painted green cabinets, updated cabinet hardware, an added island, and an additional cabinet near the refrigerator. Both full bathrooms are located on the main level, including an updated primary bathroom. Additional updates include seller-reported new electrical panels updated to code, grounded GFCI outlets, a new ceiling in part of the home, and a replaced front door with large glass detail. The basement offers a walk-out entrance, laundry area, additional storage, and extra usable space, with washer and dryer included. Outside, enjoy a fenced backyard with mature trees, covered patio, storage shed, and covered paved parking for two vehicles at the front of the home with convenient access to the front or side entrance.
Pending
$204,900
77 Morrow Ln, Boonville, IN 47601
2beds
1,350sqft
Single Family Residence
Built in 1975
0.46 Acres Lot
$206,100 Zestimate®
$--/sqft
$-- HOA
What's special
Laundry areaStorage shedSpacious floor planWasher and dryer includedQuiet dead-end streetCovered patioUpdated primary bathroom
- 32 days |
- 79 |
- 1 |
Likely to sell faster than
Zillow last checked:
Listing updated:
Listed by:
Carson Lowry Cell:812-305-4663,
RE/MAX REVOLUTION
Source: IRMLS,MLS#: 202624354
Facts & features
Interior
Bedrooms & bathrooms
- Bedrooms: 2
- Bathrooms: 2
- Full bathrooms: 2
- Main level bedrooms: 2
Bedroom 1
- Level: Main
Bedroom 2
- Level: Main
Kitchen
- Level: Main
- Area: 256
- Dimensions: 16 x 16
Living room
- Level: Main
- Area: 320
- Dimensions: 20 x 16
Heating
- Natural Gas, Forced Air
Cooling
- Central Air
Features
- Basement: Full,Brick
- Number of fireplaces: 1
- Fireplace features: Wood Burning
Interior area
- Total structure area: 2,025
- Total interior livable area: 1,350 sqft
- Finished area above ground: 1,350
- Finished area below ground: 0
Video & virtual tour
Property
Features
- Levels: One
- Stories: 1
Lot
- Size: 0.46 Acres
- Features: Level
Details
- Additional structures: Shed
- Parcel number: 870936300010.000003
Construction
Type & style
- Home type: SingleFamily
- Property subtype: Single Family Residence
Materials
- Brick
Condition
- New construction: No
- Year built: 1975
Utilities & green energy
- Sewer: City
- Water: City
Community & HOA
Community
- Subdivision: Mac Ray Acres
Location
- Region: Boonville
Financial & listing details
- Tax assessed value: $161,200
- Annual tax amount: $1,510
- Date on market: 6/19/2026
Estimated market value
$206,100
$196,000 - $216,000
$1,590/mo
Price history
| Date | Event | Price |
|---|---|---|
| 6/22/2026 | Pending sale | $204,900 |
Source:  IRMLS #202624354 Report a problem IRMLS #202624354 Report a problem | ||
| 6/19/2026 | Listed for sale | $204,900+24.2% |
Source: IRMLS #202624354 Report a problem | ||
| 3/2/2023 | Sold | $165,000+8.2% |
Source: IRMLS #202302163 Report a problem | ||
| 1/26/2023 | Pending sale | $152,500 |
Source: IRMLS #202302163 Report a problem | ||
| 1/25/2023 | Price change | $152,500-10.3% |
Source: IRMLS #202302163 Report a problem | ||
| 12/25/2022 | Price change | $170,000+33.9%$126/sqft |
Source: Owner Report a problem | ||
| 9/24/2021 | Pending sale | $127,000 |
Source: IRMLS #202139908 Report a problem | ||
| 9/22/2021 | Listed for sale | $127,000 |
Source: IRMLS #202139908 Report a problem | ||
Public tax history
| Year | Property taxes | Tax assessment |
|---|---|---|
| 2025 | $1,537 -1% | $161,200 +4.9% |
| 2024 | $1,553 +31.6% | $153,700 +2.1% |
| 2023 | $1,180 +8.8% | $150,500 +25.1% |
| 2022 | $1,085 -46.7% | $120,300 +10% |
| 2021 | $2,035 +112.4% | $109,400 +8% |
| 2020 | $958 +2% | $101,300 +8% |
| 2019 | $939 +3.4% | $93,800 +2.1% |
| 2018 | $908 +2.3% | $91,900 +3.5% |
| 2017 | $888 -2.7% | $88,800 +2.3% |
| 2016 | $913 +1.1% | $86,800 -2.1% |
| 2014 | $903 +3.4% | $88,700 -0.8% |
| 2013 | $873 +13% | $89,400 +6.8% |
| 2012 | $773 -2.8% | $83,700 -2% |
| 2011 | $795 +7.1% | $85,400 +0.8% |
| 2010 | $743 -8.3% | $84,700 |
| 2009 | $810 +37.8% | $84,700 +1.8% |
| 2007 | $588 -30.8% | $83,200 +5.9% |
| 2006 | $850 | $78,600 |
| 2005 | -- | $78,600 |
Find assessor info on the county website
Monthly payment
Est. payment
Payment breakdown
Explore the cost of this home by adjusting the details. Changes won't be saved.Climate risks
Neighborhood: 47601
Nearby schools
GreatSchools rating
- 6/10Oakdale Elementary SchoolGrades: K-5Distance: 0.8 mi
- 8/10Boonville Middle SchoolGrades: 6-8Distance: 1.2 mi
- 4/10Boonville High SchoolGrades: 9-12Distance: 1.7 mi
Schools provided by the listing agent
- Elementary: Oakdale
- Middle: Boonville
- High: Boonville
- District: Warrick County School Corp.
Source: IRMLS. This data may not be complete. We recommend contacting the local school district to confirm school assignments for this home.
- $173,6002 bd1 ba1.3k sqft99 Morrow Ln, Boonville, IN 47601Off Market
- $162,6002 bd2 ba1.5k sqft766 Maple Grove Rd, Boonville, IN 47601Off Market
- $320,9003 bd2 ba2.1k sqft88 N Morrow Ln, Boonville, IN 47601Off Market
- $267,3003 bd2 ba1.4k sqft722 W Maple Grove Rd, Boonville, IN 47601Off Market
- $47,8003 bd1 ba708 sqft800 Maple Grove Rd, Boonville, IN 47601Off Market
- $57,0003 bd1 ba906 sqft66 Morrow Ln, Boonville, IN 47601Off Market
- $65,7001 bd1 ba780 sqft866 Maple Grove Rd, Boonville, IN 47601Off Market
- $209,7003 bd1 ba1.9k sqft700 Maple Grove Rd, Boonville, IN 47601Off Market
A local agent can set up tours, give advice and negotiate with sellers.
Similar homes
- $199,0003 bd2 ba1.9k sqft401 N 6th St, Boonville, IN 47601For Sale
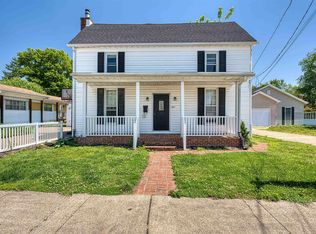 MLS ID #202617920, Jordan Fulks, ERA FIRST ADVANTAGE REALTY, INC. IRMLS
 - $184,9003 bd1 ba1.6k sqft2311 Lashbrook Rd, Boonville, IN 47601For Sale
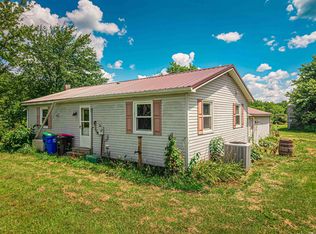 MLS ID #202625795, Jonah Hartsburg, Hoosier Hub Realty LLC. IRMLS
 - $160,0003 bd1 ba1.1k sqft1309 N Parklane Dr, Boonville, IN 47601For Sale
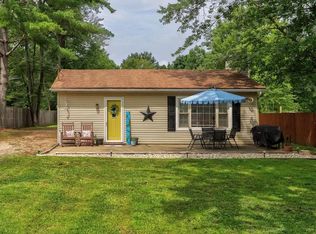 MLS ID #202627359, Trae Dauby, Dauby Real Estate. IRMLS
 - $237,9004 bd3 ba1.7k sqft1323 Maxville Rd, Boonville, IN 47601For Sale
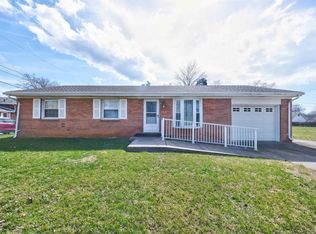 MLS ID #202607655, Shannon N Kendle, Key Associates Signature Realty. IRMLS
 - $299,9003 bd2 ba1.6k sqft1477 W Sunset Dr, Boonville, IN 47601For SaleMLS ID #202628798, Janice E Miller, ERA FIRST ADVANTAGE REALTY, INC. IRMLS
- $186,0003 bd1 ba999 sqft204 W Olive St, Boonville, IN 47601For SaleMLS ID #202626177, Ashlyn Derr, ERA FIRST ADVANTAGE REALTY, INC. IRMLS
- $195,0003 bd1 ba1.7k sqft608 E Moore St, Boonville, IN 47601For SaleMLS ID #202619949, Rebecca Busch, Catanese Real Estate. IRMLS
- $214,9002 bd1 ba972 sqft423 N 3rd St, Boonville, IN 47601For SaleMLS ID #202608004, Caroline Constantino, ERA FIRST ADVANTAGE REALTY, INC. IRMLS
- $159,5003 bd1 ba1.7k sqft1011 S 1st St, Boonville, IN 47601For SaleMLS ID #202620655, Tim Ferguson, F.C. TUCKER EMGE. IRMLS
- $259,9003 bd1 ba1.4k sqft422 N Plank Rd, Boonville, IN 47601For SaleMLS ID #202626887, Jessie L Gross, F.C. TUCKER EMGE. IRMLS
- $209,0002 bd1 ba1.2k sqft3001 Lynch Rd, Evansville, IN 47711For SaleMLS ID #202627722, Marty Williams, Elite Home and Land Realty. IRMLS
- $135,0004 bd1 ba1.6k sqft1202 N 3rd St, Boonville, IN 47601For SaleMLS ID #202624353, Jerrod W Eagleson, KELLER WILLIAMS CAPITAL REALTY. IRMLS
- $199,9003 bd2 ba1k sqft742 W Holly Dr, Santa Claus, IN 47579For SaleMLS ID #202629166, Dustin Nevil, RALPH SMITH AUCTION REALTY LLC. IRMLS
- $225,0003 bd2 ba1.2k sqft5633 Anderson Rd, Newburgh, IN 47630For SaleMLS ID #202626281, Ryan Kingsbury, KELLER WILLIAMS CAPITAL REALTY. IRMLS
- $125,0002 bd2 ba1.2k sqft423 W Sycamore St, Boonville, IN 47601For SaleMLS ID #202616188, Colton Glaser, KELLER WILLIAMS CAPITAL REALTY. IRMLS
- $115,0002 bd1 ba780 sqft618 E Short Elm St, Boonville, IN 47601For SaleMLS ID #202613852, Krista Wilhite, Trueblood Real Estate. IRMLS
- $229,9005 bd2 ba1.7k sqft318 W Jefferson Ave, Chandler, IN 47610For SaleMLS ID #202621659, William Ritter, @properties. IRMLS
- $199,9993 bd1 ba1.7k sqft8760 W Middleton St, Richland, IN 47634For SaleMLS ID #202613758, Chris Blake, Key Associates Signature Realty. IRMLS
- $199,9003 bd2 ba1.8k sqft230 S Main St, Chrisney, IN 47611For SaleMLS ID #202623165, Kara Hinshaw, Key Associates Signature Realty. IRMLS
- $199,9004 bd2 ba1.4k sqft525 W Mill Rd, Evansville, IN 47710For SaleMLS ID #202627143, Alexis Acton, @properties. IRMLS
