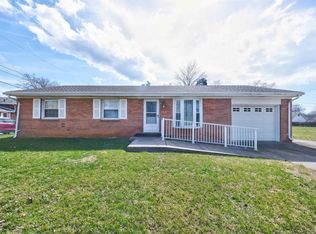
Welcome home to this well-maintained 3-bedroom, 2-bath brick ranch offering comfortable one-level living on over an acre of land. Step inside to a welcoming living room that flows seamlessly into the kitchen, creating a warm and inviting space for everyday living and entertaining. The kitchen offers ample cabinet and countertop space, along with room for a dining table, making it the heart of the home. Situated on the left wing of the home, you'll find all three bedrooms and both full bathrooms, creating a private and convenient layout. The spacious primary suite features its own en-suite bath, while two additional generously sized bedrooms share a second full bathroom. Thoughtfully maintained, this home offers the convenience of all-electric living, complemented by a gas-powered whole-house generator that provides reliable backup power and added peace of mind. Additional updates include a newly blacktopped driveway, enhancing both curb appeal and functionality. Step outside to enjoy the expansive covered back porch—perfect for morning coffee, outdoor dining, or relaxing while taking in the peaceful surroundings. The property features an attached 2-car garage for everyday convenience, as well as a detached garage offering additional space for vehicles, hobbies, or a workshop. An outdoor storage shed provides even more room for lawn equipment, tools, and seasonal items. Situated on over an acre, this property offers plenty of space to spread out while enjoying the comfort and convenience of country-style living. With its timeless brick exterior, practical floor plan, and outstanding amenities, this home is ready for its next owners to move in and make it their own.
Pending
$299,900
1477 W Sunset Dr, Boonville, IN 47601
3beds
1,614sqft
:
Get pre-qualified$1,862/mo
Single Family Residence
Built in 1971
1.62 Acres Lot
$299,000 Zestimate®
$--/sqft
$-- HOA
What's special
- 26 days |
- 1,026 |
- 75 |
Likely to sell faster than
Zillow last checked:
Listing updated:
Listed by:
Janice E Miller Office:812-858-2400,
ERA FIRST ADVANTAGE REALTY, INC
Source: IRMLS,MLS#: 202628798
Facts & features
Interior
Bedrooms & bathrooms
- Bedrooms: 3
- Bathrooms: 2
- Full bathrooms: 2
- Main level bedrooms: 3
Bedroom 1
- Level: Main
Bedroom 2
- Level: Main
Dining room
- Level: Main
- Area: 187
- Dimensions: 17 x 11
Family room
- Level: Main
- Area: 143
- Dimensions: 11 x 13
Kitchen
- Level: Main
- Area: 132
- Dimensions: 11 x 12
Living room
- Level: Main
- Area: 221
- Dimensions: 13 x 17
Heating
- Forced Air
Cooling
- Central Air
Appliances
- Included: Dishwasher, Refrigerator, Washer, Electric Cooktop, Dryer-Electric
- Laundry: Main Level
Features
- 1st Bdrm En Suite, Ceiling Fan(s), Laminate Counters, Eat-in Kitchen, Main Level Bedroom Suite
- Flooring: Carpet, Laminate, Vinyl
- Windows: Window Treatments, Blinds
- Has basement: No
- Has fireplace: No
Interior area
- Total structure area: 1,614
- Total interior livable area: 1,614 sqft
- Finished area above ground: 1,614
- Finished area below ground: 0
Video & virtual tour
Property
Parking
- Total spaces: 2
- Parking features: Attached
- Attached garage spaces: 2
Features
- Levels: One
- Stories: 1
- Patio & porch: Covered
Lot
- Size: 1.62 Acres
- Dimensions: 450 x 242
- Features: Level, 0-2.9999, City/Town/Suburb
Details
- Additional structures: Shed(s), Second Garage
- Parcel number: 870923401046.000003
- Other equipment: Generator-Whole House
Construction
Type & style
- Home type: SingleFamily
- Architectural style: Ranch
- Property subtype: Single Family Residence
Materials
- Brick
- Foundation: Slab
- Roof: Asphalt
Condition
- New construction: No
- Year built: 1971
Details
- Warranty included: Yes
Utilities & green energy
- Sewer: Public Sewer
- Water: Public
Community & HOA
Community
- Subdivision: Stone Haven / Stonehaven
Location
- Region: Boonville
Financial & listing details
- Tax assessed value: $180,600
- Annual tax amount: $2,135
- Date on market: 7/17/2026
- Listing terms: Cash,Conventional,FHA,USDA Loan,VA Loan
- Road surface type: Asphalt
Estimated market value
$299,000
$284,000 - $314,000
$1,841/mo
Price history
| Date | Event | Price |
|---|---|---|
| 7/23/2026 | Pending sale | $299,900 |
Source:  IRMLS #202628798 Report a problem IRMLS #202628798 Report a problem | ||
| 7/22/2026 | Listed for sale | $299,900+81.8% |
Source: IRMLS #202628798 Report a problem | ||
| 10/15/2014 | Sold | $165,000$102/sqft |
Source: Agent Provided Report a problem | ||
Public tax history
| Year | Property taxes | Tax assessment |
|---|---|---|
| 2025 | $1,301 +55.9% | $180,600 +11.3% |
| 2024 | $834 -9.4% | $162,300 +6.7% |
| 2023 | $921 +43.7% | $152,100 +3.8% |
| 2022 | $641 +179% | $146,500 +13.1% |
| 2021 | $230 -19% | $129,500 +14.1% |
| 2020 | $283 | $113,500 -0.2% |
| 2019 | -- | $113,700 +2.4% |
| 2018 | $129 +103.1% | $111,000 +2.8% |
| 2017 | $63 +333.6% | $108,000 +10.9% |
| 2016 | $15 | $97,400 +2.5% |
| 2014 | -- | $95,000 -0.8% |
| 2013 | $526 -18% | $95,800 -7.2% |
| 2012 | $642 +3.7% | $103,200 +2.9% |
| 2011 | $619 +3.7% | $100,300 |
| 2010 | $597 -14.6% | $100,300 -17% |
| 2009 | $699 -4.4% | $120,800 -4.3% |
| 2007 | $731 -32.4% | $126,200 -4.3% |
| 2006 | $1,081 | $131,900 |
Find assessor info on the county website
Monthly payment
Est. payment
Payment breakdown
Explore the cost of this home by adjusting the details. Changes won't be saved.Climate risks
Neighborhood: 47601
Nearby schools
GreatSchools rating
- 7/10Loge Elementary SchoolGrades: PK-5Distance: 0.7 mi
- 8/10Boonville Middle SchoolGrades: 6-8Distance: 2 mi
- 4/10Boonville High SchoolGrades: 9-12Distance: 1.1 mi
Schools provided by the listing agent
- Elementary: Loge
- Middle: Boonville
- High: Boonville
- District: Warrick County School Corp.
Source: IRMLS. This data may not be complete. We recommend contacting the local school district to confirm school assignments for this home.
- $10,700-- bd-- ba-- sqft1477 Sunset Dr, Boonville, IN 47601Off Market
- $3,600-- bd-- ba-- sqft1477 Sunset Dr, Boonville, IN 47601Off Market
- $222,5003 bd2 ba1.5k sqft1311 N Orchard Dr, Boonville, IN 47601Off Market
- $201,5003 bd2 ba1.2k sqft1488 Sunset Dr, Boonville, IN 47601Off Market

- $203,1003 bd1 ba1.9k sqft1299 Orchard Dr, Boonville, IN 47601Off Market
- $191,1003 bd1 ba1.5k sqft2277 N State Route 61, Boonville, IN 47601Off Market
- $275,6003 bd2 ba2.8k sqft1433 Sunset Dr, Boonville, IN 47601Off Market
- $287,4003 bd2 ba2k sqft1466 Sunset Dr, Boonville, IN 47601Off Market
A local agent can set up tours, give advice and negotiate with sellers.
Similar homes
- $220,0003 bd2 ba1k sqft1588 N Bawel Rd, Boonville, IN 47601For Sale
 MLS ID #202630445, John Horton, My Agents Realty. IRMLS
 - $232,9004 bd3 ba1.7k sqft1323 Maxville Rd, Boonville, IN 47601For Sale
 MLS ID #202607655, Shannon N Kendle, Key Associates Signature Realty. IRMLS
 - $249,9003 bd1 ba1.4k sqft422 N Plank Rd, Boonville, IN 47601For Sale
 MLS ID #202626887, Jessie L Gross, F.C. TUCKER EMGE. IRMLS
 - $299,9003 bd2 ba1.8k sqft6817 Lincoln Ave, Evansville, IN 47715For Sale
 MLS ID #202632197, Penny Crick, ERA FIRST ADVANTAGE REALTY, INC. IRMLS
 - $214,9002 bd1 ba972 sqft423 N 3rd St, Boonville, IN 47601For SaleMLS ID #202631018, Caroline Constantino, ERA FIRST ADVANTAGE REALTY, INC. IRMLS
- $399,0003 bd2 ba2k sqft196 Quail Crossing Dr, Boonville, IN 47601For SaleMLS ID #202625177, Chris K Schafer, @properties. IRMLS
- $320,0003 bd2 ba2.1k sqft8366 Sharon Rd, Newburgh, IN 47630For SaleMLS ID #11922526, Valery Kessens, Dobie and Key Realty. My State MLS
- $409,0003 bd3 ba2k sqft1115 Helen Ct, Boonville, IN 47601For SaleMLS ID #202625781, Emily Gordon, @properties. IRMLS
- $299,9003 bd2 ba1.6k sqft12912 Cold Water Dr, Evansville, IN 47725For SaleMLS ID #202632164, Liz Miller, ERA FIRST ADVANTAGE REALTY, INC. IRMLS
- $195,0003 bd1 ba1.7k sqft608 E Moore St, Boonville, IN 47601For SaleMLS ID #202619949, Rebecca Busch, Catanese Real Estate. IRMLS
- $159,5003 bd1 ba1.7k sqft1011 S 1st St, Boonville, IN 47601For SaleMLS ID #202620655, Tim Ferguson, F.C. TUCKER EMGE. IRMLS
- $315,0003 bd2 ba1.8k sqft9239 Southport Dr, Evansville, IN 47711For SaleMLS ID #202629377, Brooklyn Buchanan, KELLER WILLIAMS CAPITAL REALTY. IRMLS
- $319,5003 bd2 ba1.6k sqft6822 Rosewood Ln, Newburgh, IN 47630For SaleMLS ID #202632271, Chris K Schafer, @properties. IRMLS
- $314,9003 bd2 ba2k sqft3300 Maple Ln, Newburgh, IN 47630For SaleMLS ID #202623201, Erika Strong, @properties. IRMLS
- $304,9003 bd2 ba1.5k sqft9940 Arbor Lake Dr, Newburgh, IN 47630For SaleMLS ID #202627566, Julie A Vandeveer, ERA FIRST ADVANTAGE REALTY, INC. IRMLS
- $275,0003 bd2 ba1.8k sqft200 S Royal Ave, Evansville, IN 47715For SaleMLS ID #202630837, Liz Miller, ERA FIRST ADVANTAGE REALTY, INC. IRMLS
- $299,0004 bd2 ba2.1k sqft1415 Martin Ln, Evansville, IN 47715For SaleMLS ID #202624177, Sherry S Hancock, ERA FIRST ADVANTAGE REALTY, INC. IRMLS
- $259,9003 bd2 ba1.4k sqft7517 E Blackford Ave, Evansville, IN 47715For SaleMLS ID #202632232, Chris K Schafer, @properties. IRMLS
- $319,9003 bd3 ba2k sqft5635 Oak Ridge Dr, Evansville, IN 47711For SaleMLS ID #202632025, Marcia E Stearns, F.C. TUCKER EMGE. IRMLS
- $295,0003 bd2 ba1.7k sqft649 W Donder Ln, Santa Claus, IN 47579For SaleMLS ID #202627738, Phyllis LaGrange, Key Associates Signature Realty. IRMLS
