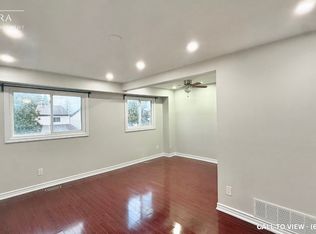
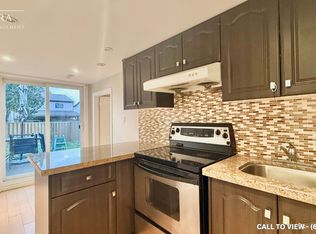
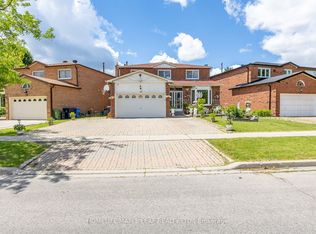
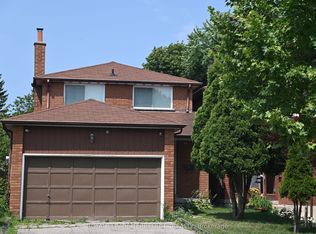
Welcome To This Well-Maintained Detached Home Located In The Highly Desirable Milliken Community Of Scarborough. This Bright And Functional Home Offers 3 Spacious Bedrooms And 4 Bathrooms, Perfect For Growing Families. Featuring A Single Car Garage Plus Driveway Parking For Two Cars Freshly Painted Interiors. The Upgraded Kitchen Is Equipped With Granite Countertops. Recently Upgraded Bathrooms. Finished Basement Provides Additional Living Space Ideal For Recreation, A Home Office Or Extended Family Use. Wood Deck Overlooking A Private, Lush Backyard - An Ideal Space For Outdoor Gatherings And Summer BBQs. Pot Lights Throughout Help Add A Modern Touch, While Wood Stairs Guide You Upstairs. Conveniently Located Within Walking Distance To TTC And Milliken Park, And Close To Shopping, Restaurants And Everyday Amenities. Enjoy The Convenience Of Both Public And Catholic Elementary Schools Within Walking Distance. Enjoy The Convenience Of A Prime Location Close To Everything You Need!
For sale
C$748,000
77 Muirlands Dr, Toronto, ON M1V 2B3
4beds
4baths
Single Family Residence
Built in ----
2,755 Square Feet Lot
$-- Zestimate®
C$--/sqft
C$-- HOA
What's special
Bright and functional homeSingle car garageFreshly painted interiorsUpgraded kitchenGranite countertopsRecently upgraded bathroomsWood stairs
- 1 day |
- 43 |
- 4 |
Zillow last checked:
Listing updated:
Listed by:
HOMELIFE/FUTURE REALTY INC.
Source: TRREB,MLS®#: E13623074 Originating MLS®#: Toronto Regional Real Estate Board
Originating MLS®#: Toronto Regional Real Estate BoardFacts & features
Interior
Bedrooms & bathrooms
- Bedrooms: 4
- Bathrooms: 4
Primary bedroom
- Description: Primary Bedroom
- Level: Second
- Area: 18.48 Square Meters
- Area source: Other
- Dimensions: 4.75 x 3.89
Bedroom 2
- Description: Bedroom 2
- Level: Second
- Area: 10.51 Square Meters
- Area source: Other
- Dimensions: 3.98 x 2.64
Bedroom 3
- Description: Bedroom 3
- Level: Second
- Area: 8.95 Square Meters
- Area source: Other
- Dimensions: 3.15 x 2.84
Dining room
- Description: Dining Room
- Level: Ground
- Area: 8.81 Square Meters
- Area source: Other
- Dimensions: 3.30 x 2.67
Kitchen
- Description: Kitchen
- Level: Ground
- Area: 13.02 Square Meters
- Area source: Other
- Dimensions: 4.27 x 3.05
Living room
- Description: Living Room
- Level: Ground
- Area: 19.14 Square Meters
- Area source: Other
- Dimensions: 5.63 x 3.40
Recreation
- Description: Recreation
- Level: Basement
- Area: 18.48 Square Meters
- Area source: Other
- Dimensions: 3.36 x 5.50
Other
- Description: Sitting
- Level: Basement
- Area: 15.62 Square Meters
- Area source: Other
- Dimensions: 5.58 x 2.80
Heating
- Forced Air, Electric
Cooling
- Central Air
Appliances
- Included: Water Heater
Features
- Basement: Finished
- Has fireplace: Yes
- Fireplace features: Electric, Family Room
Interior area
- Living area range: 1100-1500 null
Video & virtual tour
Property
Parking
- Total spaces: 3
- Parking features: Garage - Attached
- Has attached garage: Yes
Accessibility
- Accessibility features: Parking
Features
- Stories: 2
- Patio & porch: Deck
- Exterior features: Lawn Sprinkler System
- Pool features: None
Lot
- Size: 2,755 Square Feet
- Features: Irregular Lot, Hospital, Library, Park, Public Transit, School
Details
- Parcel number: 060400400
Construction
Type & style
- Home type: SingleFamily
- Property subtype: Single Family Residence
Materials
- Aluminum Siding
- Foundation: Concrete
- Roof: Asphalt Shingle
Utilities & green energy
- Sewer: Sewer
Community & HOA
Community
- Security: Carbon Monoxide Detector(s), Smoke Detector(s)
Location
- Region: Toronto
Financial & listing details
- Annual tax amount: C$4,289
- Date on market: 7/30/2026
HOMELIFE/FUTURE REALTY INC.
HOMELIFE/FUTURE REALTY INC.
By pressing Contact Agent, you agree that the real estate professional identified above may call/text you about your search, which may involve use of automated means and pre-recorded/artificial voices. You don't need to consent as a condition of buying any property, goods, or services. Message/data rates may apply. You also agree to our Terms of Use. Zillow does not endorse any real estate professionals. We may share information about your recent and future site activity with your agent to help them understand what you're looking for in a home.
Price history
Price history is unavailable.
Public tax history
Tax history is unavailable.
Climate risks
Neighborhood: Milliken
Nearby schools
GreatSchools rating
No schools nearby
We couldn't find any schools near this home.
- C$--3 bd2 ba1.5k sqft59 Muirlands Dr #1, Toronto, ON M1V2B3Off Market
- C$--1 bd1 ba600 sqft59 Muirlands Dr #2, Toronto, ON M1V2B3Off Market
- C$1,5501 bd1 ba-- sqft54 Muirlands Dr #BASEMENT, Toronto, ON M1V2B4For Rent
- C$1,389,0007 bd6 ba-- sqft80 Whistling Hills Dr, Toronto, ON M1V2B7For Sale
- C$6801 bd1 ba-- sqft108 Fieldwood Dr #1, Toronto, ON M1V3G4For Rent
- C$1,6002 bd2 ba-- sqft47 Whiteleaf Cres #BASEMENT, Toronto, ON M1V3G1For Rent
- C$2,4003 bd2 ba-- sqft263 Ingleton Blvd #BASEMENT, Toronto, ON M1V2A3For Rent
- C$500,0002 bd2 ba-- sqft150 Alton Towers Cir #405, Toronto, ON M1V4X7For Sale
Similar homes
- C$899,0004 bd4 ba-- sqft8 Lansbury Dr, Toronto, ON M1V 3H6For Sale
 MLS ID #E13623468, HOMELIFE/MIRACLE REALTY LTD. TRREB
 - C$818,8003 bd2 ba-- sqft59 Valley Stream Dr, Toronto, ON M1V 2A4For Sale
 MLS ID #E13558538, REMAX YOUR COMMUNITY REALTY. TRREB
 - C$988,0004 bd2 ba-- sqft81 Amanda Dr, Toronto, ON M1V 1C8For Sale
 MLS ID #E13611268, RE/MAX EXCEL REALTY LTD.. TRREB
 - C$998,0004 bd3 ba-- sqft22 White Heather Blvd, Toronto, ON M1V 2P8For Sale
 MLS ID #E13583766, ROYAL LEPAGE TERREQUITY REALTY. TRREB
 - C$1,099,9006 bd4 ba-- sqft63 Chloe Cres, Markham, ON L3S 2H8For SaleMLS ID #N13627606, HOMELIFE/FUTURE REALTY INC.. TRREB
- C$868,0004 bd2 ba-- sqft54 Ashridge Dr, Toronto, ON M1V 1P2For SaleMLS ID #E13497634, NU STREAM REALTY (TORONTO) INC.. TRREB
- C$899,0003 bd3 ba-- sqft42 Green Spring Dr, Toronto, ON M1V 2B1For SaleMLS ID #E12935176, HOMELIFE FRONTIER REALTY INC.. TRREB
- C$819,0003 bd2 ba-- sqft21 Spangler Rd, Markham, ON L3S 2G2For SaleMLS ID #N13546426, RE/MAX EXCEL REALTY LTD.. TRREB
- C$998,0004 bd3 ba-- sqft431 Port Royal Trl, Toronto, ON M1V 4R2For SaleMLS ID #E13602286, HOMELIFE LANDMARK RH REALTY. TRREB
- C$999,0004 bd4 ba-- sqft47 Becca Hall Trl, Toronto, ON M1V 2T7For SaleMLS ID #E13588756, BAY STREET GROUP INC.. TRREB
- C$899,0004 bd3 ba-- sqft176 Goldhawk Trl, Toronto, ON M1V 1X2For SaleMLS ID #E13524296, RE/MAX EXCEL REALTY LTD.. TRREB
- C$678,0003 bd2 ba-- sqft7325 Markham Rd #222, Markham, ON L3S 0C9For SaleMLS ID #N13613264, HOMELIFE/GTA REALTY INC.. TRREB
- C$1,099,0006 bd4 ba-- sqft47 Elson St, Markham, ON L3S 2C6For SaleMLS ID #N13608440, CENTURY 21 LEADING EDGE REALTY INC.. TRREB
- C$989,0004 bd4 ba-- sqft141 Raponi Cir, Toronto, ON M1X 2C6For SaleMLS ID #E13607872, ROYAL ESTATE REALTY POINT. TRREB
- C$1,050,0003 bd4 ba-- sqft15 Apollo Rd, Markham, ON L3S 4G8For SaleMLS ID #N13627680, SUTTON GROUP-ADMIRAL REALTY INC.. TRREB
- C$875,0003 bd2 ba-- sqft155 Goldhawk Trl, Toronto, ON M1V 1X1For SaleMLS ID #E13502474, GALLO REAL ESTATE LTD.. TRREB
- C$999,0004 bd3 ba-- sqft62 Ardgowan Cres, Toronto, ON M1V 1B3For SaleMLS ID #E13565548, REAL ESTATE HOMEWARD. TRREB
- C$899,0004 bd3 ba-- sqft45 Brimstone Cres, Toronto, ON M1V 3C8For SaleMLS ID #E13055102, MANORLEAD GROUP INC.. TRREB
- C$999,0005 bd4 ba-- sqft110 Cairncross Cres, Markham, ON L3S 3X9For SaleMLS ID #N13601084, HOMELIFE NEW WORLD REALTY INC.. TRREB
- C$499,9003 bd2 ba-- sqft2628 McCowan Rd #710, Toronto, ON M1S 5J8For SaleMLS ID #E13619862, HOMELIFE/VISION REALTY INC.. TRREB
