This unit is a well cared for and well appointed suite. One of the unique features of this unit is the electric fireplace with built-ins on either side . It also has a pantry, mirrored closet doors with extra shelving in the Primary bedroom and front hall closet with shoe shelves. There is under counter lighting in the kitchen. the owner has also added pull outs in the lower cabinets and a new style Lazy Susan in one of the corner units that pulls out for easy access.. the owner has also added a walk-in Shower in the main bathroom ($14,0000). This is a two bathroom two bedroom unit (0wardrobe needed in second bedroom). Lofts on the Bow is a 55+ building requiring one person to be of that age. There are many different common areas in the building including, a puzzle table, pool table, workout room with several machines, sewing/quilting room, coffee area, sofas on all floors to gather together with friends and a library. There are also two rental suites for visitors. there is one Titled parking space in the underground parking area as well as many other parking spaces outside for your use as well. At the back side of the building there are some spaces for RV parking on a limited basis. the outside courtyard is a much used area during the Spring and Summer. It has a barbecue that can be used by the owners and we also have a couple of get togethers during the summer to meet new owners and reconnect with friends. The outdoor committee dolls up the area with lots of flowers and takes extremely good care of them. There are lots of picnic tables and chairs there to meet with friends or guests to enjoy the outdoors anytime you want to be there. There is also a fireplace out there to keep warm on those nights when it's a little on the cool side. Come and join us in Lofts on the Bow and enjoy the friendships made here. Book your showing and see what living here is all about. The unit is vacant and ready for you now.
For sale
C$480,000
77 NW George Fox Trl W #213, Cochrane, AB T4C 0N1
2beds
1,072sqft
Apartment
Built in 2009
-- sqft lot
$-- Zestimate®
C$447/sqft
C$683/mo HOA
What's special
- 86 days |
- 14 |
- 0 |
Zillow last checked:
Listing updated:
Listed by:
Douglas Dickau, Associate,
Cir Realty
Source: courtesy of Pillar9 System,MLS®#: A2309169 Originating MLS®#: Calgary
Originating MLS®#: CalgaryFacts & features
Interior
Bedrooms & bathrooms
- Bedrooms: 2
- Bathrooms: 2
- Full bathrooms: 2
Bedroom
- Level: Main
- Dimensions: 12`5" x 10`0"
Other
- Level: Main
- Dimensions: 14`4" x 13`0"
Other
- Level: Main
- Dimensions: 8`11" x 4`11"
Other
- Level: Main
- Dimensions: 8`0" x 9`11"
Dining room
- Level: Main
- Dimensions: 10`8" x 15`9"
Kitchen
- Level: Main
- Dimensions: 11`3" x 12`1"
Living room
- Level: Main
- Dimensions: 14`3" x 21`1"
Storage
- Level: Main
- Dimensions: 3`7" x 5`5"
Heating
- Boiler, Radiant Floor, Fireplace(s), Hot Water
Cooling
- None
Appliances
- Included: Dishwasher, Electric Stove, Garage Control(s), Garburator, Microwave Hood Fan, Washer/Dryer Stacked, Water Purifier
- Laundry: In Hall
Features
- Breakfast Bar, Built-in Features, Ceiling Fan(s), Elevator, Granite Counters, High Ceilings, Low Flow Plumbing Fixtures, No Smoking Home, Storage, Track Lighting
- Flooring: Carpet, Ceramic Tile, Hardwood
- Windows: Wood Frames, Window Coverings
- Number of fireplaces: 1
- Fireplace features: Electric, Living Room
- Common walls with other units/homes: 2+ Common Walls
Interior area
- Total interior livable area: 1,072 sqft
Property
Parking
- Total spaces: 2
- Parking features: Parkade, Underground, Titled
- Garage spaces: 1
Features
- Levels: Single Level Unit
- Stories: 4
- Entry location: Other
- Patio & porch: Deck
- Exterior features: Balcony, BBQ gas line, Courtyard
Details
- Parcel number: 103136683
- Zoning: R-M
Construction
Type & style
- Home type: Apartment
- Property subtype: Apartment
- Attached to another structure: Yes
Materials
- Post & Beam, Stone, Stucco, Wood Frame
- Foundation: Concrete Perimeter
Condition
- New construction: No
- Year built: 2009
Community & HOA
Community
- Features: Fishing, Golf, Park, Playground, Street Lights
- Subdivision: Bow Meadows
HOA
- Has HOA: Yes
- Amenities included: Bicycle Storage, Car Wash Area, Elevator(s), Fitness Center, Guest Suite, Parking, Party Room, Picnic Area, Playground, Secured Parking, Snow Removal, Storage, Trash, Visitor Parking
- Services included: Amenities of HOA/Condo, Common Area Maintenance, Gas, Heat, Insurance, Interior Maintenance, Maintenance Grounds, Parking, Professional Management, Reserve Fund Contributions, Sewer, Snow Removal, Trash, Water
- HOA fee: C$683 monthly
Location
- Region: Cochrane
Financial & listing details
- Price per square foot: C$447/sqft
- Date on market: 5/8/2026
- Date available: 08/31/2026
- Inclusions: 2 Bar Stools
Douglas Dickau, Associate
Douglas Dickau, Associate
(403) 932-8888
By pressing Contact Agent, you agree that the real estate professional identified above may call/text you about your search, which may involve use of automated means and pre-recorded/artificial voices. You don't need to consent as a condition of buying any property, goods, or services. Message/data rates may apply. You also agree to our Terms of Use. Zillow does not endorse any real estate professionals. We may share information about your recent and future site activity with your agent to help them understand what you're looking for in a home.
Price history
Price history is unavailable.
Public tax history
Tax history is unavailable.
Climate risks
Neighborhood: T4C
Nearby schools
GreatSchools rating
No schools nearby
We couldn't find any schools near this home.
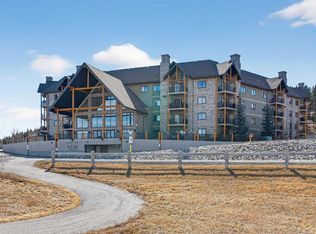
- C$460,0002 bd2 ba1k sqft77 N George Fox Trl #203, Cochrane, AB T4C0N1For Sale
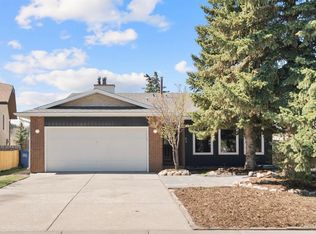
- C$674,0003 bd3 ba1.3k sqft92 NE Glenhill Dr, Cochrane, AB T4C1H1For Sale
- C$575,0004 bd2 ba1.1k sqft126 E Glenhill Dr, Cochrane, AB T4C1H2For Sale

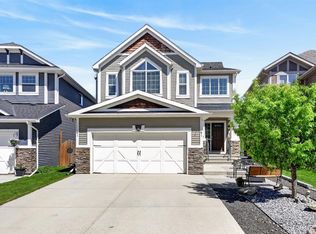
- C$769,0004 bd4 ba2.5k sqft56 W Jumping Pound Rise, Cochrane, AB T4C0K6For Sale
- C$420,0001 bd2 ba919 sqft604 N Griffin Rd W #4, Cochrane, AB T4C1X2For Sale
- C$1,479,0003 bd2 ba2.3k sqft158 E Toki Rd, Rocky View County, AB T4C2A2For Sale
- C$649,9003 bd4 ba1.3k sqft70 W Mackay Cres, Cochrane, AB T4C1J7For Sale
- C$895,0005 bd4 ba2.5k sqft27 NE Jumping Pound Ter, Cochrane, AB T4C0K2For Sale
Similar homes
- C$460,0002 bd2 ba1k sqft77 N George Fox Trl #203, Cochrane, AB T4C 0N1For SaleMLS ID #A2295000, Mark Waterhouse, Associate, Hope Street Real Estate Corp.. courtesy of Pillar9 System
- C$409,9002 bd2 ba1.1k sqft207 E Sunset Dr #306, Cochrane, AB T4C 0H7For Sale
 MLS ID #A2330348, Ken Morris, Associate Broker, Royal Lepage Benchmark. courtesy of Pillar9 System
 - C$450,0003 bd3 ba1.3k sqft173 N Willow Grn, Cochrane, AB T4C 0Y9For Sale
 MLS ID #A2326955, Karlee Wick, Associate, Exp Realty. courtesy of Pillar9 System
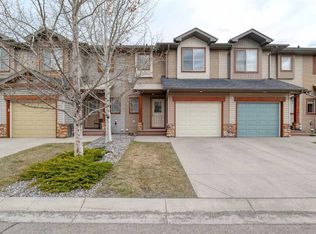
 - C$425,0003 bd3 ba1.4k sqft413 S River Ave #508, Cochrane, AB T4C 0P2For Sale
 MLS ID #A2304646, Josh Thomas, Associate, Cir Realty. courtesy of Pillar9 System
 - C$327,5002 bd2 ba973 sqft625 W Glenbow Dr #2301, Cochrane, AB T4C 0S7For SaleMLS ID #A2314816, Shane Ball, Associate, Real Estate Professionals Inc.. courtesy of Pillar9 System
- C$484,0002 bd2 ba1.3k sqft14 W Hemlock Cres SW #7304, Calgary, AB T3C 2Z1For SaleMLS ID #A2334095, Jesse Davies, Associate Broker, Century 21 Bamber Realty Ltd.. courtesy of Pillar9 System
- C$420,0001 bd2 ba919 sqft604 N Griffin Rd W #4, Cochrane, AB T4C 1X2For SaleMLS ID #A2305404, Tasha Brons, Associate, Century 21 Masters. courtesy of Pillar9 System
- C$478,0002 bd2 ba1.2k sqft60 S Sierra Morena Lndg SW #113, Calgary, AB T3H 5H1For SaleMLS ID #A2332664, Michael Smith, Associate, Real Broker. courtesy of Pillar9 System
- C$294,9001 bd2 ba1k sqft141 S Mountain St #304, Cochrane, AB T4C 1Z5For SaleMLS ID #A2332611, Marilyn Clark, Associate, Cir Realty. courtesy of Pillar9 System
- C$345,0002 bd2 ba924 sqft207 N Sunset Dr #404, Cochrane, AB T4C 0H7For SaleMLS ID #A2312696, Rae-Lyn Burman, Associate, Royal Lepage Benchmark. courtesy of Pillar9 System
- C$549,9003 bd4 ba1.4k sqft367 S Fireside Pl, Cochrane, AB T4C 0R5For SaleMLS ID #A2316135, Nancy Wasylik, Associate, Re/Max West Real Estate. courtesy of Pillar9 System
- C$294,9002 bd1 ba667 sqft625 S Glenbow Dr #1103, Cochrane, AB T4C 0S9For SaleMLS ID #A2308167, Brad Crapun, Associate, Royal Lepage Benchmark. courtesy of Pillar9 System
- C$389,9002 bd3 ba1.4k sqft28 E Heritage Dr #97, Cochrane, AB T4C 0K1For SaleMLS ID #A2288441, Susan King, Associate, Cir Realty. courtesy of Pillar9 System
- C$275,9002 bd2 ba991 sqft141 N Mountain St #208, Cochrane, AB T4C 1Z5For SaleMLS ID #A2297162, Dabs Fashola, Associate, One Percent Realty. courtesy of Pillar9 System
- C$439,9003 bd3 ba1.4k sqft501 N River Heights Dr #808, Cochrane, AB T4C 2L3For SaleMLS ID #A2318293, Joel Muir, Associate, Royal Lepage Benchmark. courtesy of Pillar9 System
- C$429,9002 bd2 ba1.1k sqft303 W Arbour Crest Dr NW #2215, Calgary, AB T3G 5G4For SaleMLS ID #A2329471, Karen Gonzales, Associate, Stonemere Real Estate Solutions. courtesy of Pillar9 System
- C$499,0002 bd3 ba1.4k sqft8 S Hemlock Cres SW #304, Calgary, AB T3C 2Z1For SaleMLS ID #A2331183, Godwin Osaghae, Broker, D Gees Realty Inc.. courtesy of Pillar9 System
- C$449,9002 bd2 ba1.1k sqft30 S Discovery Ridge Close SW #503, Calgary, AB T3H 5X5For SaleMLS ID #A2307380, David Kube, Associate, Calgary West Realty. courtesy of Pillar9 System
- C$449,9003 bd3 ba1.1k sqft43 W Sage Hill Cmn NW, Calgary, AB T3R 0J6For SaleMLS ID #A2331618, Will Vo, Associate, Real Broker. courtesy of Pillar9 System
- C$439,0002 bd2 ba1.1k sqft303 NE Arbour Crest Dr NW #2309, Calgary, AB T3G 5G4For SaleMLS ID #A2322563, Gregory Dudar, Associate, Cir Realty. courtesy of Pillar9 System
