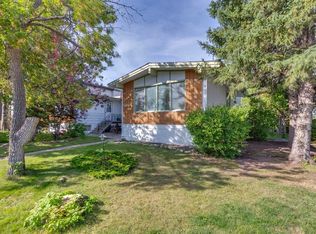
Welcome to this FULLY FINISHED semi-detached home in the sought-after community of Strathcona Park! Offering 4 bedrooms, 1.5 bathrooms, and a functional layout, this home combines modern updates, comfortable living spaces, and an exceptional location. The home features HARDWOOD FLOORING throughout the main and upper levels, including the stairs, LAMINATE FLOORING in the basement, and CERAMIC TILES in the bathrooms. Enjoy the warmth and charm of a WOOD-BURNING FIREPLACE, along with downtown views from this quiet residential street. A TUBULAR SKYLIGHT in the upstairs bathroom brings in additional natural light, while the CARPET-FREE INTERIOR offers a clean, low-maintenance living environment. Numerous updates and renovations add to the home's appeal, including a NEW KITCHEN AND KITCHEN APPLIANCES (2025), UPDATED BATHROOM VANITIES and interior DOORS (2025), FRESH INTERIOR PAINT (2026), ATTIC INSULATION UPGRADED TO R-50 (2022), ALMOST ALL THE WINDOWS REPLACED, excluding the basement window (2021), and ROOF SHINGLES REPLACED (2014). A fantastic bonus for buyers: the home can be sold fully furnished at no additional cost! If desired, the included furniture and items can feature all bedroom sets, the living room sofa, BBQ grill, patio table and chairs, and most other existing furniture—making this an excellent opportunity for buyers seeking a move-in-ready home. Step outside and discover why Strathcona Park remains one of Calgary's most desirable established west-side communities. Just a 2-minute walk to Strathcona Park, featuring a large playground and baseball diamond, this home is surrounded by green space and conveniently located between the Strathcona Park off-leash dog park and scenic walking pathways—ideal for families, outdoor enthusiasts, and dog lovers. Commuting is a breeze with convenient access to Sarcee Trail and Bow Trail. Families will also appreciate the proximity to schools, shopping, and everyday amenities. With its thoughtful updates, functional layout, and outstanding location, this is a wonderful opportunity to enjoy comfortable living in one of Calgary's established family-friendly communities.
For sale
C$565,000
77 S Strathcona Cres SW, Calgary, AB T3H 1K9
4beds
1,179sqft
Semi Detached (Half Duplex)
Built in 1979
-- sqft lot
$-- Zestimate®
C$479/sqft
C$-- HOA
What's special
Functional layoutWood-burning fireplaceDowntown viewsCarpet-free interiorUpdated bathroom vanitiesInterior doorsFresh interior paint
- 2 days
- 36
- 2
Zillow last checked:
Listing updated:
Listed by:
Jessica Taburada, Associate,
Cir Realty
Source: courtesy of Pillar9 System,MLS®#: A2354599 Originating MLS®#: Calgary
Facts & features
Interior
Bedrooms & bathrooms
- Bedrooms: 4
- Bathrooms: 2
- Full bathrooms: 1
- 1/2 bathrooms: 1
Other
- Level: Upper
- Dimensions: 15`1" x 9`11"
Bedroom
- Level: Upper
- Dimensions: 8`11" x 10`3"
Bedroom
- Level: Upper
- Dimensions: 8`1" x 13`8"
Bedroom
- Level: Basement
- Dimensions: 8`2" x 7`7"
Other
- Level: Main
- Dimensions: 5`2" x 4`3"
Other
- Level: Upper
- Dimensions: 5`6" x 7`0"
Dining room
- Level: Main
- Dimensions: 10`1" x 7`6"
Kitchen
- Level: Main
- Dimensions: 15`4" x 11`7"
Living room
- Level: Main
- Dimensions: 12`0" x 12`0"
Heating
- Fireplace(s), Forced Air
Cooling
- None
Appliances
- Included: Dishwasher, Dryer, Freezer, Gas Stove, Microwave, Range Hood, Refrigerator, Washer
- Laundry: In Basement, In Unit
Features
- Central Vacuum, No Smoking Home, Quartz Counters
- Flooring: Ceramic Tile, Hardwood
- Windows: Vinyl Windows, Window Coverings
- Basement: Full
- Number of fireplaces: 1
- Fireplace features: Brick Facing, Wood Burning
- Common walls with other units/homes: 1 Common Wall,End Unit,No One Above,No One Below
Interior area
- Total interior livable area: 1,179 sqft
- Finished area above ground: 1,179
- Finished area below ground: 530
Video & virtual tour
Property
Parking
- Total spaces: 2
- Parking features: Alley Access, Off Street, On Street, Stall
- Has uncovered spaces: Yes
Features
- Levels: Two,2 Storey
- Stories: 1
- Patio & porch: Deck
- Exterior features: Barbecue
- Has spa: Yes
- Spa features: Bath
- Fencing: Fenced
- Frontage length: 7.60M 24`11"
Lot
- Size: 2,178 Square Feet
- Features: Back Lane, Back Yard, Low Maintenance Landscape, Rectangular Lot
Details
- Parcel number: 112679887
- Zoning: R-C2
Construction
Type & style
- Home type: MultiFamily
- Property subtype: Semi Detached (Half Duplex)
- Attached to another structure: Yes
Materials
- Vinyl Siding, Wood Frame
- Foundation: Concrete Perimeter
- Roof: Asphalt Shingle
Condition
- New construction: No
- Year built: 1979
Community & HOA
Community
- Features: Park, Playground, Sidewalks, Street Lights
- Subdivision: Strathcona Park
HOA
- Has HOA: No
Location
- Region: Calgary
Financial & listing details
- Price per square foot: C$479/sqft
- Date on market: 10/25/2026
- Inclusions: None
Price history
Price history is unavailable.
Public tax history
Tax history is unavailable.
Climate risks
Neighborhood: Strathcona Park
Nearby schools
GreatSchools rating
No schools nearby
We couldn't find any schools near this home.
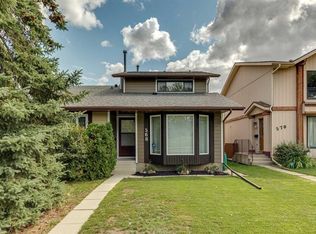
- C$539,5003 bd4 ba1.5k sqft568 W Strathcona Dr SW, Calgary, AB T3H1K5For Sale
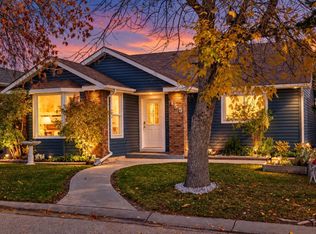
- C$774,9004 bd3 ba1.3k sqft155 Strathcona Close SW, Calgary, AB T3H1L2For Sale
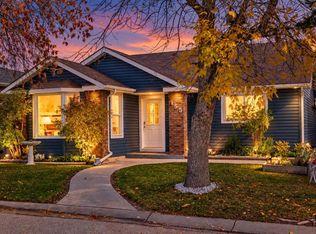
- C$774,9004 bd3 ba1.3k sqft155 W Strathcona Close SW, Calgary, AB T3H1L2For Sale
- C$--3 bd2 ba1k sqft179 N Westview Dr SW, Calgary, AB T3C2S3Off Market

Similar homes
- C$569,9003 bd2 ba1.2k sqft100 W Coach Manor Rise SW, Calgary, AB T3H 1E2For Sale
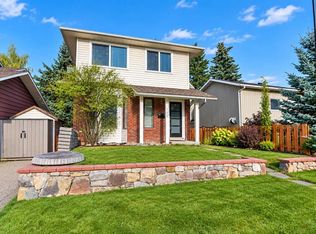 MLS ID #A2352887, Michael Smith, Associate, Re/Max House Of Real Estate. courtesy of Pillar9 System
- C$539,5003 bd4 ba1.5k sqft568 W Strathcona Dr SW, Calgary, AB T3H 1K5For SaleMLS ID #A2351017, Susan Penley, Associate, Re/Max House Of Real Estate. courtesy of Pillar9 System
- C$549,9004 bd2 ba1k sqft1101 E 42nd St SW, Calgary, AB T3C 1Z2For Sale
 MLS ID #A2349814, Kenwick Chui, Associate, Remax Innovations. courtesy of Pillar9 System
- C$549,9003 bd3 ba1.4k sqft21 E Strathearn Gdns SW, Calgary, AB T3H 2R1For Sale
 MLS ID #A2334898, Emily Sudermann, Associate, Re/Max House Of Real Estate. courtesy of Pillar9 System
