Being sold turn-key is This Perfect Log Home in Wonderful Brannon Forest!
If you have dreamed of owning the sweetest log home in the mountains of Western North Carolina, this may be the one! Located in the beautiful and peaceful Brannon Forest community of Waynesville/Maggie Valley, this absolutely charming mountain retreat offers warmth, character, natural beauty, and the feeling of living in your very own private park!
From the moment you arrive, the gorgeous log exterior, attractive metal roof, inviting covered front porch, and beautiful wooded surroundings will capture your heart. Step inside to discover an incredible great room featuring soaring vaulted tongue-and-groove wood ceilings, beautiful wood walls, gleaming hardwood floors, and a magnificent floor-to-ceiling stone wood-burning fireplace! Just imagine enjoying a cozy fire on a cool mountain evening while surrounded by the warmth and beauty of this delightful home.
The wonderful open floor plan features a spacious kitchen with beautiful wood cabinetry, abundant countertop space, stainless steel appliances, breakfast bar, and dining area, all open to the great room. Perfect for entertaining or enjoying quiet evenings at home!
The main-floor primary suite is a special retreat featuring a large walk-in closet and an unusually spacious sitting room, perfect for reading, relaxing, or creating a private home office. Best of all, sliding glass doors open directly onto the wonderful covered back deck overlooking a delightful babbling brook! Imagine falling asleep to the soothing sounds of flowing water or enjoying your morning coffee while surrounded by the sights and sounds of nature.
Upstairs, a charming loft overlooks the great room and leads to a second primary suite with its own private bath, offering wonderful accommodations for family and guests. The thoughtful floor plan provides both privacy and comfort, making this home ideal for full-time living or a mountain getaway.
Outside is where the mountain lifestyle truly comes alive! Enjoy the spacious covered back deck stretching along the home, providing the perfect place for rocking chairs, outdoor dining, or simply listening to the babbling brook below. Beautiful hardwood trees, native plants, moss-covered rocks, and the peaceful woodland setting create an atmosphere that feels like your own private mountain sanctuary. Adding to this wonderful setting, the property borders approximately 13 acres owned by Haywood Community College, providing an appealing neighboring tract of land. There is plenty of parking and space to consider building a handsome timber-frame carport, subject to any required approvals.
And then there is Brannon Forest itself, one of Maggie Valley's most charming mountain communities! Enter through the picturesque covered bridge and discover a beautifully maintained neighborhood where nature, peace, and quiet are part of everyday life. Enjoy Creeks, pond/picnic area, scenic walking areas, a community garden, beautiful open pastures where donkeys graze, tennis courts, a welcoming clubhouse, and lovely common areas. The entire neighborhood has a wonderful park-like atmosphere that makes coming home something special.
Whether you are looking for a full-time residence, an enchanting mountain vacation home, or that special place to escape and recharge, this delightful log home offers a combination of comfort, natural beauty, and mountain charm.
This is more than just a log home. It is the mountain lifestyle you have been dreaming about! Come discover the magic of Brannon Forest and fall in love with this very special property!
Active
$429,500
77 Trapper Ln, Waynesville, NC 28785
2beds
1,381sqft
Single Family Residence
Built in 2005
0.23 Acres Lot
$417,400 Zestimate®
$311/sqft
$46/mo HOA
What's special
Inviting covered front porchBreakfast barPicturesque covered bridgeGleaming hardwood floorsWonderful covered back deckGorgeous log exteriorSpacious kitchen
- 7 days
- 648
- 53
Likely to sell faster than
Zillow last checked:
Listing updated:
Listed by:
Ron Breese ron@ronbreese.com,
Keller Williams Great Smokies
Source: Canopy MLS as distributed by MLS GRID,MLS#: 4438621
Facts & features
Interior
Bedrooms & bathrooms
- Bedrooms: 2
- Bathrooms: 3
- Full bathrooms: 3
- Main level bedrooms: 1
Primary bedroom
- Features: Walk-In Closet(s)
- Level: Main
Bathroom full
- Level: Main
Bathroom full
- Level: Upper
Other
- Level: Upper
Great room
- Features: Vaulted Ceiling(s)
- Level: Main
Kitchen
- Features: Breakfast Bar, Vaulted Ceiling(s)
- Level: Main
Laundry
- Level: Main
Other
- Level: Main
Heating
- Heat Pump
Cooling
- Central Air, Heat Pump
Appliances
- Included: Dishwasher, Dryer, Electric Oven, Electric Range, Electric Water Heater, Microwave, Refrigerator, Washer, Washer/Dryer
- Laundry: Laundry Closet, Main Level
Features
- Breakfast Bar, Open Floorplan, Walk-In Closet(s)
- Flooring: Carpet, Tile, Wood
- Has basement: No
- Fireplace features: Great Room, Wood Burning
Interior area
- Total structure area: 1,381
- Total interior livable area: 1,381 sqft
- Finished area above ground: 1,381
- Finished area below ground: 0
Video & virtual tour
Property
Parking
- Total spaces: 4
- Parking features: Driveway
- Uncovered spaces: 4
- Details: 2 large parking areas. Plenty of room to build a Timber Frame carport.
Features
- Levels: One and One Half
- Stories: 1.5
- Patio & porch: Deck, Front Porch
- Has view: Yes
- View description: Mountain(s), Year Round
- Waterfront features: Creek/Stream
Lot
- Size: 0.23 Acres
Details
- Parcel number: 7697750010
- Zoning: R-2
- Special conditions: Standard
Construction
Type & style
- Home type: SingleFamily
- Architectural style: Cabin
- Property subtype: Single Family Residence
Materials
- Log
- Foundation: Crawl Space
Condition
- New construction: No
- Year built: 2005
Utilities & green energy
- Sewer: Public Sewer
- Water: Shared Well
- Utilities for property: Cable Available, Cable Connected, Electricity Connected, Underground Power Lines, Underground Utilities, Wired Internet Available
Community & HOA
Community
- Features: Clubhouse, Picnic Area, Playground, Pond, Recreation Area, Street Lights, Tennis Court(s), Walking Trails
- Security: Security System
- Subdivision: Brannon Forest
HOA
- Has HOA: Yes
- HOA fee: $550 annually
- HOA name: Brannon Forest POA
Location
- Region: Waynesville
- Elevation: 3000 Feet
Financial & listing details
- Price per square foot: $311/sqft
- Tax assessed value: $243,800
- Annual tax amount: $1,744
- Date on market: 10/28/2026
- Cumulative days on market: 7 days
- Listing terms: Cash,Conventional,VA Loan
- Electric utility on property: Yes
- Road surface type: Gravel, Paved
Estimated market value
$417,400
$397,000 - $438,000
$1,988/mo
Price history
| Date | Event | Price |
|---|---|---|
| 10/28/2026 | Listed for sale | $429,500+65.2%$311/sqft |
Source:  Canopy MLS as distributed by MLS GRID #4438621 Report a problem | ||
| 10/16/2006 | Sold | $260,000+14.5%$188/sqft |
Source: Carolina Smokies MLS #25932674 Report a problem | ||
| 1/5/2006 | Sold | $227,000$164/sqft |
Source: Public Record Report a problem | ||
Public tax history
| Year | Property taxes | Tax assessment |
|---|---|---|
| 2025 | $1,744 +2.9% | $243,800 |
| 2024 | $1,695 | $243,800 |
| 2023 | $1,695 +5.3% | $243,800 |
| 2022 | $1,610 | $243,800 |
| 2021 | $1,610 +9.7% | $243,800 +20.2% |
| 2020 | $1,467 -0.3% | $202,800 |
| 2019 | $1,472 | $202,800 |
| 2018 | $1,472 | $202,800 |
| 2017 | $1,472 +16.3% | $202,800 +15.2% |
| 2016 | $1,266 | $176,000 |
| 2015 | $1,266 +10.1% | $176,000 |
| 2014 | $1,150 +2.4% | $176,000 -5.8% |
| 2010 | $1,124 +3.4% | $186,810 |
| 2008 | $1,087 | $186,810 |
| 2007 | -- | $186,810 |
Find assessor info on the county website
Monthly payment
Est. payment
Payment breakdown
Explore the cost of this home by adjusting the details. Changes won't be saved.Climate risks
Neighborhood: 28785
Nearby schools
Schools provided by the listing agent
- Elementary: Jonathan Valley
- Middle: Waynesville
- High: Tuscola
Source: Canopy MLS as distributed by MLS GRID. This data may not be complete. We recommend contacting the local school district to confirm school assignments for this home.
Similar homes
- $349,0003 bd3 ba1.9k sqft99 Cripple Creek Dr, Waynesville, NC 28785For Sale

 MLS ID #4435944, Amanda Hill, Howard Hanna Beverly-Hanks Waynesville. Canopy MLS as distributed by MLS GRID
- $449,0003 bd2 ba1.5k sqftNone, Maggie Valley, NC 28751For Sale
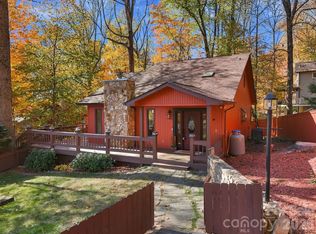 MLS ID #4439224, Juli Rogers, Keller Williams Great Smokies. Canopy MLS as distributed by MLS GRID
- $400,0002 bd2 ba1.3k sqft36 Sunflower Ln, Waynesville, NC 28785For Sale By Owner
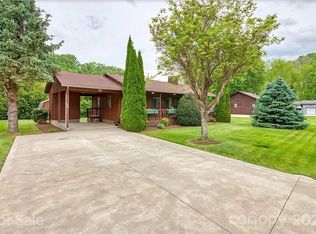
- $375,0002 bd2 ba1.1k sqft117 Pinellas Ln, Waynesville, NC 28785For Sale
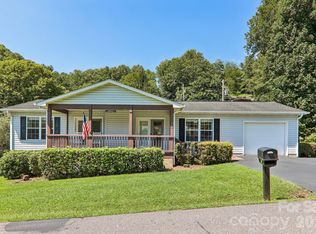 MLS ID #4416573, Jason Revelia, Better Homes and Gardens Real Estate Heritage. Canopy MLS as distributed by MLS GRID
- $398,0003 bd3 ba1.5k sqft507 Utah Mountain Rd, Waynesville, NC 28785For SaleMLS ID #4416191, Bruce McGovern, McGovern Property Management, Inc.. Canopy MLS as distributed by MLS GRID
- $389,0001 bd2 ba1.2k sqft612 Whispering Winds Rd, Waynesville, NC 28785For SaleMLS ID #4432287, D'Ann Ford, Premier Sotheby’s International Realty. Canopy MLS as distributed by MLS GRID
- $455,0002 bd2 ba1.3k sqft1073 Countryside Dr, Waynesville, NC 28785For SaleMLS ID #4425815, Amy Spivey, Ivester Jackson Blackstream. Canopy MLS as distributed by MLS GRID
- $475,0002 bd3 ba1.7k sqft228 February Ln, Waynesville, NC 28785For SaleMLS ID #4434376, Ron Breese, Keller Williams Great Smokies. Canopy MLS as distributed by MLS GRID
- $374,0002 bd2 ba1k sqft215 Pinellas Ln, Waynesville, NC 28785For SaleMLS ID #4351510, Sam Hopkins, Keller Williams Great Smokies. Canopy MLS as distributed by MLS GRID
- $365,0003 bd2 ba1.4k sqft418 Sunshine Cove Rd, Waynesville, NC 28785For SaleMLS ID #4436002, Krystal Hollis, Patton Allen Real Estate LLC. Canopy MLS as distributed by MLS GRID
- $500,0003 bd3 ba1.8k sqft93 Streamside Dr, Waynesville, NC 28785For SaleMLS ID #4369004, Matthew Johnson, Keller Williams Great Smokies. Canopy MLS as distributed by MLS GRID
- $389,9002 bd3 ba1.3k sqft200 Linsonwood Rdg, Waynesville, NC 28786For SaleMLS ID #4431585, Susan Hooper, Howard Hanna Beverly-Hanks Waynesville. Canopy MLS as distributed by MLS GRID
- $620,0003 bd2 ba1.9k sqft970 Campbell Mountain Dr, Waynesville, NC 28785For SaleMLS ID #4436852, Michelle McElroy, Howard Hanna Beverly-Hanks Waynesville. Canopy MLS as distributed by MLS GRID
- $450,0003 bd3 ba1.6k sqft254 February Ln, Waynesville, NC 28785For SaleMLS ID #4306860, Ellen Sither, Howard Hanna Beverly-Hanks Waynesville. Canopy MLS as distributed by MLS GRID
- $439,9003 bd2 ba1.5k sqft64 Turner Br, Maggie Valley, NC 28751For SaleMLS ID #4398264, Jerry Lee Hatley, Jerry Lee Mountain Realty INC. Canopy MLS as distributed by MLS GRID
- $449,0002 bd2 ba1.3k sqftMaggie Valley Club Condominium, Maggie Valley, NC 28751For SaleMLS ID #4438101, David Chason, ERA Sunburst Realty. Canopy MLS as distributed by MLS GRID
- $390,0003 bd3 ba1.9k sqft650 Creekside Dr, Maggie Valley, NC 28751For SaleMLS ID #4423775, Naomi Brown-Rasmussen, Housewell.Com Realty of North Carolina LLC. Canopy MLS as distributed by MLS GRID
- $424,0002 bd2 ba1.1k sqft72 Cottontail Trl, Maggie Valley, NC 28751For SaleMLS ID #4424527, Katie Schomberg, Patton Allen Real Estate LLC. Canopy MLS as distributed by MLS GRID
- $329,0002 bd2 ba864 sqft154 Cedarwood Dr, Waynesville, NC 28785For SaleMLS ID #4378643, Rick Herdrich, Better Homes and Gardens Real Estate Heritage. Canopy MLS as distributed by MLS GRID
